6437 Fieldstone Drive, Mason, OH, 45040

Save
Ask
Tour
Hide
Share
$599,000
27 Days On Site

6437 Fieldstone Drive
Mason, OH 45040

For Sale|Single Family Residence|Active
4
Beds
4
Total Baths
3
Full Baths
1
Partial Bath
3,052
SqFt
$196
/SqFt
1993
Built
County:
Warren
Listing courtesy of Luis Stober of Keller Williams Seven Hills Re
6437 Fieldstone Drive6437 Fieldstone Drive6437 Fieldstone Drive6437 Fieldstone Drive
Save
Ask
Tour
Hide
Share

Mortgage Calculator

Monthly Payment (Est.)

Enter an interest rate to see your estimated monthly payment.
Calculator powered by Showcase IDX, a Constellation1 Company. Copyright ©2026 Information is deemed reliable but not guaranteed.

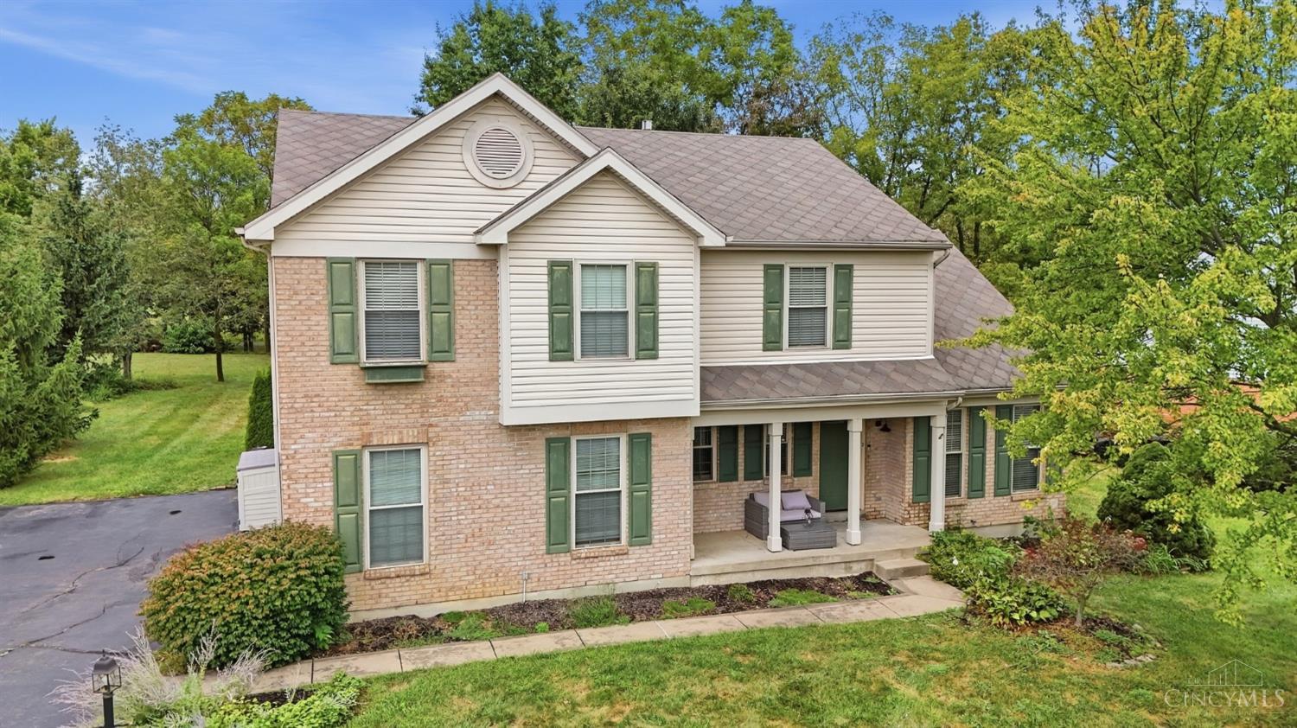
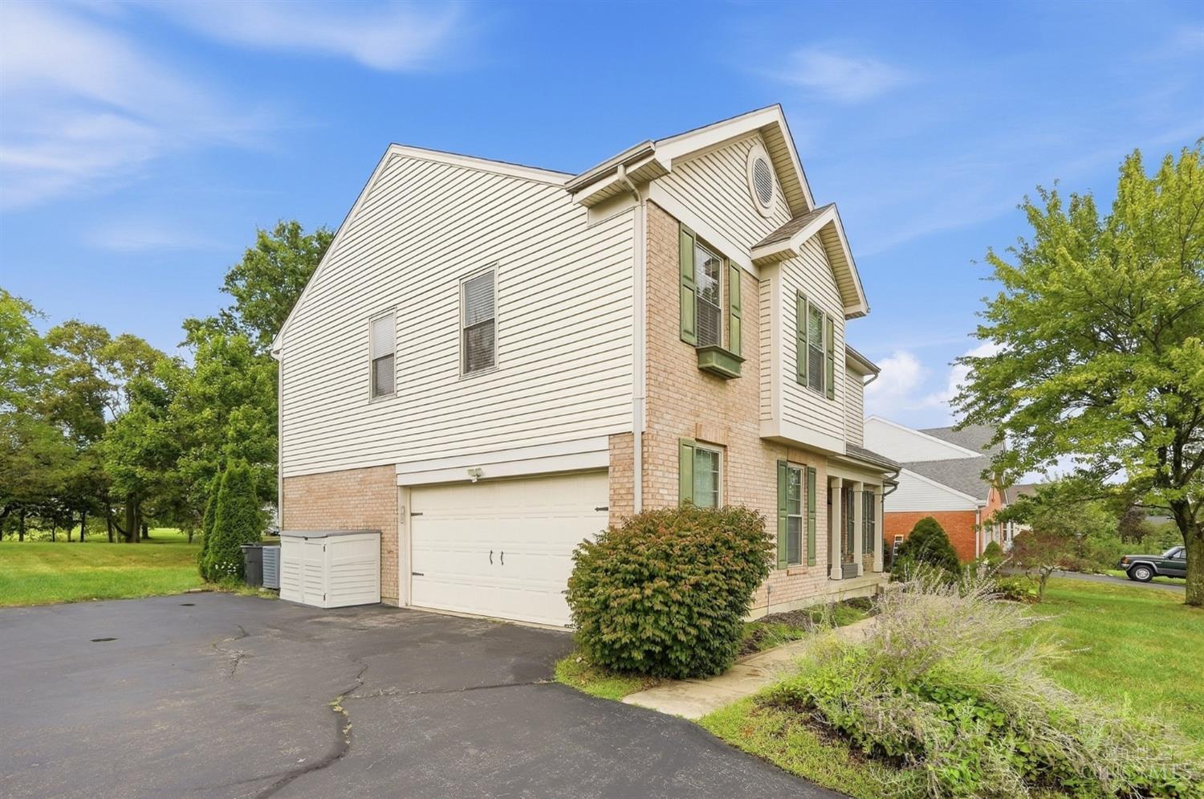
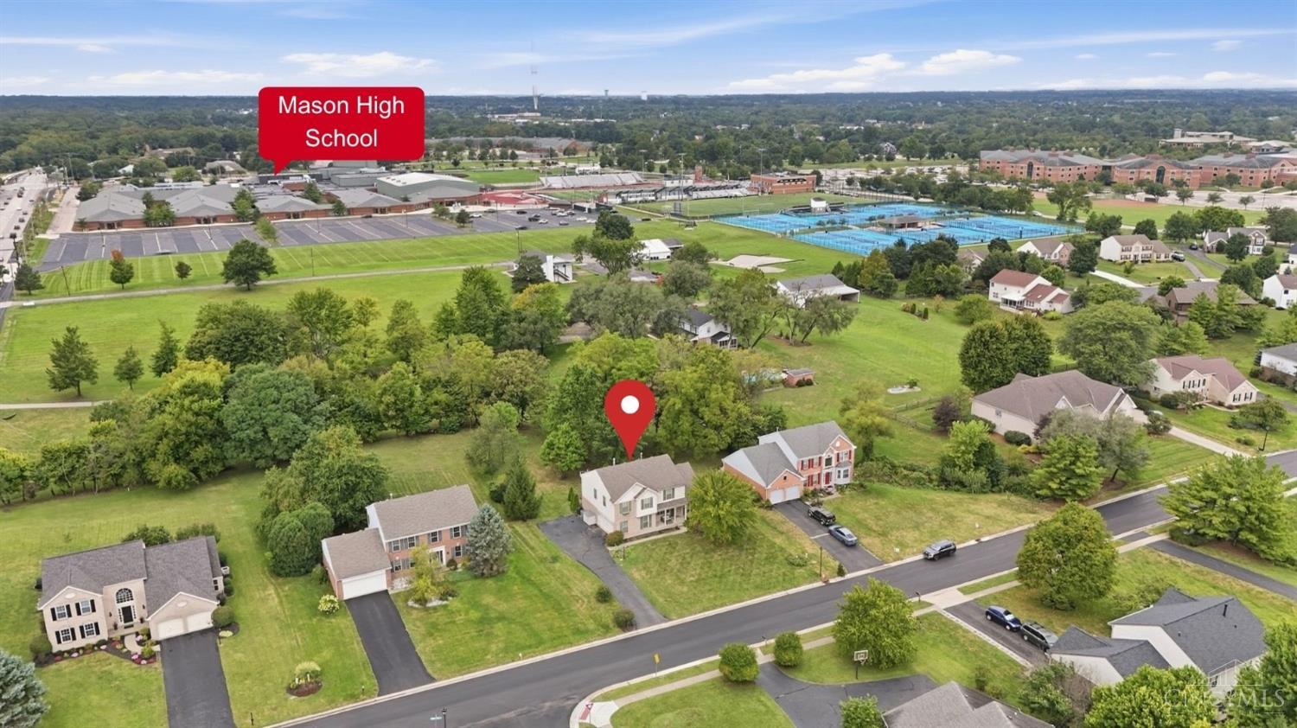
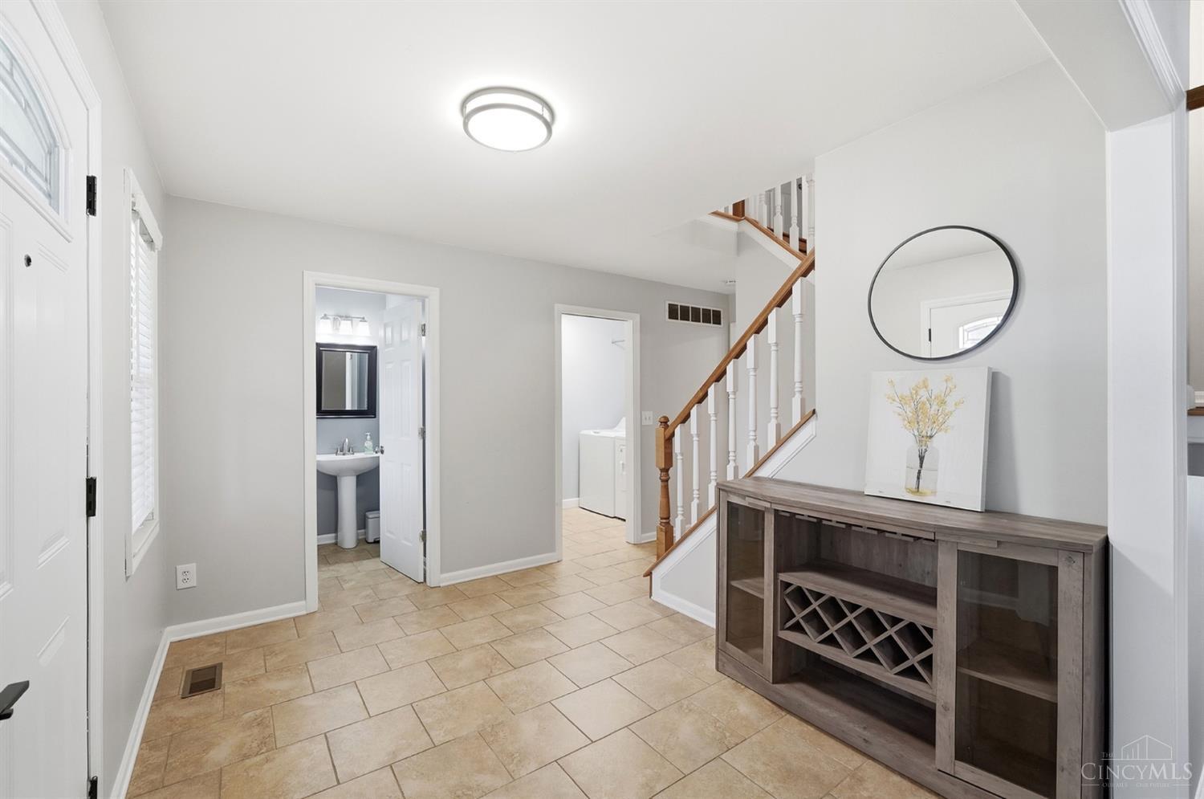
Step inside this spacious 4-bedroom, 3.5-bath home, where thoughtful design and comfortable living come together. The open floor plan creates an effortless flow from the light-filled eat-in kitchen, featuring tiled flooring, recessed lighting, and plenty of natural light, into the inviting family room with a fireplace and walkout to the back patio. Enjoy views of the large yard and mature trees from the patio. A first-floor half bath adds convenience, while all four bedrooms are located upstairs. The luxurious primary suite features a unique fireplace between the bedroom and ensuite bath, creating a warm and inviting retreat. The spa-like bath offers a soaking tub, stand-up shower, and double vanity. The full finished basement provides a rec room, full bath, and bonus room ideal for a gym, office, or additional bedroom. A PRIME LOCATION just a short distance from Mason schools, the Mason Community Center, and the Aquatic Park. This home truly has it all!

Save
Ask
Tour
Hide
Share
Listing Snapshot
Price 
$599,000
Days On Site 
27 Days
Bedrooms 
4
Inside Area (SqFt) 
3,052 sqft
Total Baths 
4
Full Baths 
3
Partial Baths 
1
Lot Size 
0.34 Acres
Year Built 
1993
MLS Number 
1889758
Status 
Active
Property Tax 
N/A
HOA/Condo/Coop Fees 
$33.33 monthly
Sq Ft Source 
N/A
Friends & Family
Recent Activity
yesterdayListing updated with changes from the MLS
3 weeks agoPrice changed to $599,000
4 weeks agoListing first seen on site
General Features
Acres 
0.34
Cross Street 
Flagstone Dr
Garage 
Yes
Garage Spaces 
2
Levels 
Two
Parking 
Off StreetDriveway
Property Sub Type 
Single Family Residence
Sewer 
Public Sewer
Style 
Traditional
Utilities 
Natural Gas Available
Water Source 
Public
Zoning 
Residential
Interior Features
Appliances 
Gas Water HeaterMicrowaveDishwasherRefrigerator
Basement 
Full
Cooling 
Ceiling Fan(s)Central Air
Fireplace 
Yes
Fireplace Features 
Master BedroomFamily RoomInsertGas
Fireplaces 
2
Heating 
Fireplace InsertNatural GasForced Air
Interior 
Vaulted Ceiling(s)Eat-in KitchenWalk-In Closet(s)
Window Features 
Insulated Windows
Bathroom 1 
Level – Second
Bathroom 2 
Level – Second
Bathroom 3 
Level – First
Bathroom 4 
Level – Lower
Bedroom 2 
Dimensions – 13 x 12Level – SecondArea – 156
Bedroom 3 
Dimensions – 12 x 11Level – SecondArea – 132
Bedroom 4 
Dimensions – 12 x 11Level – SecondArea – 132
Dining Room 
Dimensions – 14 x 11Level – FirstArea – 154
Entry Room 
Level – FirstArea – 77
Family Room 
Dimensions – 19 x 13Level – FirstArea – 247
Kitchen 
Dimensions – 16 x 12Area – 192
LaundryRoom 
Dimensions – 7 x 5Level – FirstArea – 35
Living Room 
Dimensions – 15 x 11Area – 165
Master Bedroom 
Dimensions – 21 x 18Level – SecondArea – 378
RecreationRoom 
Dimensions – 25 x 15Level – LowerArea – 375
Save
Ask
Tour
Hide
Share
Exterior Features
Construction Details 
BrickVinyl Siding
Patio And Porch 
Patio
Roof 
Shingle
Windows/Doors 
Insulated Windows
Community Features
Association Fee 
$400.0
Association Fee Frequency 
Annually
MLS Area 
Warren-E09
School District 
Mason City SD
Schools
School District
Mason City SD
Elementary School
Unknown
Middle School
Unknown
High School
Unknown
Listing courtesy of Luis Stober of Keller Williams Seven Hills Re


Listing information is provided by Participants of the Cincy MLS. IDX information is provided exclusively for personal, non-commercial use, and may not be used for any purpose other than to identify prospective properties consumers may be interested in purchasing. Information is deemed reliable but not guaranteed. Copyright 2026, Cincy MLS.
Last checked: 2026-11-13 12:18 AM UTC

Neighborhood & Commute
Source: Walkscore
Disclosure: Community information and market data powered by Constellation Data Labs. Information is deemed reliable but not guaranteed.
Save
Ask
Tour
Hide
Share