6489 Club Lane, West Chester, OH, 45069

Save
Ask
Hide
Share
$454,000

6489 Club Lane
West Chester, OH 45069

Single Family Residence|Sold 09/18/2026
4
Beds
3
Total Baths
2
Full Baths
1
Partial Bath
2,226
SqFt
$204
/SqFt
1991
Built
Subdivision:
Devonshire
County:
Butler
Listing courtesy of Kathy Kramer of Sibcy Cline, Inc.
6489 Club Lane6489 Club Lane6489 Club Lane6489 Club Lane
Save
Ask
Hide
Share

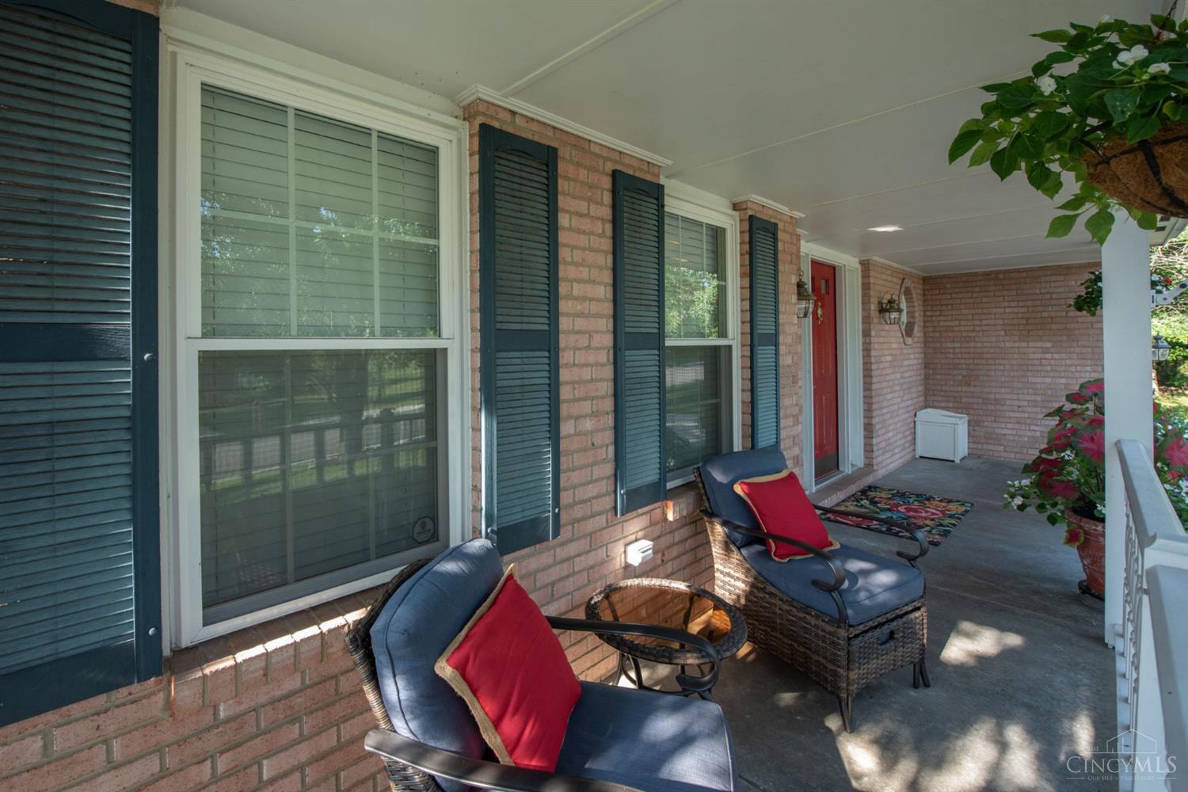
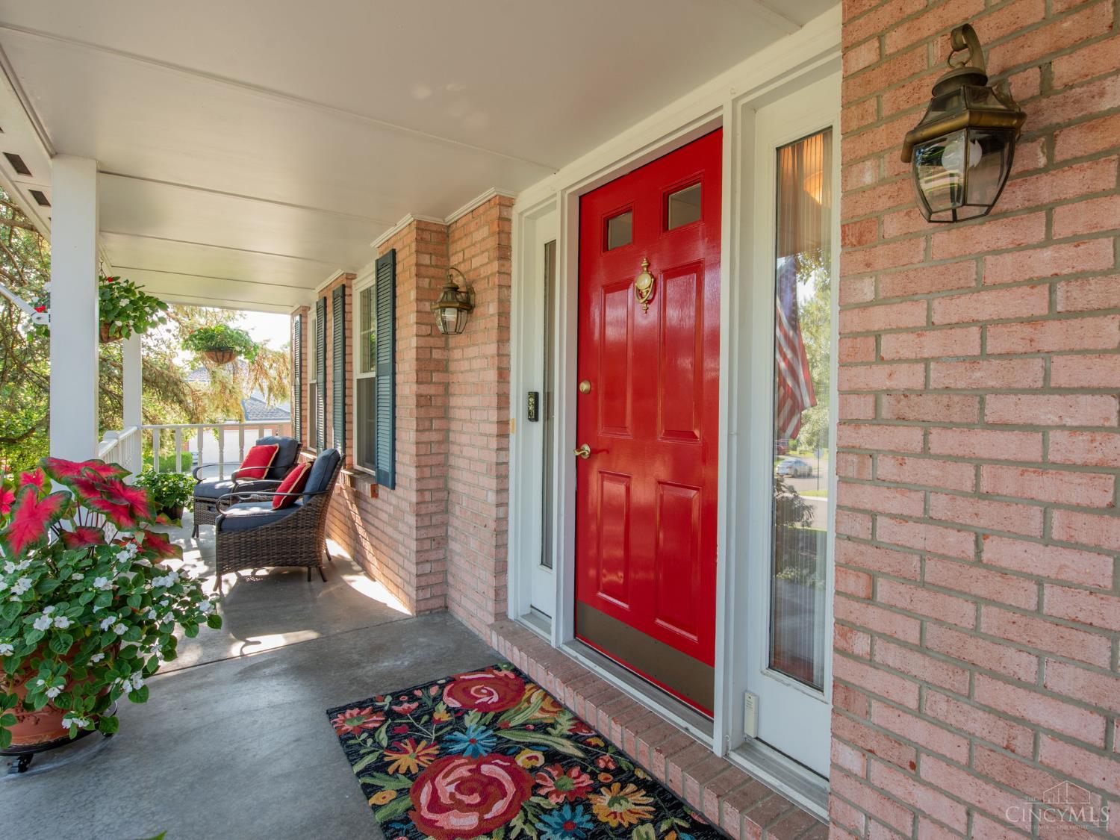
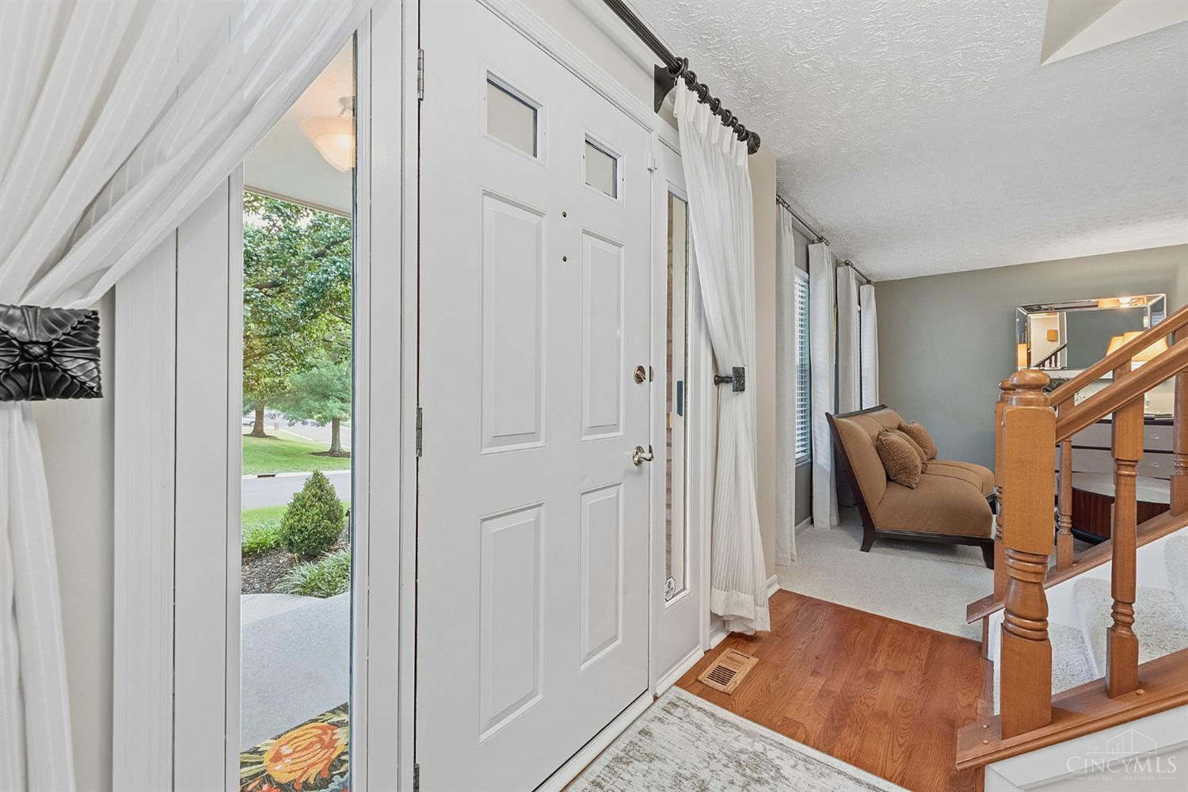
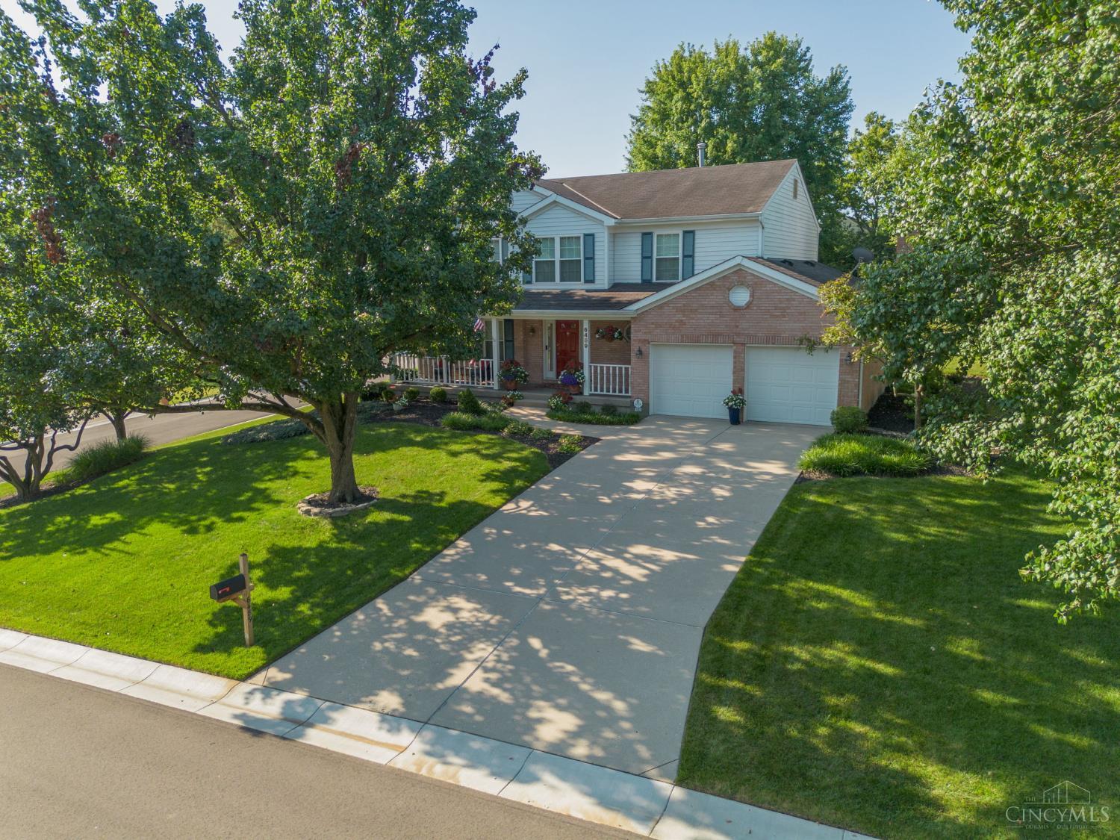
Welcome home to this beautifully maintained 4-bedroom, 2.5-bath residence, perfectly situated on a lush, tree-lined lot with convenient highway access. A charming front porch opens to an inviting interior featuring hardwood floors, spacious living and dining rooms, custom window treatments, and abundant natural light. The updated kitchen offers generous soft-close cabinetry, under-cabinet lighting, a center island, wet bar, stainless appliances, and an open flow to the family room with a brick gas fireplace. Step outside to a resurfaced deck overlooking meticulously landscaped grounds. Upstairs, four generous bedrooms and tastefully updated baths provide comfort and style. Additional highlights include first-floor laundry, newer vinyl windows, recessed lighting, and an efficient Bryant HVAC system. The full walkout lower level offers excellent storage, bath rough-in, laundry hookups, and exciting potential for future living space. Immaculate, inviting, and move-in ready!

Save
Ask
Hide
Share
Listing Snapshot
Bedrooms 
4
Total Baths 
3
Full Baths 
2
Partial Baths 
1
Inside Area (SqFt) 
2,226 sqft
Lot Size 
0.4013 Acres
Year Built 
1991
MLS® Number 
1890180
Status 
Sold
Property Tax 
N/A
HOA/Condo/Coop Fees 
N/A
Sq Ft Source 
N/A
Friends & Family
Recent Activity
59 minutes agoListing updated with changes from the MLS®
General Features
Acres 
0.4013
Cross Street 
Hunters Ridge
Garage 
Yes
Garage Spaces 
2
Levels 
Two
Parking 
On StreetDriveway
Property Sub Type 
Single Family Residence
Security 
Smoke Detector(s)
Sewer 
Public Sewer
Style 
Traditional
Utilities 
Natural Gas AvailableCable Available
Water Source 
Public
Zoning 
Residential
Interior Features
Appliances 
DisposalGas Water HeaterDishwasherGas CooktopMicrowave
Basement 
UnfinishedWalk-Out AccessFull
Cooling 
Ceiling Fan(s)Central Air
Fireplace 
Yes
Fireplace Features 
MasonryFamily RoomGas
Fireplaces 
1
Heating 
Natural GasForced Air
Interior 
Cathedral Ceiling(s)Eat-in KitchenKitchen IslandPantryWalk-In Closet(s)
Window Features 
Bay Window(s)
Bathroom 1 
Level – Second
Bathroom 2 
Level – Second
Bathroom 3 
Level – First
Bedroom 2 
Dimensions – 13 x 12Level – SecondArea – 156
Bedroom 3 
Dimensions – 13 x 11Level – SecondArea – 143
Bedroom 4 
Dimensions – 13 x 11Level – SecondArea – 143
Bedroom 5 
Dimensions – 8 x 12Level – FirstArea – 96
Dining Room 
Dimensions – 13 x 11Level – FirstArea – 143
Entry Room 
Level – FirstArea – 60
Family Room 
Dimensions – 19 x 12Level – FirstArea – 228
Kitchen 
Dimensions – 12 x 12Area – 144
LaundryRoom 
Dimensions – 8 x 6Level – FirstArea – 48
Living Room 
Dimensions – 13 x 13Area – 169
Master Bedroom 
Dimensions – 18 x 13Level – SecondArea – 234
Save
Ask
Hide
Share
Exterior Features
Construction Details 
BrickVinyl Siding
Lot Features 
Corner Lot
Patio And Porch 
DeckPorch
Roof 
Shingle
View 
Trees/Woods
Waterview 
Trees/Woods
Windows/Doors 
Bay Window(s)
Community Features
MLS Area 
Butler-E12
School District 
Lakota Local SD
Township 
West Chester Twp
Schools
School District
Lakota Local SD
Elementary School
Unknown
Middle School
Unknown
High School
Unknown
Neighborhood & Commute
Source: Walkscore
Disclosure: Community information and market data powered by Constellation Data Labs. Information is deemed reliable but not guaranteed.
Save
Ask
Hide
Share