6993 E Galbraith Road, Madeira, OH, 45243

Save
Ask
Tour
Hide
Share
$469,000
27 Days On Site

6993 E Galbraith Road
Madeira, OH 45243

For Sale|Single Family Residence|Active
4
Beds
3
Total Baths
2
Full Baths
1
Partial Bath
1,838
SqFt
$255
/SqFt
1968
Built
County:
Hamilton
Listing courtesy of Danielle Sears of Sibcy Cline, Inc.
6993 E Galbraith Road6993 E Galbraith Road6993 E Galbraith Road6993 E Galbraith Road
Save
Ask
Tour
Hide
Share

Mortgage Calculator

Monthly Payment (Est.)

$2,140
Calculator powered by Showcase IDX, a Constellation1 Company. Copyright ©2026 Information is deemed reliable but not guaranteed.

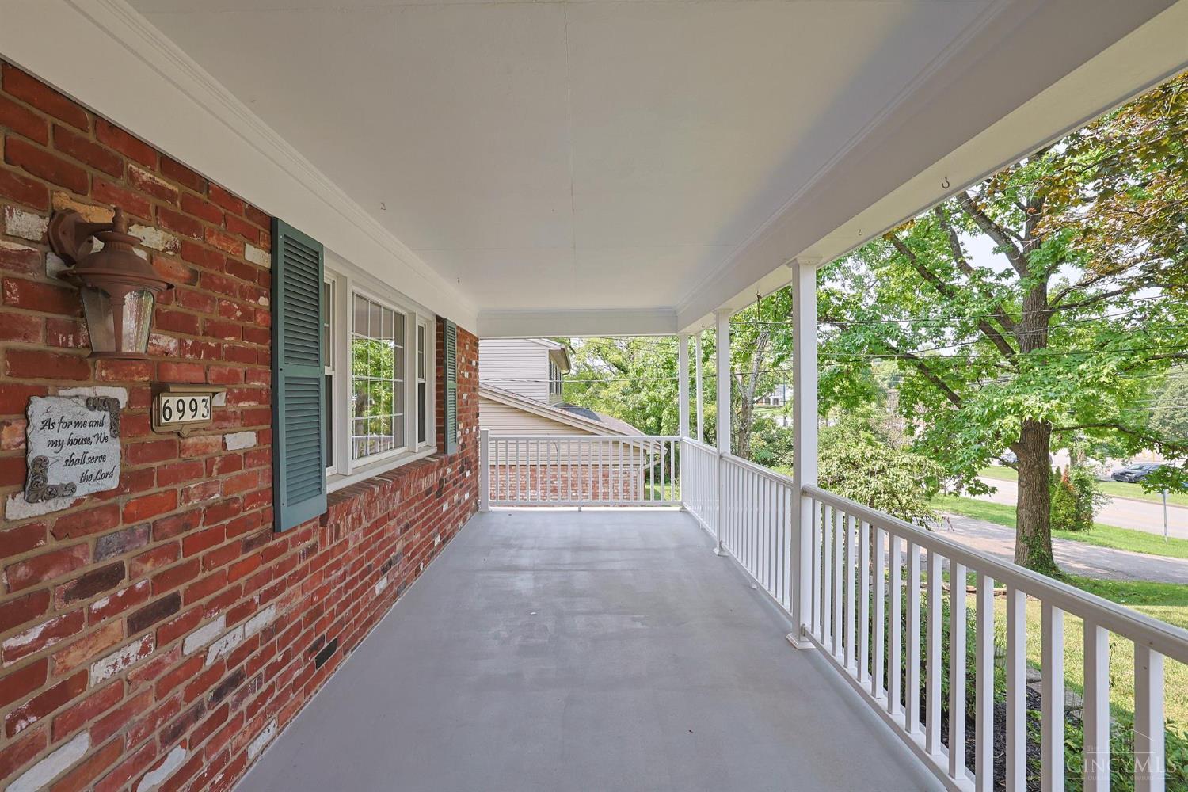
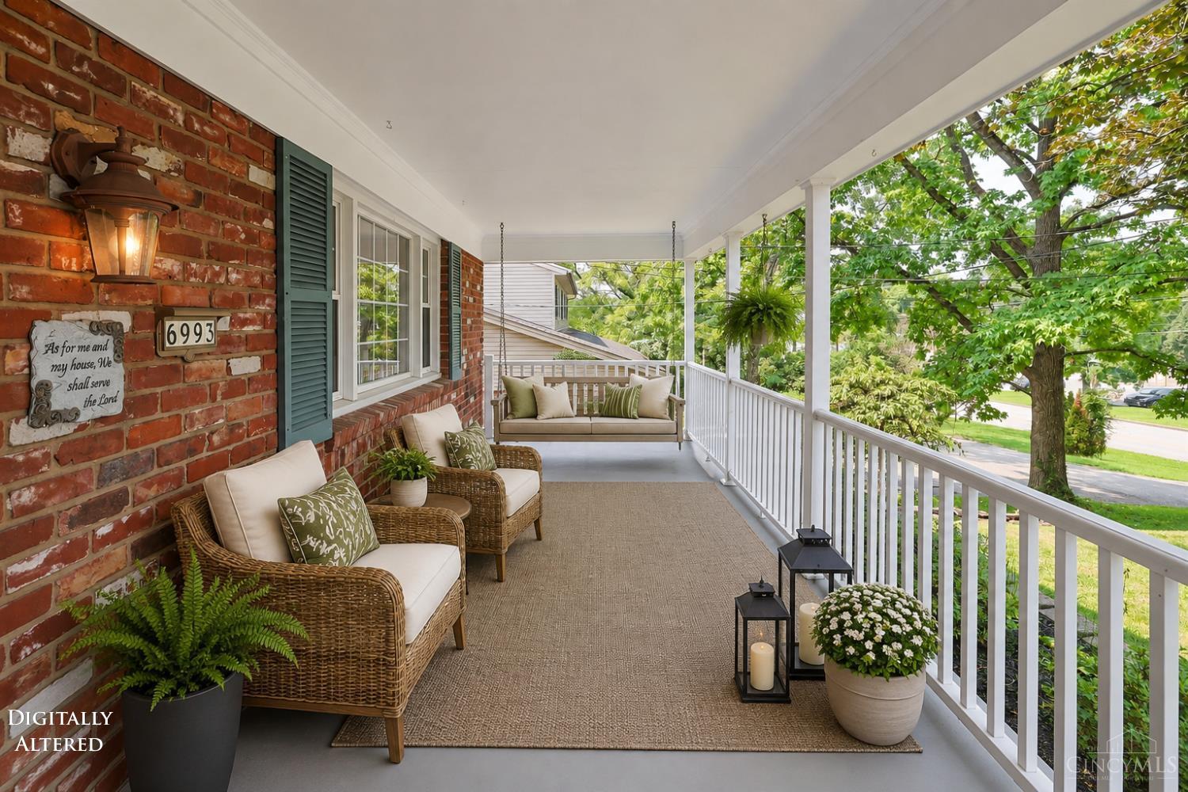
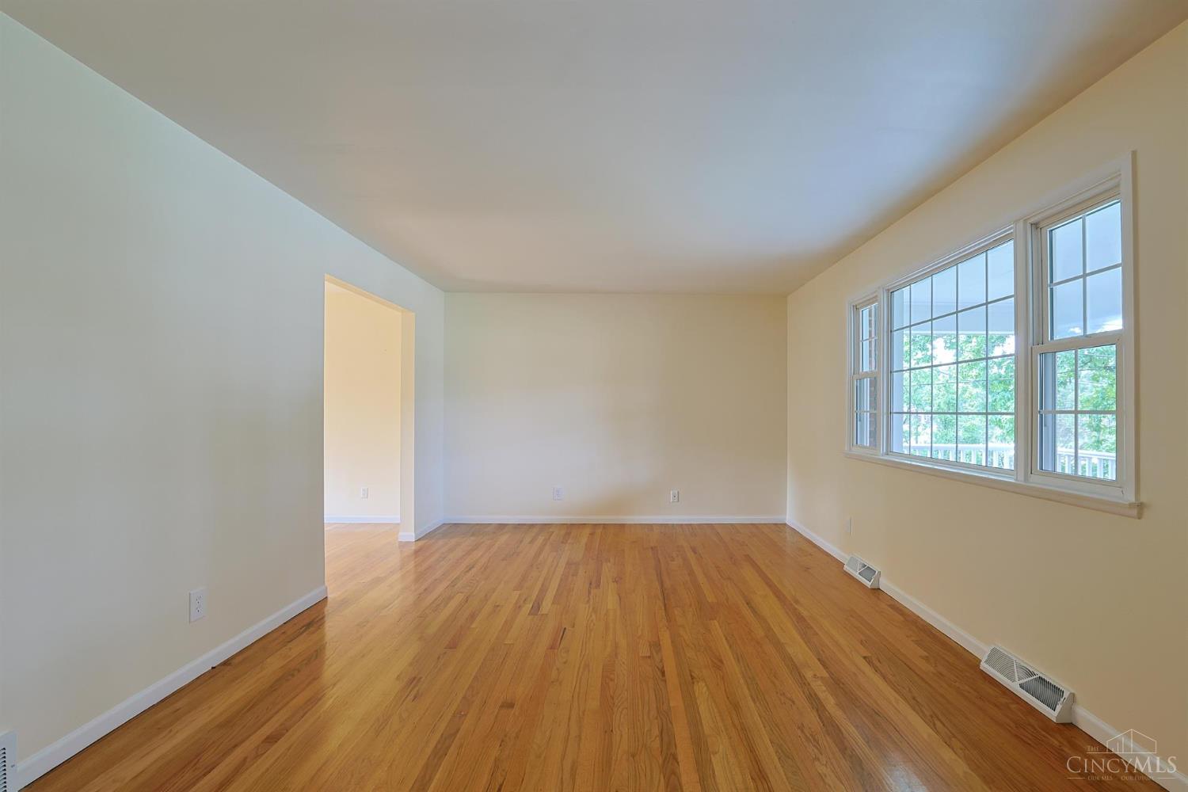
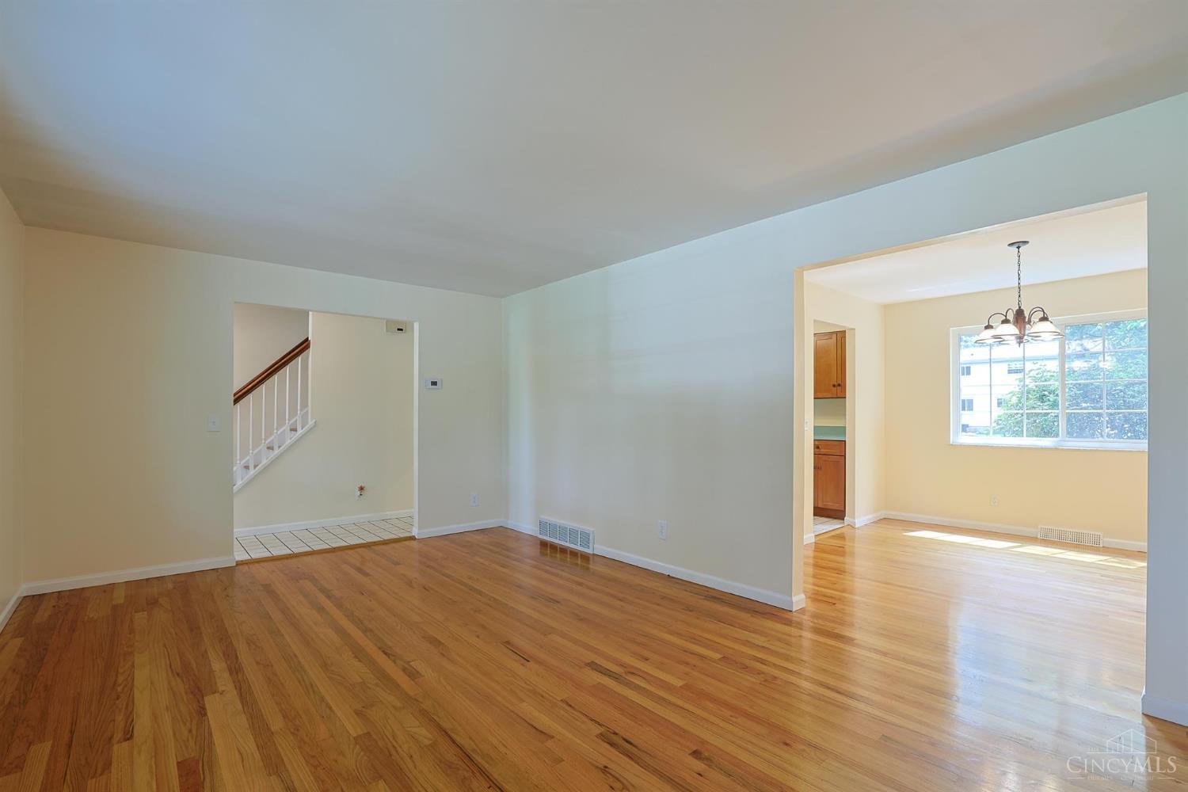
LOCATION! LOCATION! LOCATION! Conveniently located near major highways, dining, shopping, and everyday amenities, this beautifully maintained 4-bedroom, 2.5-bath home offers timeless style, comfort, and true pride of ownership! Hardwood floors flow throughout, with plenty of room to spread between the spacious living and family rooms, formal dining room, and four generously sized bedrooms. The primary suite features an adjoining updated full bath and walk-in closet. Enjoy morning coffee on the inviting front porch or evenings on the back deck overlooking the spacious fenced backyard. A full, unfinished basement offers great storage and future possibilities. Updates include blown-in insulation, an updated electrical panel, and a recently resealed deck backed by a 25-year Perma-Seal warranty. Well cared for and ready to welcome its next owner! Back on market at no fault to seller.

Save
Ask
Tour
Hide
Share
Listing Snapshot
Price 
$469,000
Days On Site 
27 Days
Bedrooms 
4
Inside Area (SqFt) 
1,838 sqft
Total Baths 
3
Full Baths 
2
Partial Baths 
1
Lot Size 
0.297 Acres
Year Built 
1968
MLS® Number 
1890353
Status 
Active
Property Tax 
N/A
HOA/Condo/Coop Fees 
N/A
Sq Ft Source 
N/A
Friends & Family
Recent Activity
5 days agoListing updated with changes from the MLS®
6 days agoStatus changed to Active
6 days agoPrice changed to $469,000
4 weeks agoListing first seen on site
General Features
Acres 
0.297
Attached Garage 
Yes
Garage 
Yes
Garage Spaces 
2
Levels 
Two
Parking 
Garage Door OpenerDrivewayAttached
Property Sub Type 
Single Family Residence
Security 
Smoke Detector(s)
Sewer 
Public Sewer
Style 
Traditional
Utilities 
Natural Gas Available
Water Source 
Public
Zoning 
Residential
Interior Features
Appliances 
RangeOvenGas Water HeaterDishwasherMicrowaveRefrigerator
Basement 
UnfinishedFull
Cooling 
Ceiling Fan(s)Central Air
Fireplace 
Yes
Fireplace Features 
Wood BurningFamily Room
Fireplaces 
1
Heating 
Natural Gas
Interior 
PantryWalk-In Closet(s)
Bathroom 1 
Level – Second
Bathroom 2 
Level – Second
Bathroom 3 
Level – First
Bedroom 2 
Dimensions – 11 x 10Level – SecondArea – 110
Bedroom 3 
Dimensions – 11 x 11Level – SecondArea – 121
Bedroom 4 
Dimensions – 17 x 11Level – SecondArea – 187
Dining Room 
Dimensions – 11 x 10Level – FirstArea – 110
Entry Room 
Level – FirstArea – 21
Family Room 
Dimensions – 18 x 11Level – FirstArea – 198
Kitchen 
Dimensions – 11 x 10Area – 110
LaundryRoom 
Level – Lower
Living Room 
Dimensions – 18 x 12Area – 216
Master Bedroom 
Dimensions – 17 x 11Level – SecondArea – 187
Save
Ask
Tour
Hide
Share
Exterior Features
Construction Details 
Aluminum SidingBrick
Exterior 
Fire Pit
Other Structures 
Shed(s)
Patio And Porch 
DeckPorchPatio
Roof 
Shingle
Community Features
MLS Area 
Hamilton-E06
School District 
Indian Hill Ex Vill
Township 
Madeira City
Schools
School District
Indian Hill Ex Vill
Elementary School
Unknown
Middle School
Unknown
High School
Unknown
Listing courtesy of Danielle Sears of Sibcy Cline, Inc.


Listing information is provided by Participants of the Cincy MLS. IDX information is provided exclusively for personal, non-commercial use, and may not be used for any purpose other than to identify prospective properties consumers may be interested in purchasing. Information is deemed reliable but not guaranteed. Copyright 2026, Cincy MLS.
Last checked: 2026-09-10 11:14 AM UTC

Neighborhood & Commute
Source: Walkscore
Disclosure: Community information and market data powered by Constellation Data Labs. Information is deemed reliable but not guaranteed.
Save
Ask
Tour
Hide
Share