244 Glen Lake Road, Loveland, OH, 45140

Save
Ask
Tour
Hide
Share
$680,000
37 Days On Site

244 Glen Lake Road
Loveland, OH 45140

For Sale|Single Family Residence|Active
4
Beds
4
Total Baths
3
Full Baths
1
Partial Bath
4,096
SqFt
$166
/SqFt
1995
Built
County:
Hamilton
Listing courtesy of Kyra Buckner of Glasshouse Realty Group
244 Glen Lake Road244 Glen Lake Road244 Glen Lake Road244 Glen Lake Road
Save
Ask
Tour
Hide
Share

Mortgage Calculator

Monthly Payment (Est.)

$3,102
Calculator powered by Showcase IDX, a Constellation1 Company. Copyright ©2026 Information is deemed reliable but not guaranteed.

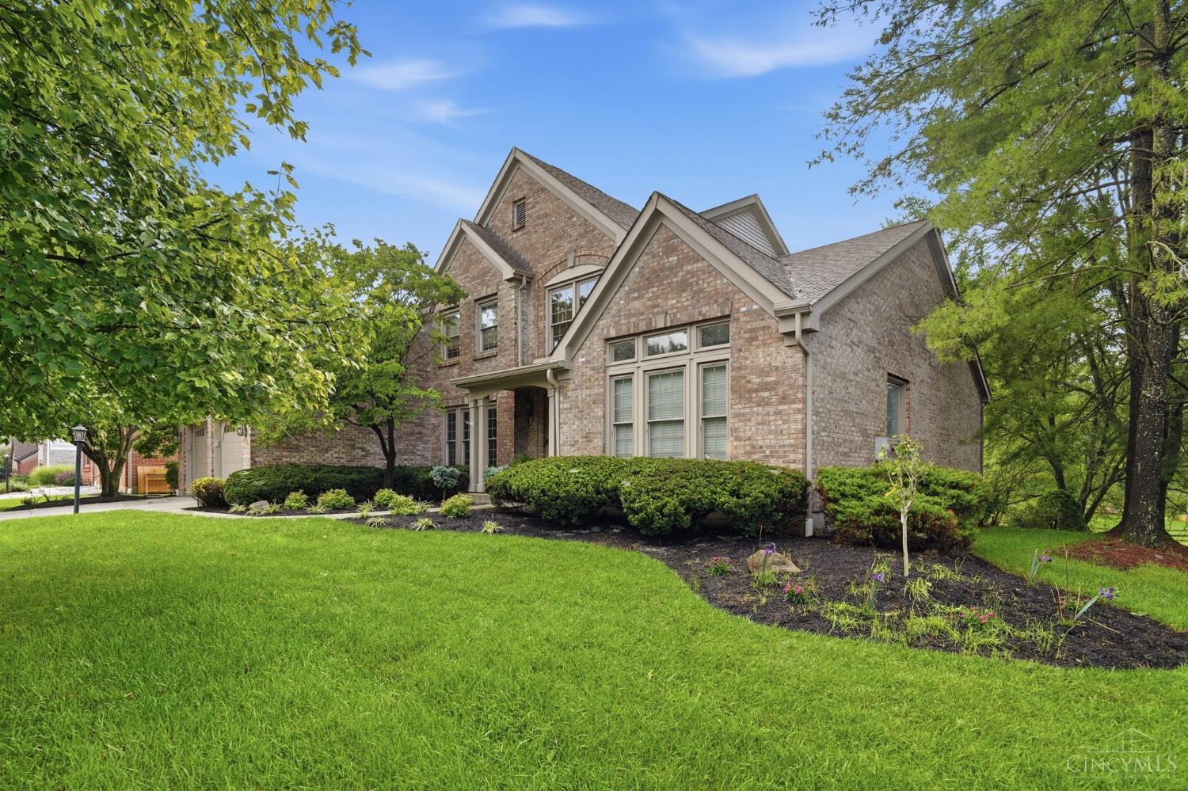
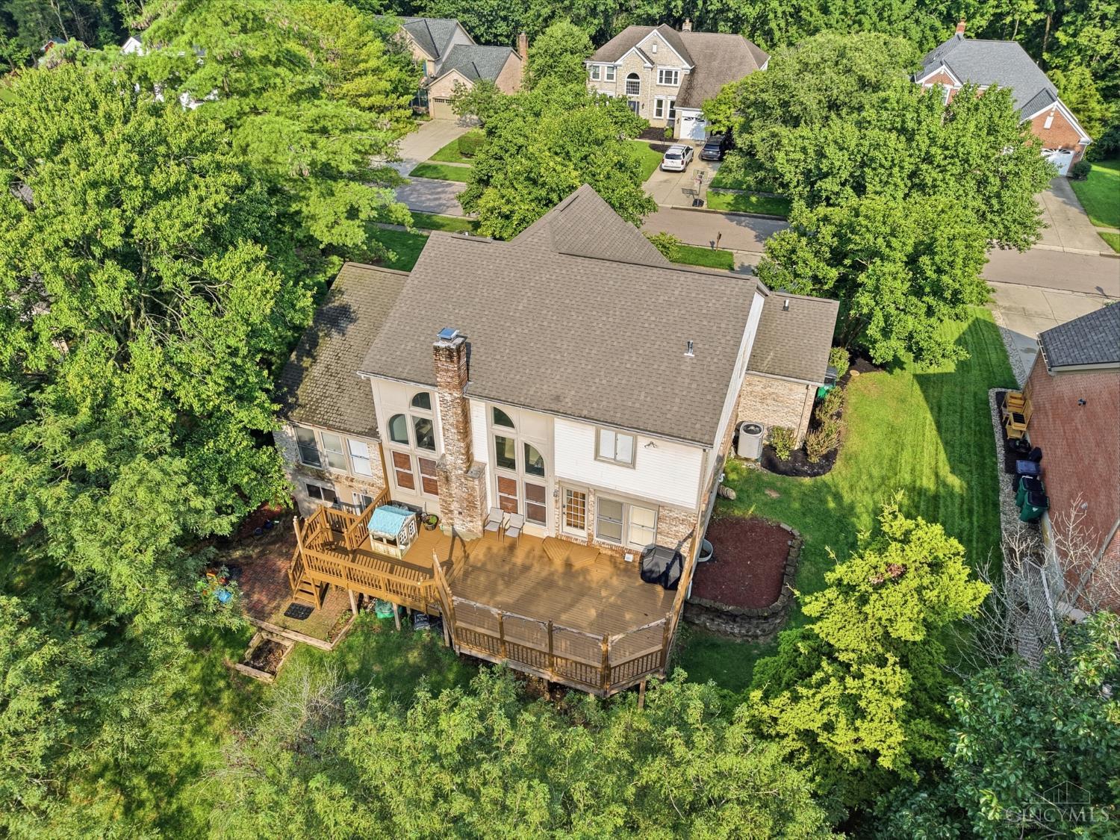
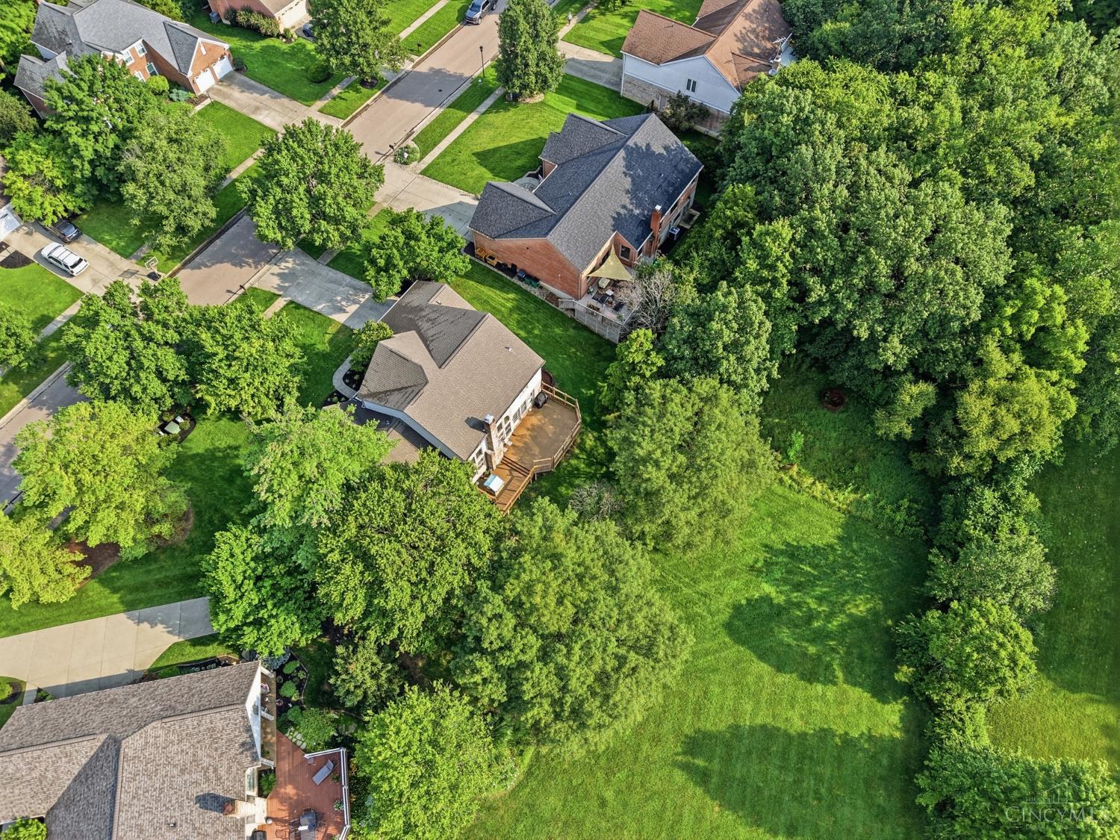
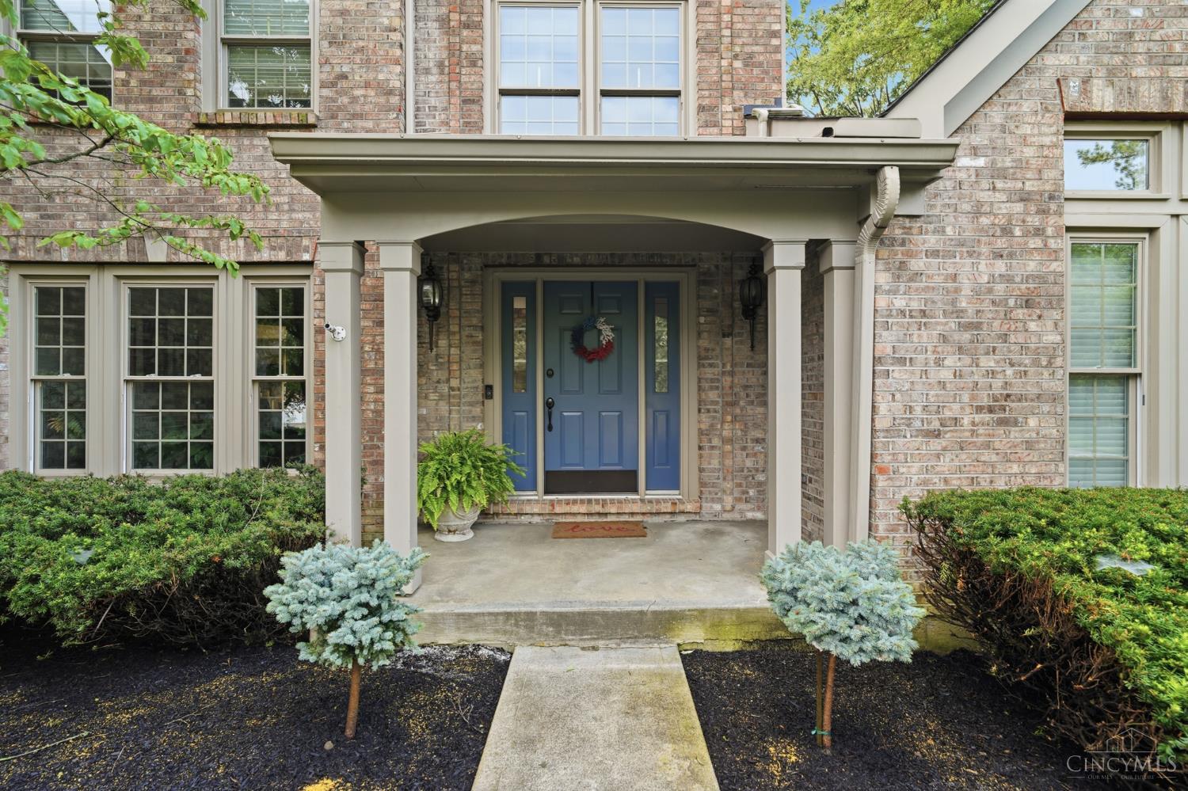
Experience elevated Loveland living, thoughtful design, and exceptional flexibility come together. The dramatic two-story vaulted great room creates a stunning first impression with soaring ceilings and abundant natural light. The updated kitchen offers style and functionality, while the private 1st floor primary suite provides a peaceful retreat. Upstairs, a versatile loft is ideal for a sophisticated home office, reading lounge, or easily converted to a 5th bedroom. The finished lower level expands the living space with incredible versatility for entertaining, relaxing, guests, recreation, or a private retreat. Outdoor living spaces extend the home for effortless entertaining and enjoyment. Ideally located in desirable Loveland, you're minutes from the Little Miami Scenic Trail, Historic Downtown Loveland, restaurants, shopping, recreation, and the Little Miami River. A rare opportunity to enjoy exceptional space and the lifestyle that makes Loveland so sought-after.

Save
Ask
Tour
Hide
Share
Listing Snapshot
Price 
$680,000
Days On Site 
37 Days
Bedrooms 
4
Inside Area (SqFt) 
4,096 sqft
Total Baths 
4
Full Baths 
3
Partial Baths 
1
Lot Size 
0.35 Acres
Year Built 
1995
MLS® Number 
1890494
Status 
Active
Property Tax 
N/A
HOA/Condo/Coop Fees 
N/A
Sq Ft Source 
N/A
Friends & Family
Recent Activity
a week agoListing updated with changes from the MLS®
a week agoPrice changed to $680,000
a month agoListing first seen on site
General Features
Acres 
0.35
Attached Garage 
Yes
Garage 
Yes
Garage Spaces 
2
Levels 
Two
Parking 
Attached
Property Sub Type 
Single Family Residence
Sewer 
Public Sewer
Style 
Traditional
Utilities 
Natural Gas AvailableCable Available
Water Source 
Public
Zoning 
Residential
Interior Features
Appliances 
DisposalRangeOvenGas Water HeaterDishwasherElectric CooktopMicrowaveRefrigerator
Basement 
FinishedWalk-Out AccessFull
Cooling 
Central Air
Heating 
Natural GasForced Air
Interior 
Cathedral Ceiling(s)Walk-In Closet(s)
Window Features 
Insulated Windows
Bathroom 1 
Level – First
Bathroom 2 
Level – Second
Bathroom 3 
Level – Basement
Bedroom 2 
Dimensions – 13 x 12Level – SecondArea – 156
Bedroom 3 
Dimensions – 12 x 12Level – SecondArea – 144
Bedroom 4 
Dimensions – 12 x 13Level – BasementArea – 156
Dining Room 
Dimensions – 14 x 13Level – FirstArea – 182
Entry Room 
Level – FirstArea – 35
Family Room 
Dimensions – 21 x 20Level – FirstArea – 420
Kitchen 
Dimensions – 22 x 14Area – 308
Living Room 
Dimensions – 11 x 14Area – 154
Master Bedroom 
Dimensions – 16 x 15Level – FirstArea – 240
RecreationRoom 
Dimensions – 38 x 31Level – BasementArea – 1178
Save
Ask
Tour
Hide
Share
Exterior Features
Construction Details 
BrickVinyl Siding
Roof 
Shingle
Windows/Doors 
Insulated Windows
Community Features
MLS Area 
Hamilton-E06
School District 
Loveland Cty SD
Township 
Loveland City
Schools
School District
Loveland Cty SD
Elementary School
Unknown
Middle School
Unknown
High School
Unknown
Listing courtesy of Kyra Buckner of Glasshouse Realty Group


Listing information is provided by Participants of the Cincy MLS. IDX information is provided exclusively for personal, non-commercial use, and may not be used for any purpose other than to identify prospective properties consumers may be interested in purchasing. Information is deemed reliable but not guaranteed. Copyright 2026, Cincy MLS.
Last checked: 2026-09-20 11:10 PM UTC

Neighborhood & Commute
Source: Walkscore
Disclosure: Community information and market data powered by Constellation Data Labs. Information is deemed reliable but not guaranteed.
Save
Ask
Tour
Hide
Share