Save
Ask
Tour
Hide
$534,900
48 Days On Site
5241 Plum Run CourtSouth Lebanon, OH 45152
For Sale|Single Family Residence|Active
4
Beds
3
Total Baths
2
Full Baths
1
Partial Bath
Subdivision:
Highmeadow
County:
Warren
Listing courtesy of Jacqueline Bowen of Drees / Zaring Realty
Save
Ask
Tour
Hide
Mortgage Calculator
Monthly Payment (Est.)
Enter an interest rate to see your estimated monthly payment.Calculator powered by Showcase IDX, a Constellation1 Company. Copyright ©2026 Information is deemed reliable but not guaranteed.
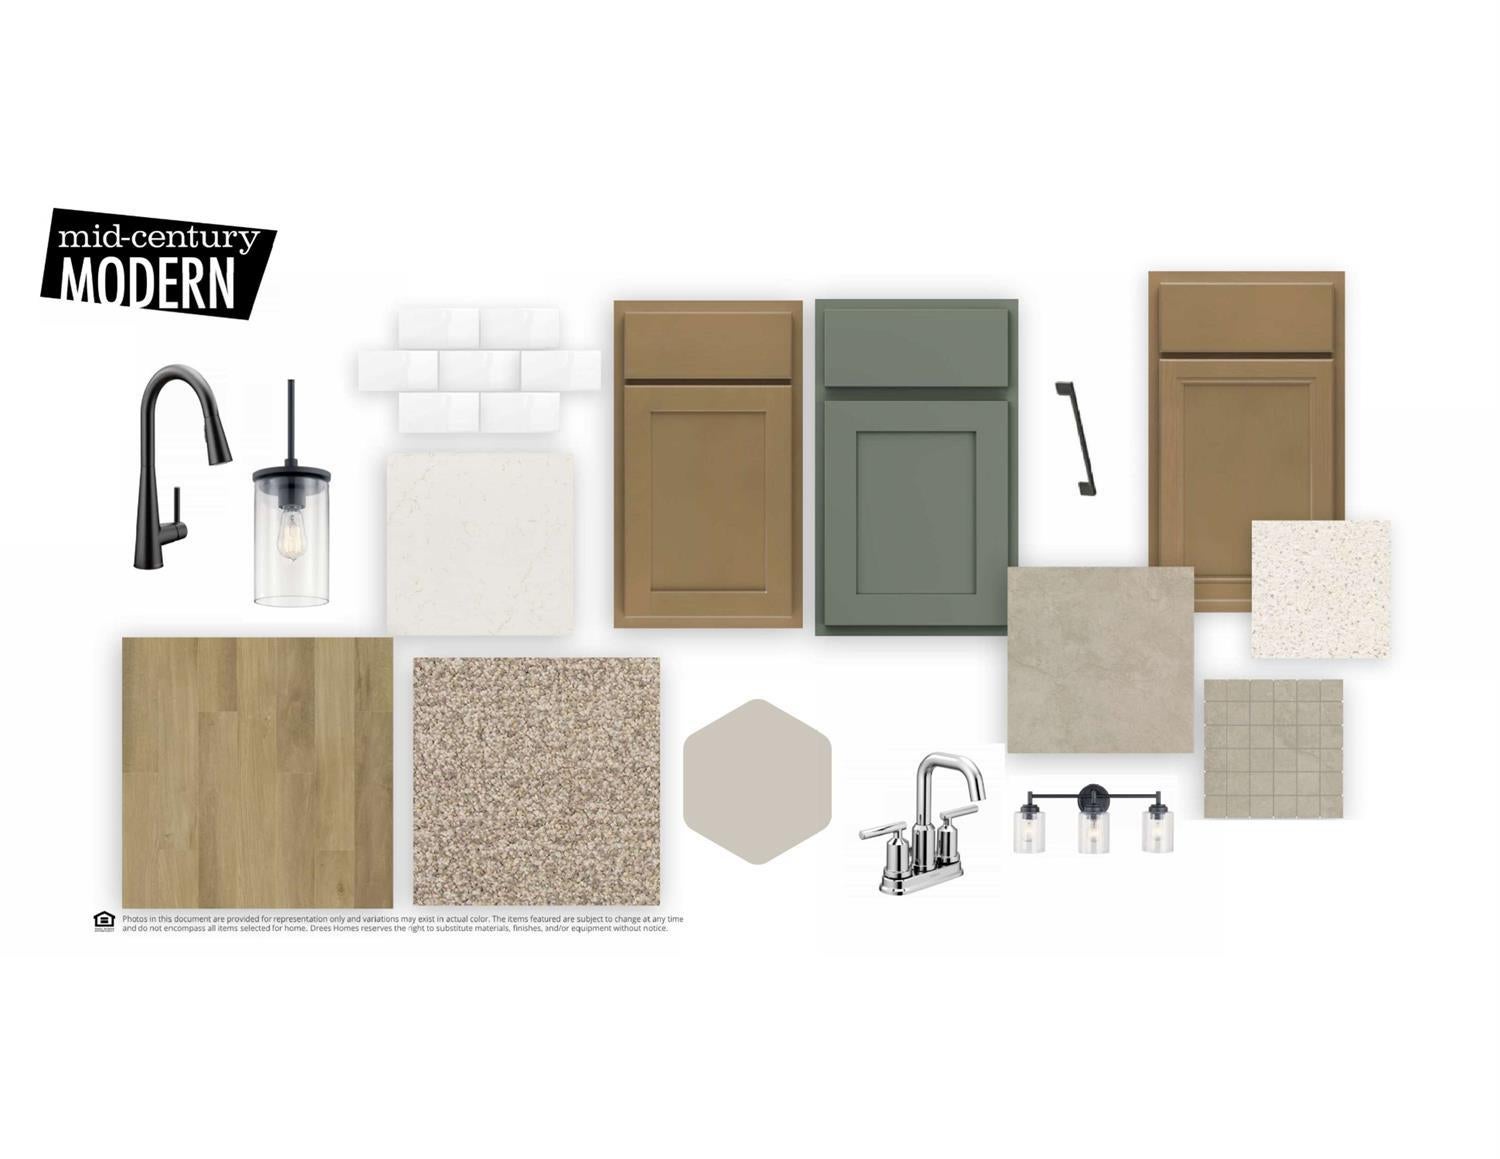
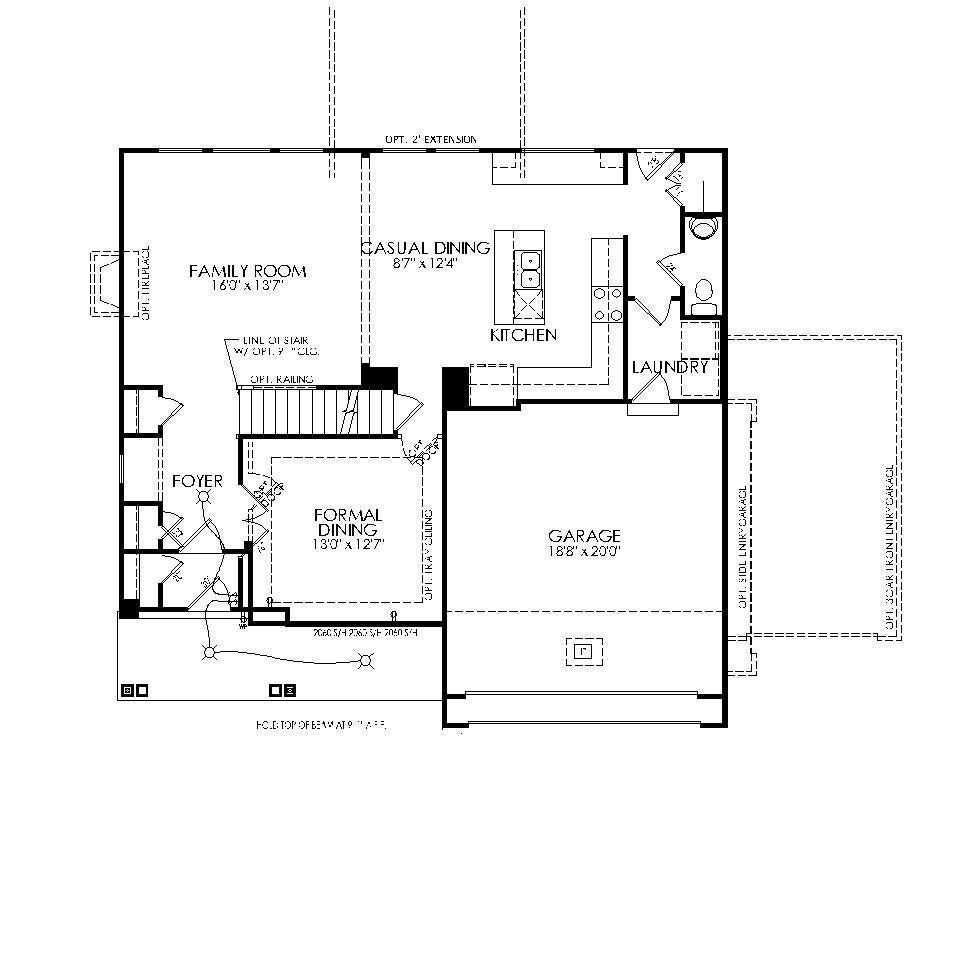
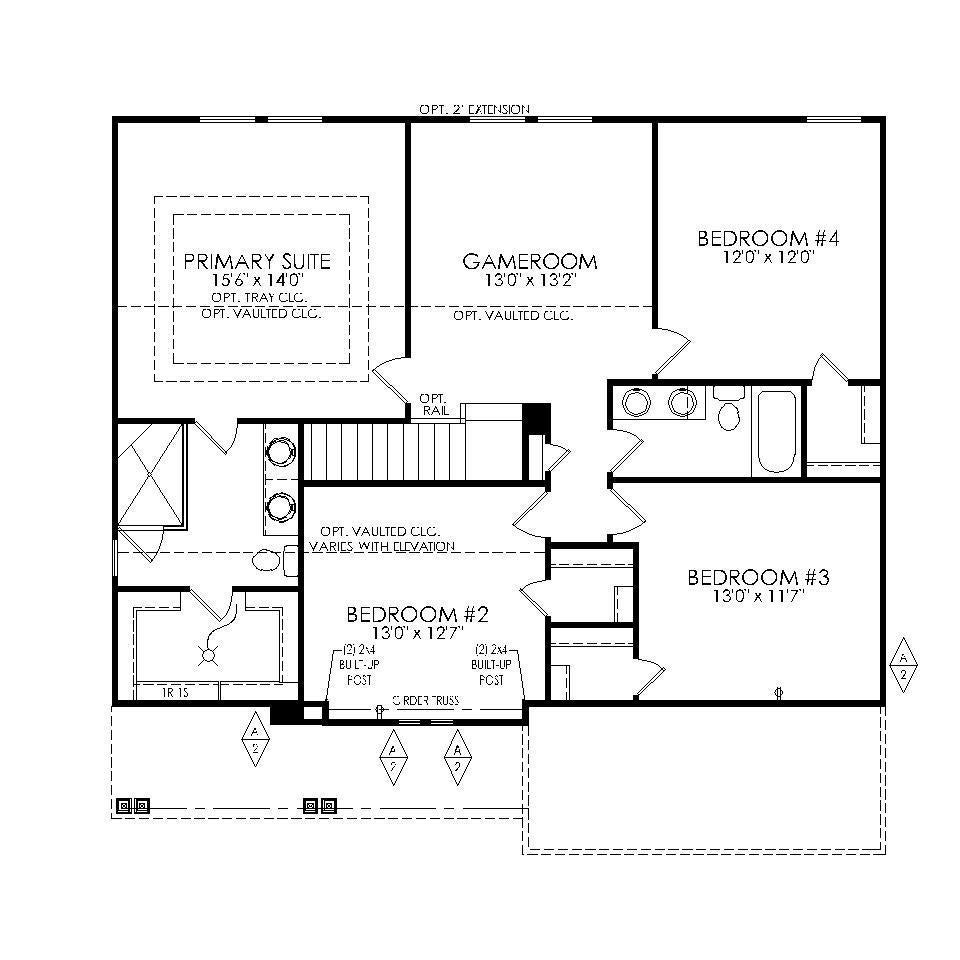
Introducing the Ashton floor plan by Drees, located in the Highmeadow subdivision. The Ashton has a welcoming foyer with a unique alcove and two coat closets plus a formal and casual dining area. A secluded second floor primary suite with full bath and large walk-in closet. The second-floor also has a gameroom and walk-in closets in all secondary bedrooms. Our Highmeadow Community is conveniently located in Morrow, close to I-71 . Ask how you can lock your interest rate on this home today.
Save
Ask
Tour
Hide
Listing Snapshot
Price
$534,900
Days On Site
48 Days
Bedrooms
4
Inside Area (SqFt)
N/A
Total Baths
3
Full Baths
2
Partial Baths
1
Lot Size
N/A
Year Built
N/A
MLS® Number
1890534
Status
Active
Property Tax
N/A
HOA/Condo/Coop Fees
$41.67 monthly
Sq Ft Source
N/A
Friends & Family
Recent Activity
| 3 weeks ago | Listing updated with changes from the MLS® | |
| 2 months ago | Listing first seen on site |
General Features
Attached Garage
Yes
Garage
Yes
Garage Spaces
2
Levels
Two
Parking
Garage Door OpenerDrivewayAttached
Property Condition
New Construction
Property Sub Type
Single Family Residence
Security
Smoke Detector(s)
Sewer
Public Sewer
Style
Traditional
Utilities
Cable Available
Water Source
Public
Zoning
Residential
Interior Features
Appliances
DisposalRangeOvenElectric Water HeaterDishwasherGas CooktopMicrowave
Basement
UnfinishedSump PumpFull
Cooling
Central Air
Heating
Natural GasForced Air
Interior
Vaulted Ceiling(s)Kitchen IslandPantryWalk-In Closet(s)
Bathroom 1
Level – Second
Bathroom 2
Level – Second
Bathroom 3
Level – First
Bedroom 2
Dimensions – 12 x 12Level – SecondArea – 144
Bedroom 3
Dimensions – 13 x 11Level – SecondArea – 143
Bedroom 4
Dimensions – 13 x 12Level – SecondArea – 156
Bedroom 5
Dimensions – 14 x 9Level – FirstArea – 126
Dining Room
Dimensions – 13 x 12Level – FirstArea – 156
Entry Room
Level – FirstArea – 55
Family Room
Dimensions – 16 x 13Level – FirstArea – 208
Kitchen
Dimensions – 10 x 16Area – 160
LaundryRoom
Dimensions – 5 x 6Level – FirstArea – 30
Master Bedroom
Dimensions – 15 x 14Level – SecondArea – 210
Save
Ask
Tour
Hide
Exterior Features
Construction Details
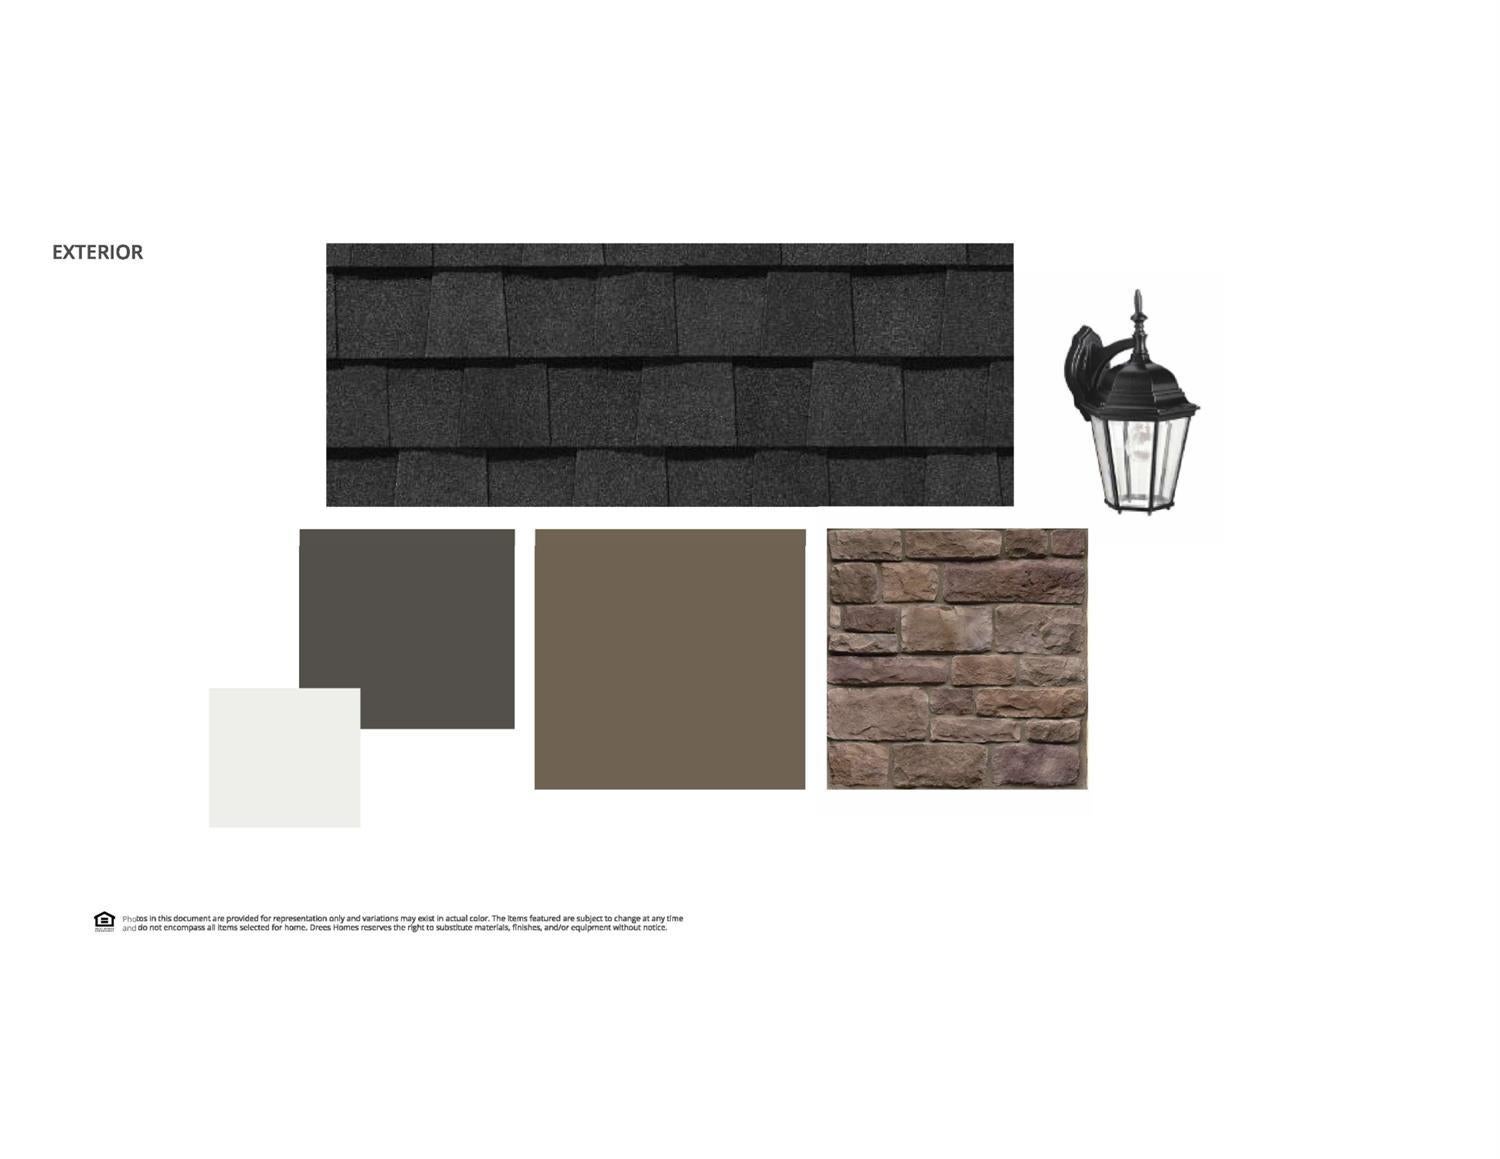
Shingle SidingStone
Lot Features
Cul-De-Sac
Patio And Porch
PatioPorch
Roof
Shingle
Community Features
Association Fee
$500.0
Association Fee Frequency
Annually
MLS Area
Warren-E13
School District
Little Miami Local S
Township
Hamilton
Schools
School District
Little Miami Local S
Elementary School
Unknown
Middle School
Unknown
High School
Unknown
Listing courtesy of Jacqueline Bowen of Drees / Zaring Realty

Listing information is provided by Participants of the Cincy MLS. IDX information is provided exclusively for personal, non-commercial use, and may not be used for any purpose other than to identify prospective properties consumers may be interested in purchasing. Information is deemed reliable but not guaranteed. Copyright 2026, Cincy MLS.
Last checked: 2026-10-02 11:28 AM UTC
Listing information is provided by Participants of the Cincy MLS. IDX information is provided exclusively for personal, non-commercial use, and may not be used for any purpose other than to identify prospective properties consumers may be interested in purchasing. Information is deemed reliable but not guaranteed. Copyright 2026, Cincy MLS.
Last checked: 2026-10-02 11:28 AM UTC
Neighborhood & Commute
Source: Walkscore
Disclosure: Community information and market data powered by Constellation Data Labs. Information is deemed reliable but not guaranteed.
Save
Ask
Tour
Hide