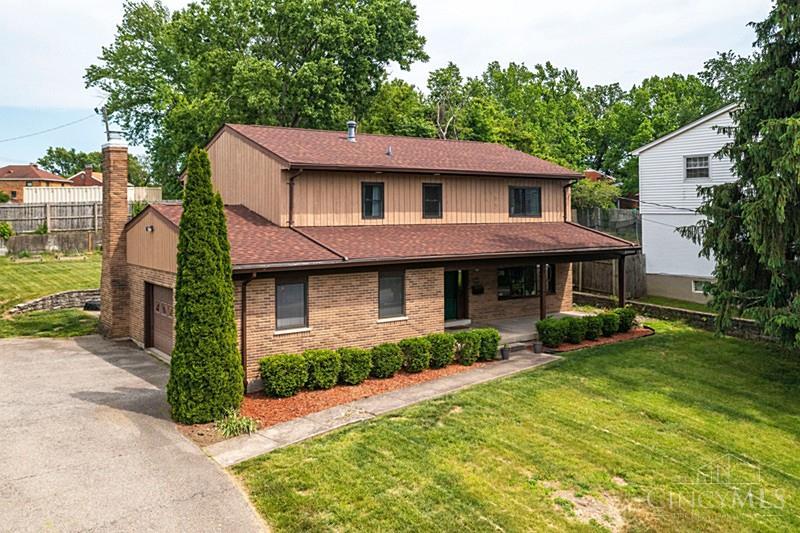
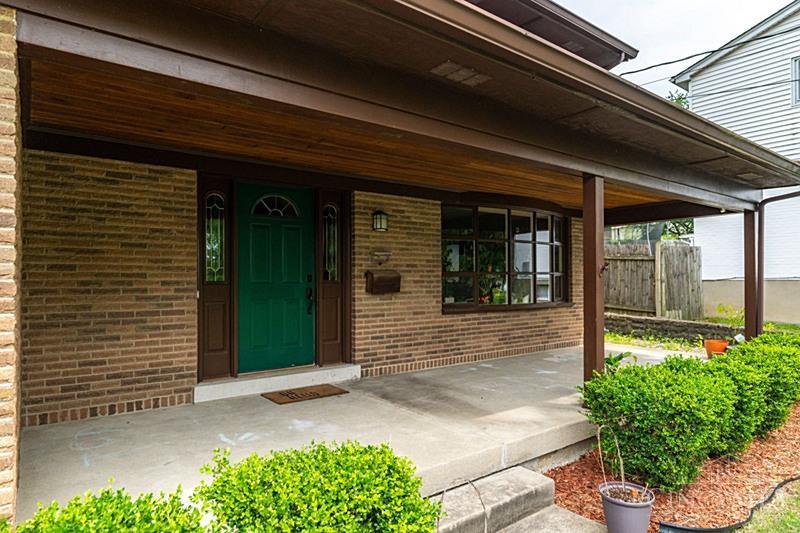
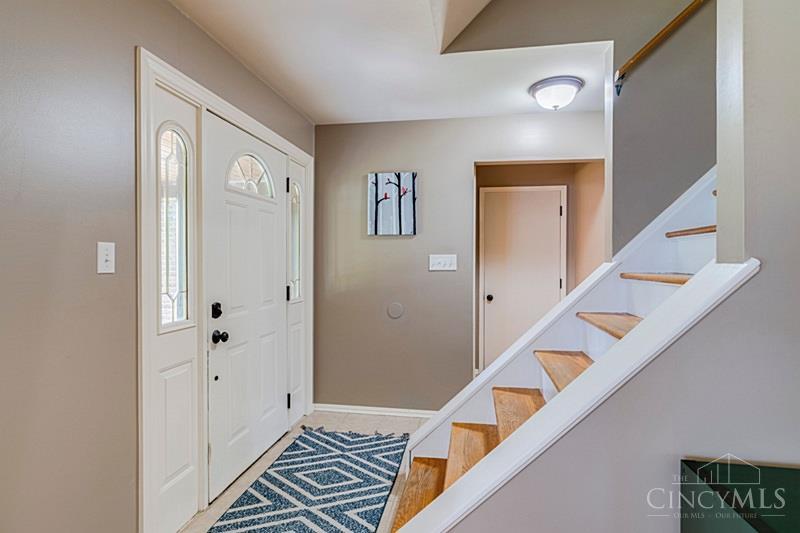
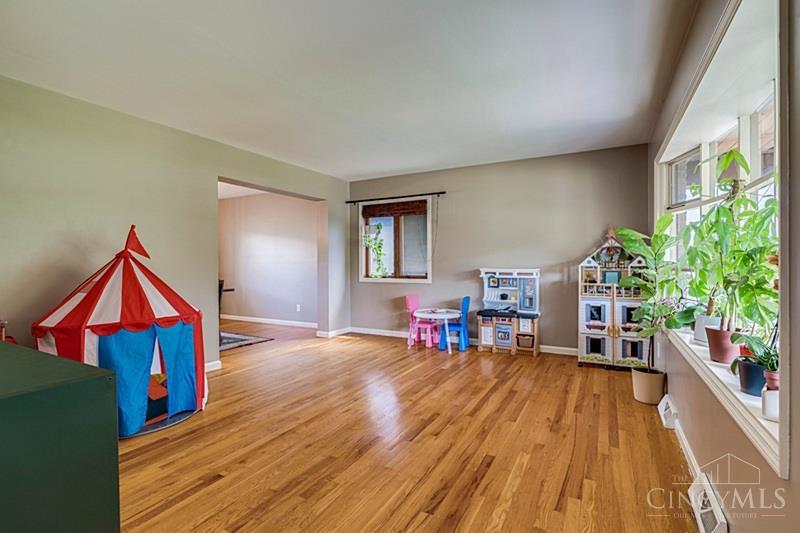
Spacious brick home with 2,500+ SF (per HCA) on a quiet cul de sac near shopping, dining, and Ronald Reagan Highway. Light filled foyer with hardwood floors opens to formal living and dining rooms. Living room features a large bay window and abundant natural light. Kitchen offers solid surface countertops, wood cabinetry, stainless steel appliances, pantry, recessed lighting, and open flow into the family room with wood burning fireplace, built in bookshelves, and walkout access to the patio. Backyard offers added privacy with church property behind the home rather than another house. Spacious primary suite with sitting/dressing area, walk in closet, and ensuite bath with walk in shower. Three additional bedrooms with hardwood floors. Partially finished lower level with rec room and bonus room with a concrete floor. Roof and water heater replaced in 2023.
Save
Ask
Hide
Share
Listing Snapshot
Bedrooms
4
Total Baths
3
Full Baths
2
Partial Baths
1
Inside Area (SqFt)
2,573 sqft
Lot Size
0.28 Acres
Year Built
1966
MLS® Number
1890546
Status
Sold
Property Tax
N/A
HOA/Condo/Coop Fees
N/A
Sq Ft Source
N/A
Friends & Family
React
Comment
Invite
No Comments Yet
Did you know? You can invite friends and family to your search. They can join your search, rate and discuss listings with you.
Recent Activity
yesterday
Listing updated with changes from the MLS®
General Features
Acres
0.28
Attached Garage
Yes
Garage
Yes
Garage Spaces
2
Levels
Two
Parking
Garage Door OpenerOn StreetDrivewayAttached
Property Sub Type
Single Family Residence
Security
Smoke Detector(s)
Sewer
Public Sewer
Style
Traditional
Utilities
Natural Gas AvailableCable Available
Water Source
Public
Zoning
Residential
Interior Features
Appliances
DisposalRangeOvenGas Water HeaterDishwasherDryerMicrowaveRefrigeratorWasher
Did you know? You can invite friends and family to your search. They can join your search, rate and discuss listings with you.