6127 Kaywood Drive, Madeira, OH, 45243

Save
Ask
Tour
Hide
Share
$675,000
23 Days On Site

6127 Kaywood Drive
Madeira, OH 45243

Single Family Residence|Pending
3
Beds
4
Total Baths
2
Full Baths
2
Partial Baths
2,931
SqFt
$230
/SqFt
1953
Built
Subdivision:
Kaywood
County:
Hamilton
Listing courtesy of Susan Kessler of Sibcy Cline, Inc.
6127 Kaywood Drive6127 Kaywood Drive6127 Kaywood Drive6127 Kaywood Drive
Save
Ask
Tour
Hide
Share

Mortgage Calculator

Monthly Payment (Est.)

$3,080
Calculator powered by Showcase IDX, a Constellation1 Company. Copyright ©2026 Information is deemed reliable but not guaranteed.

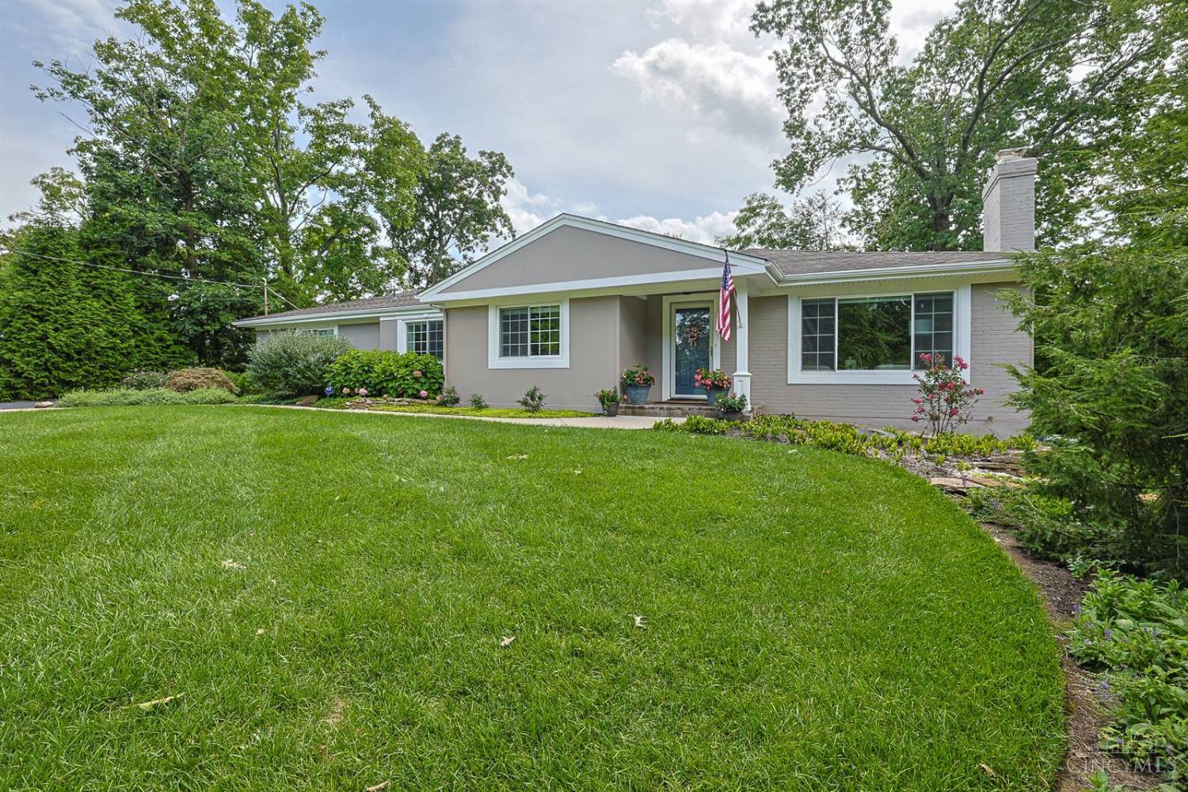
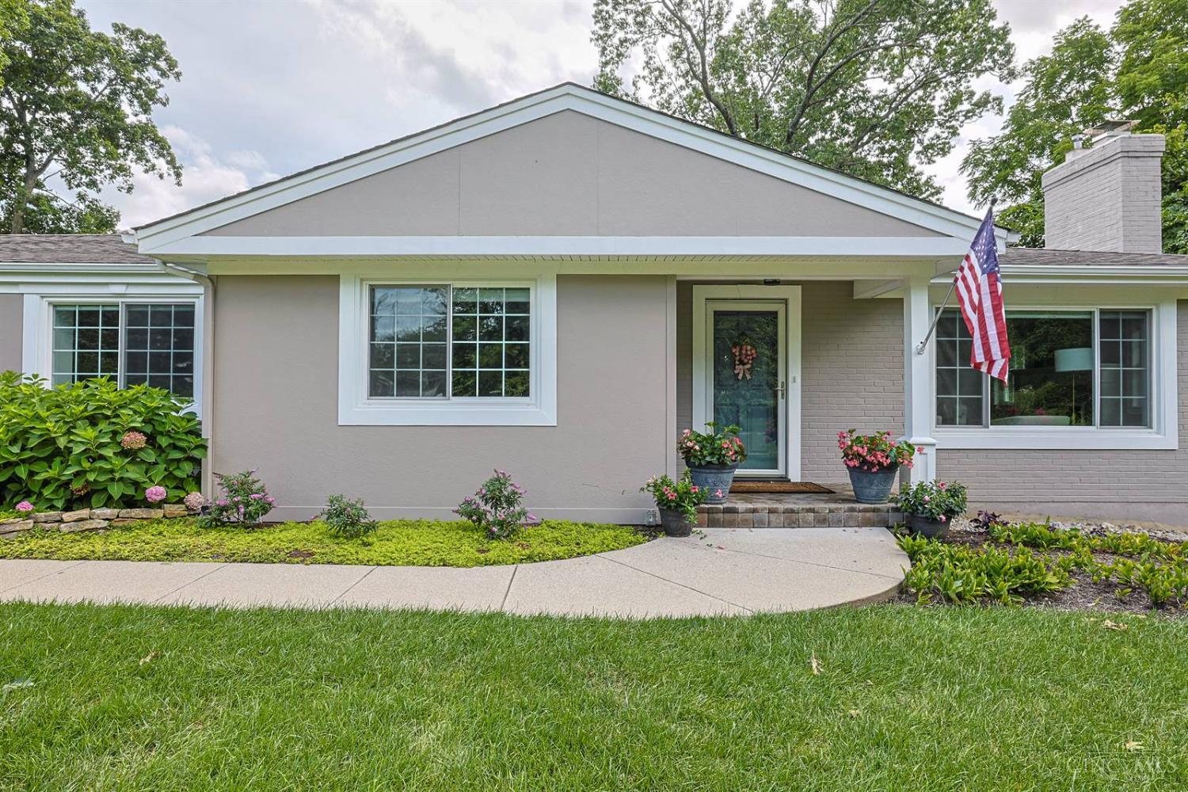
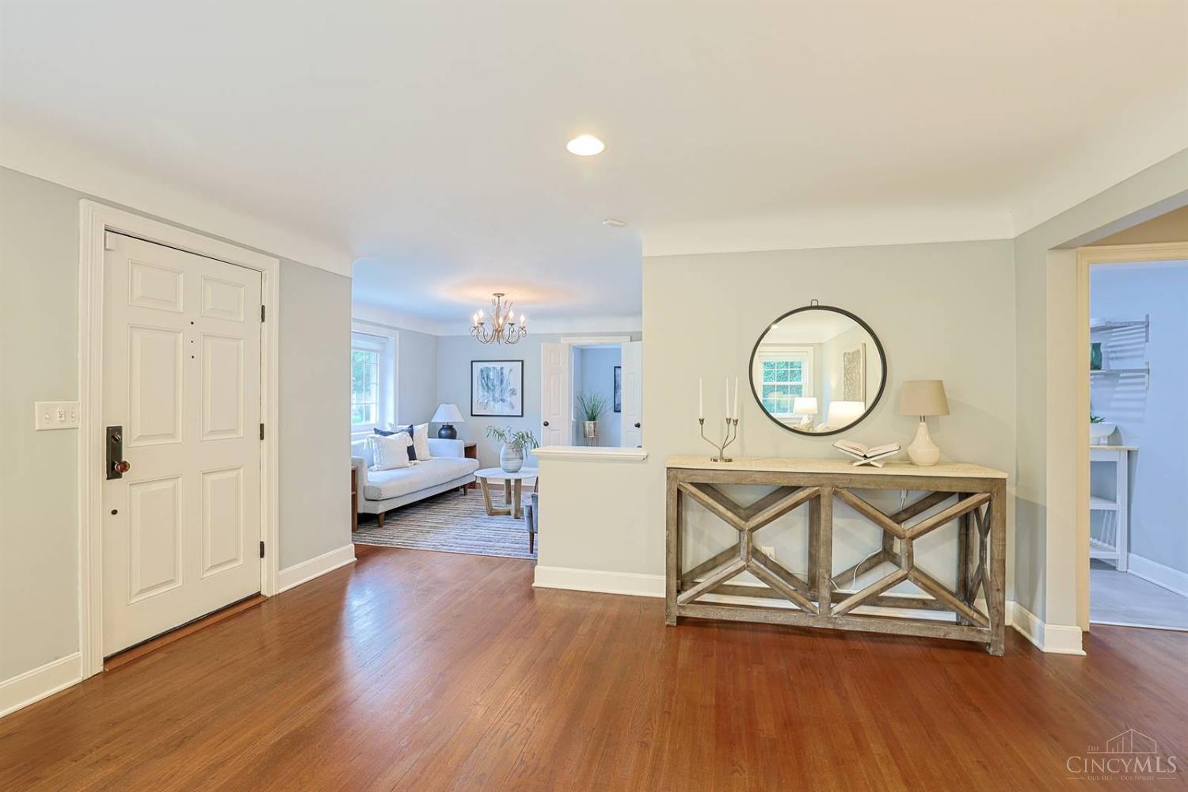
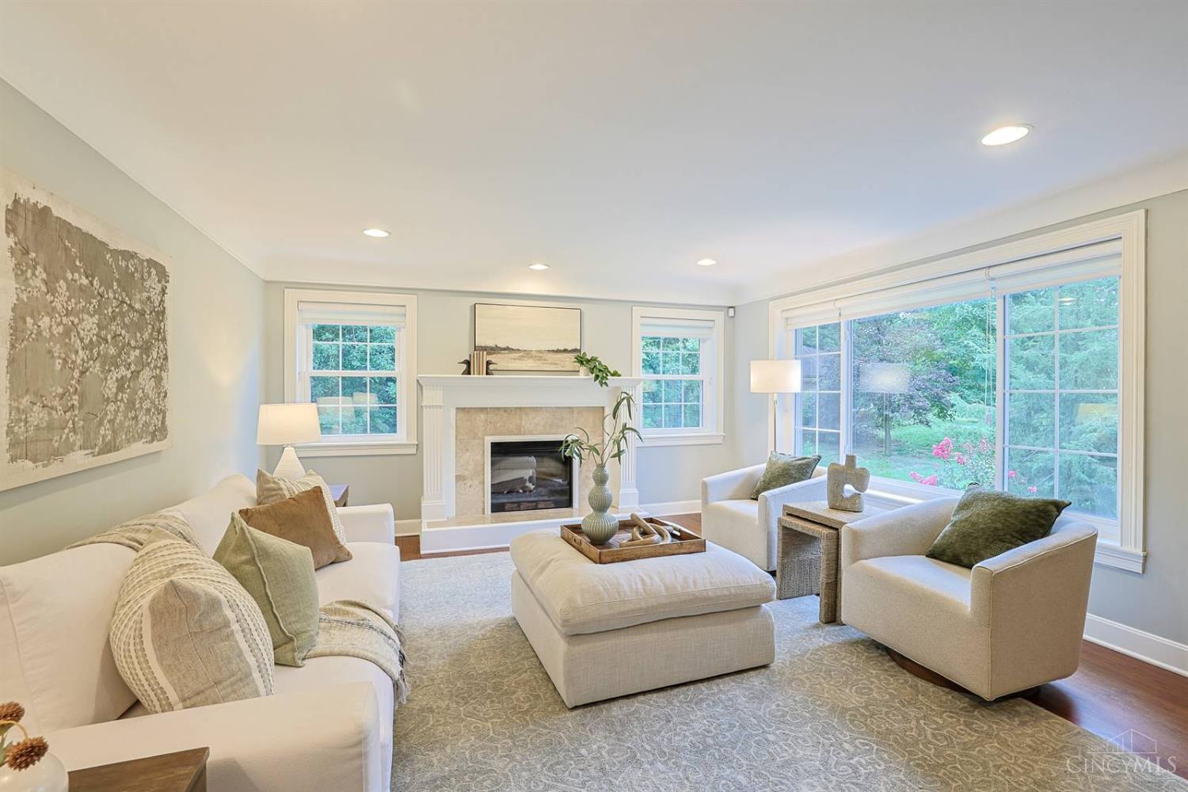
Immediately upon entering this beautifully maintained and thoughtfully updated ranch plan, you will feel right at home*so much to enjoy*streams of light through newer windows*gleaming hardwood throughout*spacious entry open to generous living room with fireplace*lovely kitchen where it's a joy to cook*newer cabinetry*stainless steel & Bosch appliances*induction oven/range*newer cabinetry with task lighting*adjacent dining room with seating for the whole family*bedrooms can be flexed – the current primary has attached bath & BR2 is a little larger with full bath in the hall near bedroom door*the finished lower level is recently pained with new carpeting and fireplace. If your preference is the enjoyment of nature, step outside and be enveloped in lush trees and perennial plantings from the patio*kids, grands or pets have plenty of room to run as well! Seller to review offers at 6pm Tuesday, August 18th. Please leave offers open until 8:00 pm. They reserve to accept an offer at anytime.

Save
Ask
Tour
Hide
Share
Listing Snapshot
Price 
$675,000
Days On Site 
23 Days
Bedrooms 
3
Inside Area (SqFt) 
2,931 sqft
Total Baths 
4
Full Baths 
2
Partial Baths 
2
Lot Size 
0.741 Acres
Year Built 
1953
MLS® Number 
1890740
Status 
Pending
Property Tax 
N/A
HOA/Condo/Coop Fees 
N/A
Sq Ft Source 
N/A
Friends & Family
Recent Activity
3 weeks agoListing updated with changes from the MLS®
3 weeks agoStatus changed to Pending
3 weeks agoListing first seen on site
General Features
Acres 
0.741
Cross Street 
Shawnee Run
Foundation 
Block
Garage 
Yes
Garage Spaces 
2
Levels 
One
Parking 
Garage Door OpenerOn Street
Property Sub Type 
Single Family Residence
Security 
Security SystemSmoke Detector(s)
Sewer 
Public Sewer
Style 
Ranch
Utilities 
Natural Gas AvailableCable Available
Water Source 
Public
Zoning 
Residential
Interior Features
Appliances 
DisposalRangeOvenGas Water HeaterDishwasherDryerElectric CooktopMicrowaveRefrigeratorWasher
Basement 
FinishedWalk-Out AccessSump PumpFull
Cooling 
Ceiling Fan(s)Central Air
Fireplace 
Yes
Fireplace Features 
MasonryLiving RoomElectric
Fireplaces 
2
Heating 
Natural GasForced Air
Interior 
Pantry
Bathroom 1 
Level – First
Bathroom 2 
Level – First
Bathroom 3 
Level – First
Bathroom 4 
Level – Lower
Bedroom 2 
Dimensions – 15 x 13Level – FirstArea – 195
Bedroom 3 
Dimensions – 14 x 11Level – FirstArea – 154
Dining Room 
Dimensions – 22 x 11Level – FirstArea – 242
Entry Room 
Level – FirstArea – 75
Family Room 
Dimensions – 12 x 12Level – FirstArea – 144
Kitchen 
Dimensions – 12 x 11Area – 132
Living Room 
Dimensions – 17 x 13Area – 221
Master Bedroom 
Dimensions – 15 x 11Level – FirstArea – 165
Save
Ask
Tour
Hide
Share
Exterior Features
Construction Details 
Brick
Lot Features 
Cul-De-SacWoodedLevelRolling Slope
Patio And Porch 
Patio
Roof 
Shingle
Windows/Doors 
French Doors
Community Features
MLS Area 
Hamilton-E06
School District 
Madeira City SD
Township 
Madeira City
Schools
School District
Madeira City SD
Elementary School
Unknown
Middle School
Unknown
High School
Unknown
Listing courtesy of Susan Kessler of Sibcy Cline, Inc.


Listing information is provided by Participants of the Cincy MLS. IDX information is provided exclusively for personal, non-commercial use, and may not be used for any purpose other than to identify prospective properties consumers may be interested in purchasing. Information is deemed reliable but not guaranteed. Copyright 2026, Cincy MLS.
Last checked: 2026-09-10 11:14 AM UTC

Neighborhood & Commute
Source: Walkscore
Disclosure: Community information and market data powered by Constellation Data Labs. Information is deemed reliable but not guaranteed.
Save
Ask
Tour
Hide
Share