6862 Windwood Drive, West Chester, OH, 45241

Save
Ask
Hide
Share
$400,900

6862 Windwood Drive
West Chester, OH 45241

Single Family Residence|Sold 09/18/2026
4
Beds
3
Total Baths
2
Full Baths
1
Partial Bath
2,495
SqFt
$161
/SqFt
1979
Built
Subdivision:
Rolling Knolls
County:
Butler
Listing courtesy of James Pitzer of Coldwell Banker Realty
6862 Windwood Drive6862 Windwood Drive6862 Windwood Drive6862 Windwood Drive
Save
Ask
Hide
Share

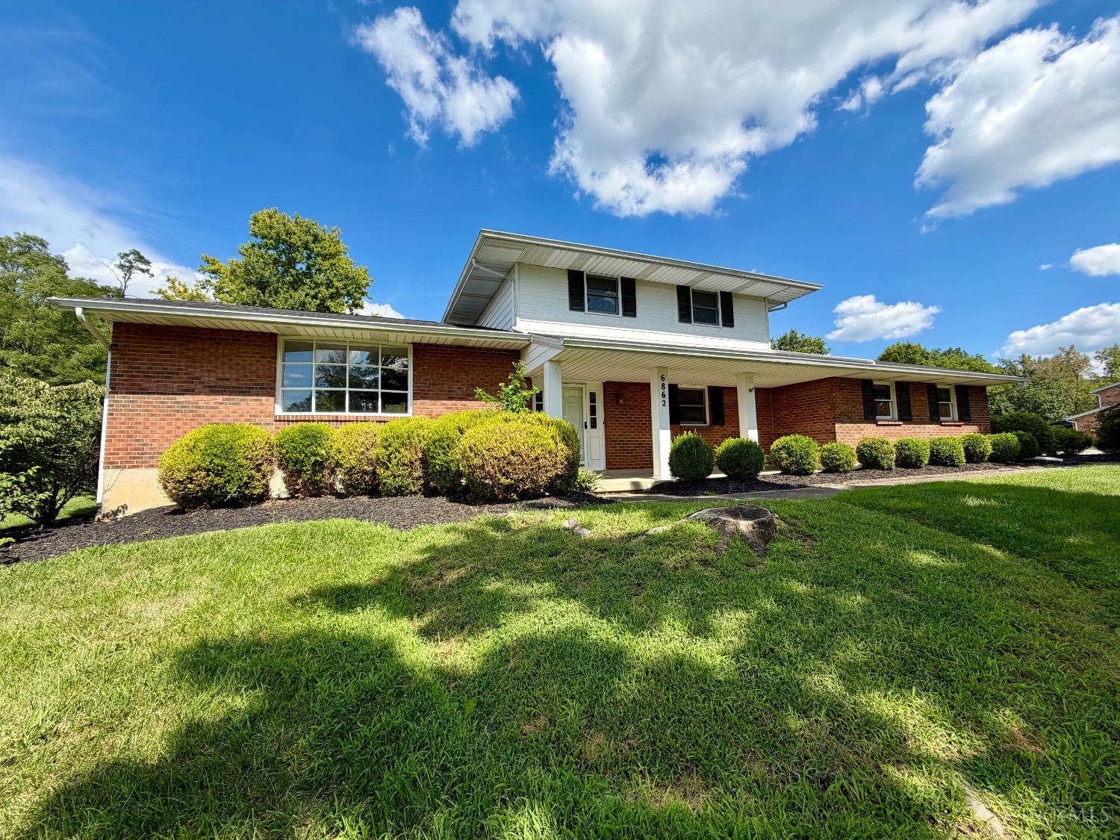
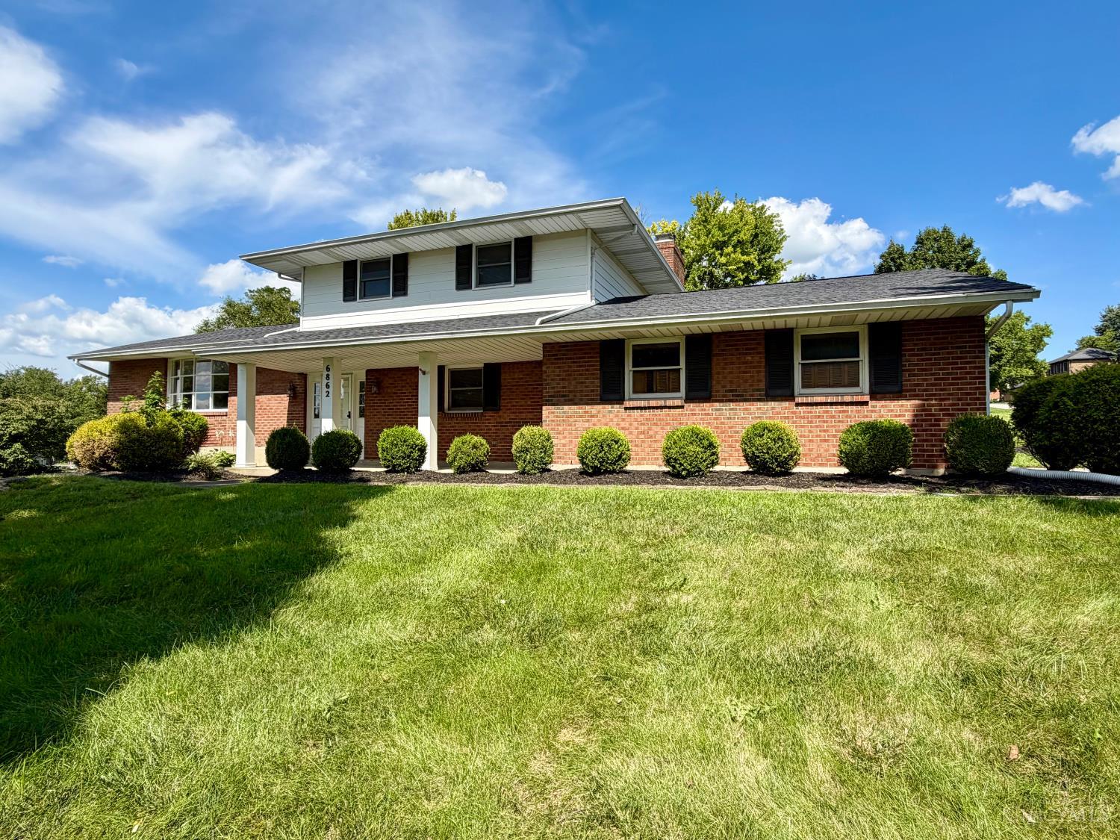
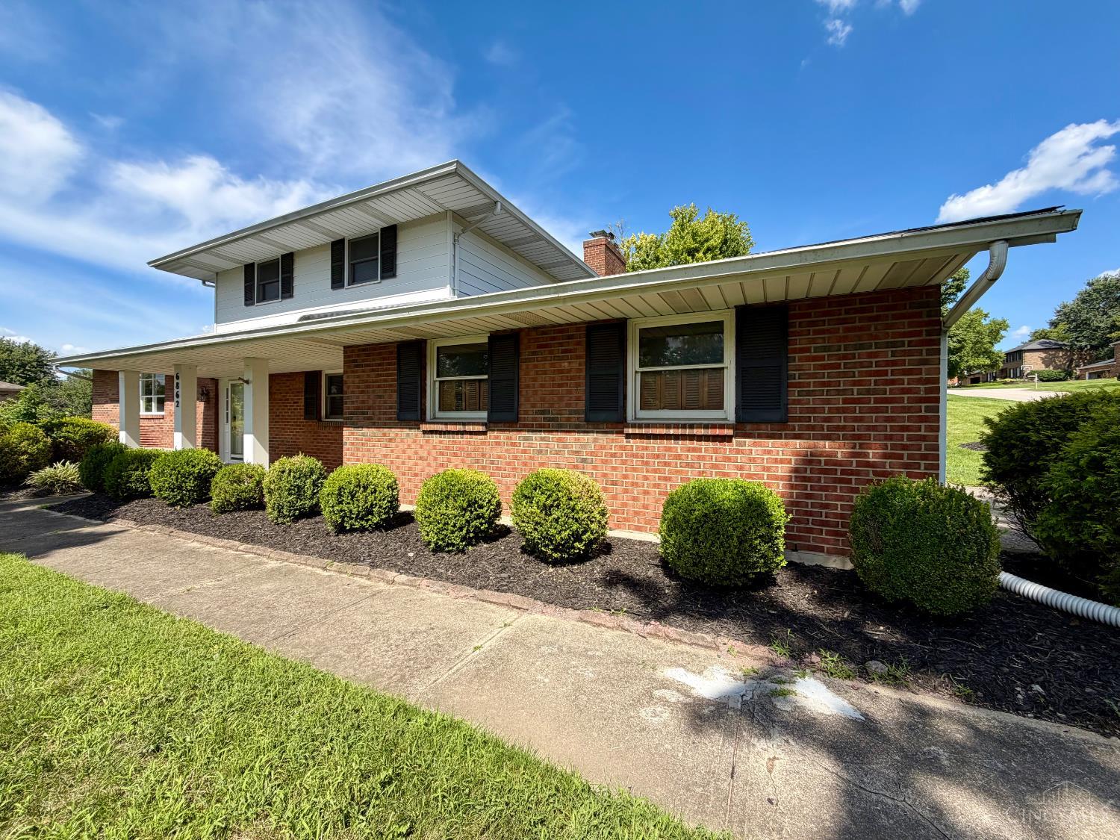
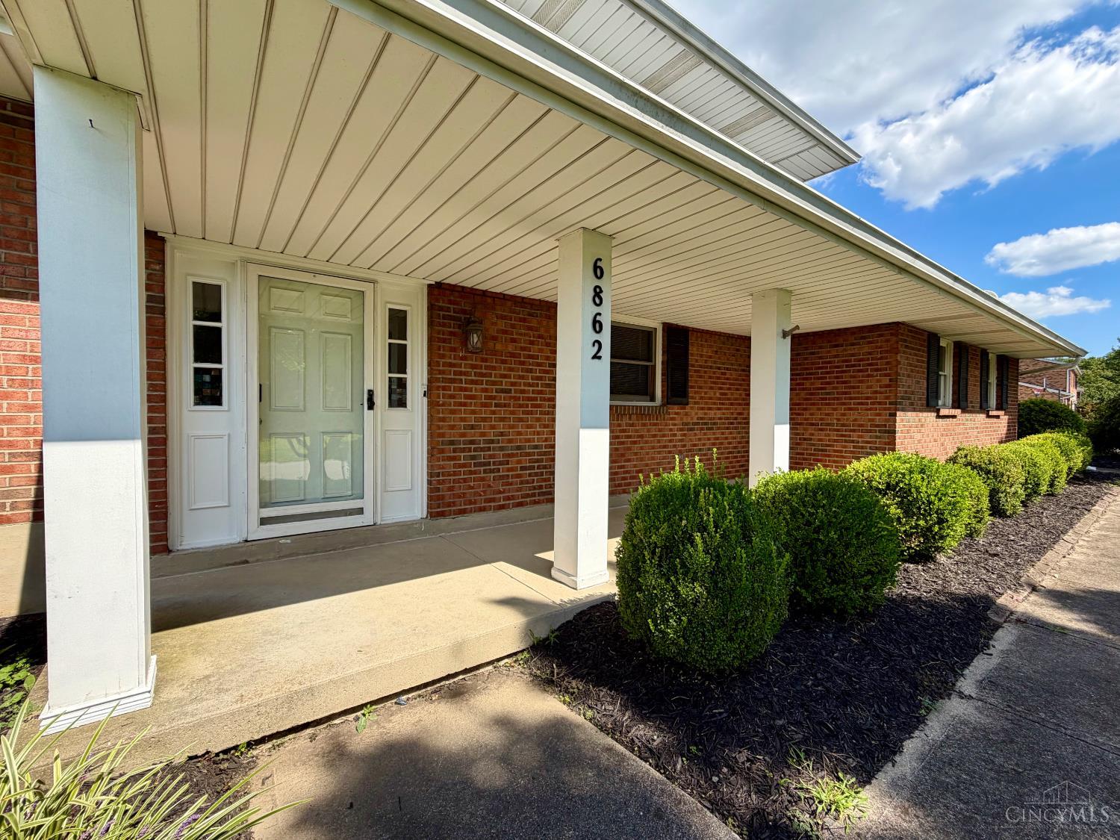
Delightfully different! Awesome price on this 4 bedroom, 2-1/2 bath multi-level home in a super convenient West Chester location! With nearly 2,500 square feet of living space, this home has room to roam and a floorpan that works! When you enter, there is a large foyer with beautiful tile work, a family room w/ stone wood-burning fireplace & tray ceiling, bedroom w/ built-in shelving and a half bath. Up a few steps is the huge living room with bay window, dining room, and updated kitchen w/ plenty of cabinet space & granite countertops. The upper level features 3 additional bedrooms. The primary bath has a nicely detailed tile shower and the hall bath has a shower w/ jetted tub. There is also a massive lower level rec room and huge storage closet + utility/laundry room. Enjoy the 24 foot long covered front porch and back patio! True oversized garage that is 25 feet wide! HVAC, 2019. Outstanding home!

Save
Ask
Hide
Share
Listing Snapshot
Bedrooms 
4
Total Baths 
3
Full Baths 
2
Partial Baths 
1
Inside Area (SqFt) 
2,495 sqft
Lot Size 
0.431 Acres
Year Built 
1979
MLS® Number 
1890932
Status 
Sold
Property Tax 
N/A
HOA/Condo/Coop Fees 
$3.75 monthly
Sq Ft Source 
N/A
Friends & Family
Recent Activity
13 hours agoListing updated with changes from the MLS®
General Features
Acres 
0.431
Attached Garage 
Yes
Cross Street 
Driftwood Ln.
Garage 
Yes
Garage Spaces 
2
Parking 
OversizedGarage Door OpenerOff StreetDrivewayAttached
Property Sub Type 
Single Family Residence
Security 
Smoke Detector(s)
Sewer 
Public Sewer
Style 
Transitional
Utilities 
Natural Gas AvailableCable Available
Water Source 
Public
Interior Features
Appliances 
RangeOvenElectric Water HeaterDishwasherMicrowaveRefrigerator
Basement 
FinishedPartial
Cooling 
Ceiling Fan(s)Central Air
Fireplace Features 
Family Room
Heating 
Natural GasForced Air
Interior 
Crown Molding
Laundry Features 
In Basement
Window Features 
Insulated WindowsBay Window(s)
Bathroom 1 
Level – Upper
Bathroom 2 
Level – Upper
Bathroom 3 
Level – First
Bedroom 2 
Dimensions – 13 x 10Level – UpperArea – 130
Bedroom 3 
Dimensions – 12 x 11Level – UpperArea – 132
Bedroom 4 
Dimensions – 14 x 12Level – FirstArea – 168
Dining Room 
Dimensions – 11 x 10Level – FirstArea – 110
Entry Room 
Level – FirstArea – 91
Family Room 
Dimensions – 18 x 13Level – FirstArea – 234
Kitchen 
Dimensions – 12 x 12Area – 144
LaundryRoom 
Dimensions – 10 x 10Level – BasementArea – 100
Living Room 
Dimensions – 22 x 16Area – 352
Master Bedroom 
Dimensions – 16 x 11Level – UpperArea – 176
RecreationRoom 
Dimensions – 24 x 16Level – BasementArea – 384
Save
Ask
Hide
Share
Exterior Features
Construction Details 
Aluminum SidingBrick
Patio And Porch 
PatioPorch
Roof 
Shingle
Windows/Doors 
Insulated WindowsBay Window(s)
Community Features
Association Fee 
$45.0
Association Fee Frequency 
Annually
MLS Area 
Butler-E12
School District 
Lakota Local SD
Township 
West Chester Twp
Schools
School District
Lakota Local SD
Elementary School
Unknown
Middle School
Unknown
High School
Unknown
Neighborhood & Commute
Source: Walkscore
Disclosure: Community information and market data powered by Constellation Data Labs. Information is deemed reliable but not guaranteed.
Save
Ask
Hide
Share