1589 Stockton Avenue, Kettering, OH, 45409

Save
Ask
Tour
Hide
Share
$280,000
New Listing

1589 Stockton Avenue
Kettering, OH 45409

For Sale|Single Family Residence|Active
3
Beds
1
Total Bath
1
Full Bath
1,415
SqFt
$198
/SqFt
1926
Built
Subdivision:
1 block
County:
Montgomery
Listing courtesy of Christina Kasle of Pivot Realty Group, LLC
Upcoming Open Houses
Sat, Sep 12, 12:00 PM – 2:00 PM
1589 Stockton Avenue1589 Stockton Avenue1589 Stockton Avenue1589 Stockton Avenue
Save
Ask
Tour
Hide
Share

Mortgage Calculator

Monthly Payment (Est.)

$1,277
Calculator powered by Showcase IDX, a Constellation1 Company. Copyright ©2026 Information is deemed reliable but not guaranteed.

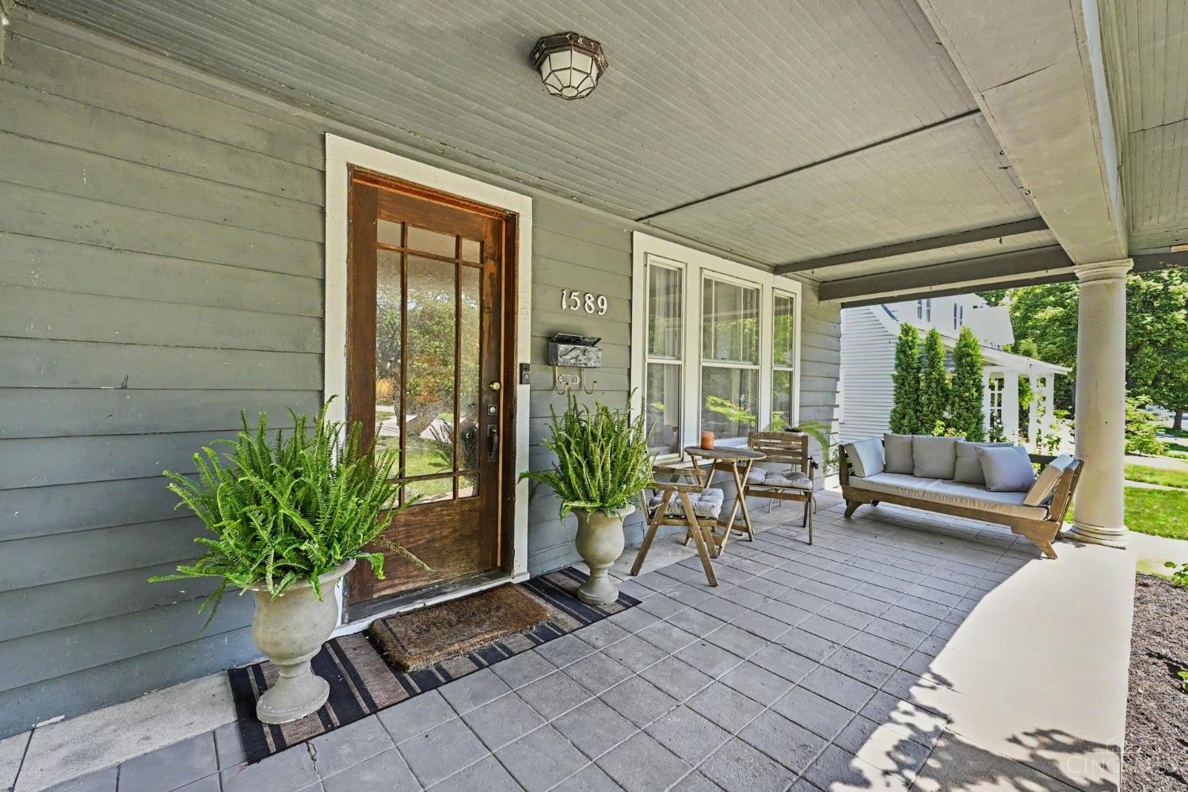
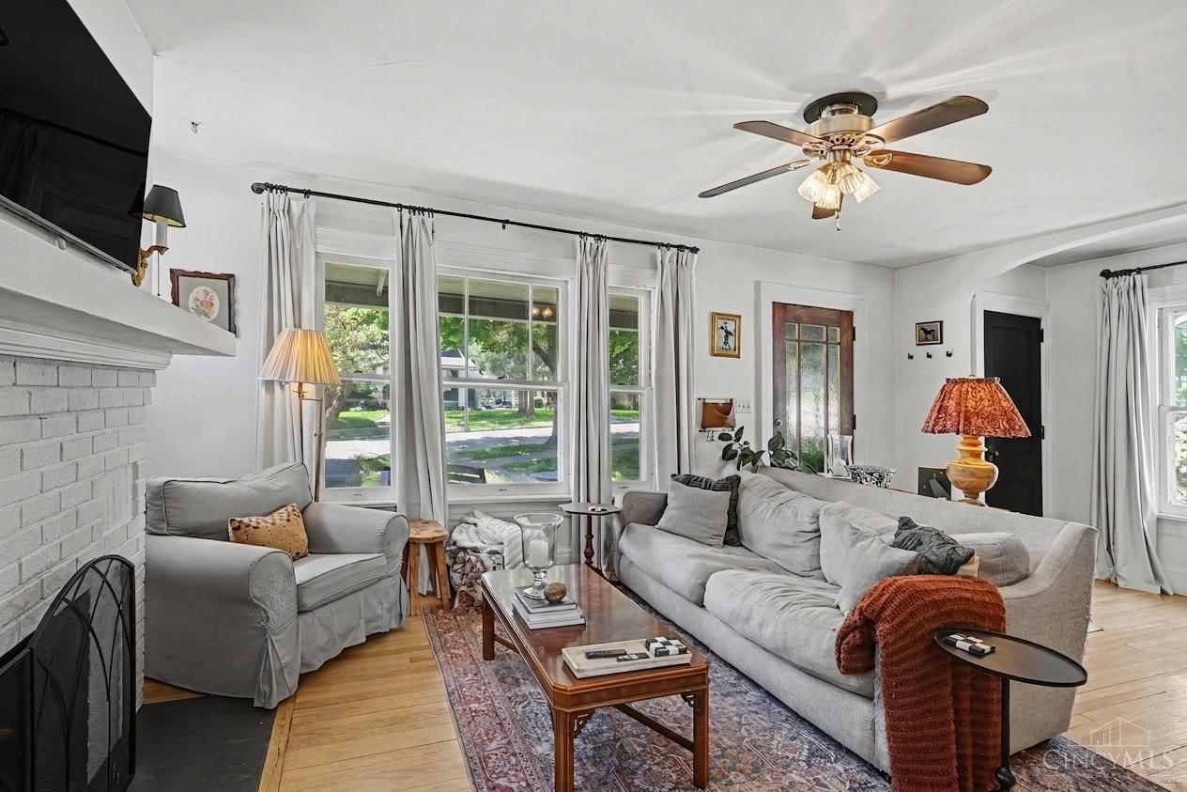
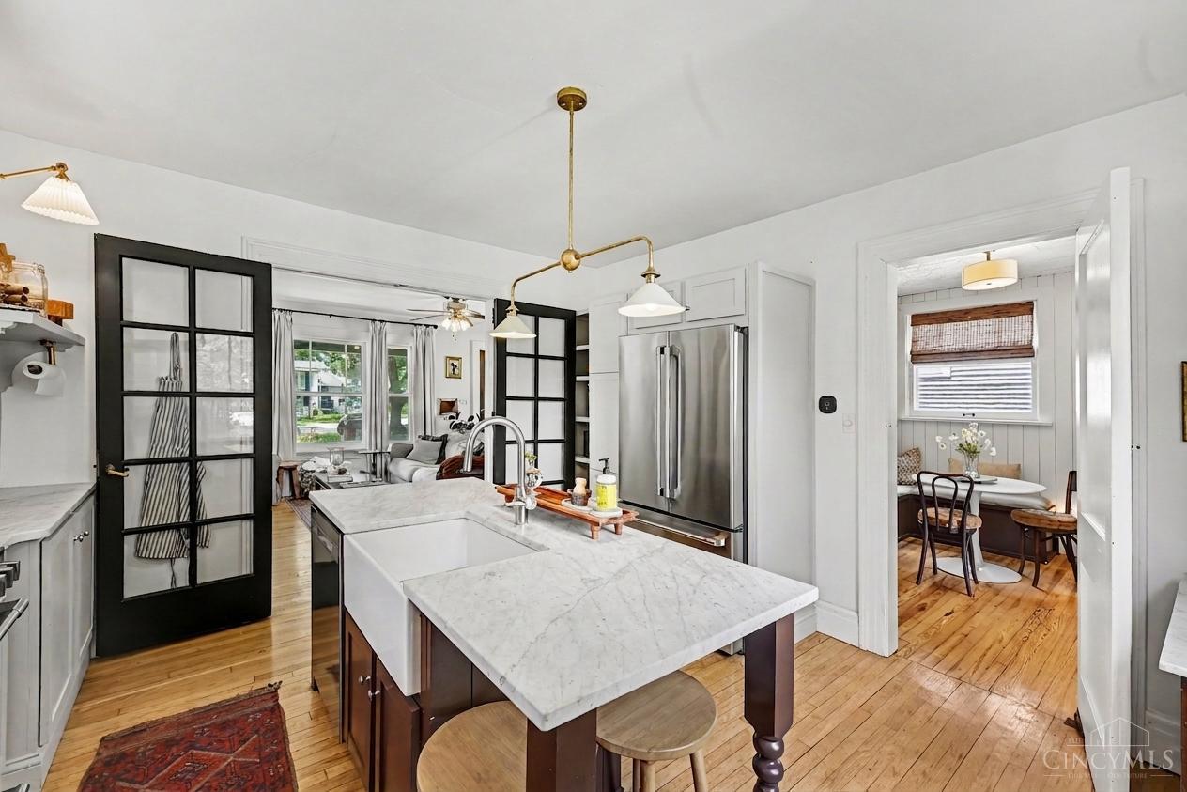
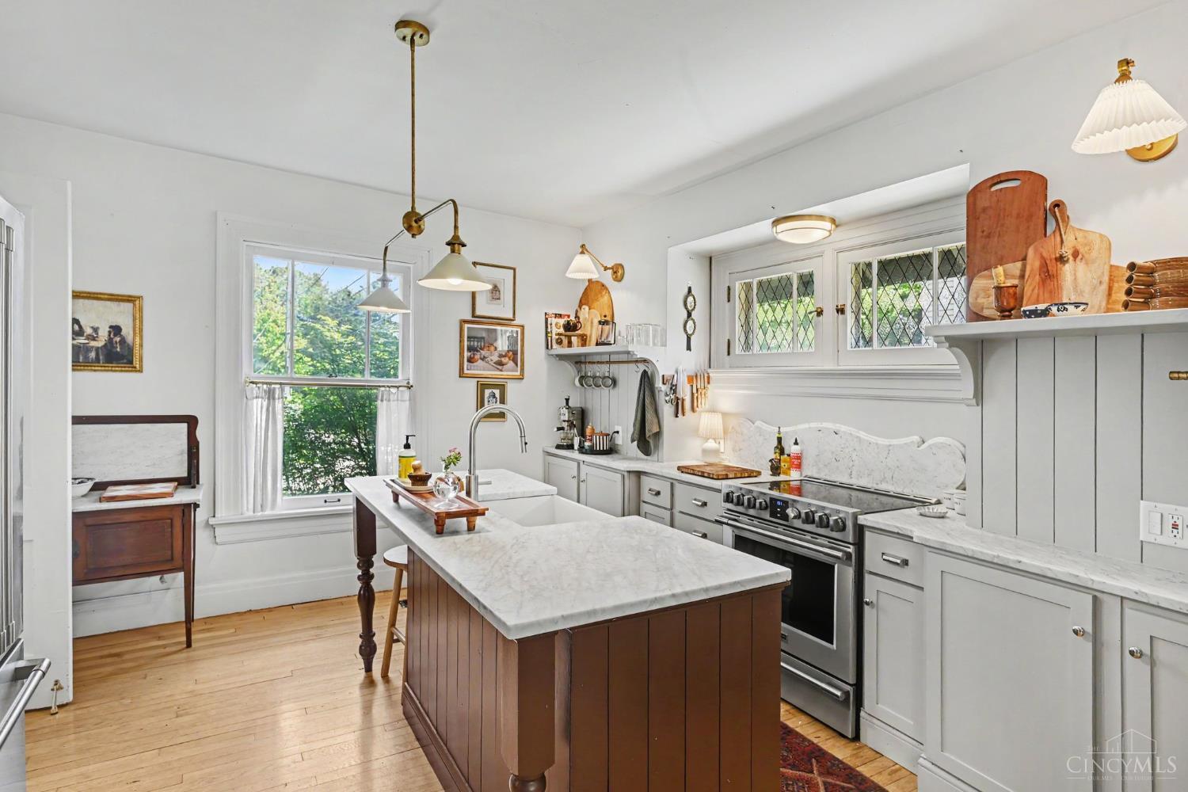
Coming Soon. Showings to start on 9/10/26. Welcome to this historic 1920s American foursquare w/craftsman influence in Kettering! Updates include a modern kitchen w/SS Caf refrigerator and Frigidaire Professional range, and Carrara marble countertops; smart Ecobee thermostat, and oversized detached garage w/electric ('21) and WiFi-enabled opener. Other updates include new gutters/downspouts ('26), electric panel ('18) and radon mitigation. Enjoy your morning coffee on the inviting covered front porch or gravel courtyard, perfect for entertaining. Inside you'll find tons of character including 8.5' ceilings, original hardwood floors, original bathroom hex tile, built-ins flanking the fireplace, and French doors. Upstairs are three bedrooms and an updated bathroom. Downstairs you'll find a spacious living room, charming kitchen, breakfast nook turned home office and separate dining room w/access to the deck. The backyard features a fire pit, utility shed, and access to the garage.

Save
Ask
Tour
Hide
Share
Listing Snapshot
Price 
$280,000
Days On Site 
0 Days
Bedrooms 
3
Inside Area (SqFt) 
1,415 sqft
Total Baths 
1
Full Baths 
1
Partial Baths 
N/A
Lot Size 
0.1905 Acres
Year Built 
1926
MLS® Number 
1890958
Status 
Active
Property Tax 
N/A
HOA/Condo/Coop Fees 
N/A
Sq Ft Source 
N/A
Friends & Family
Recent Activity
7 hours agoListing updated with changes from the MLS®
7 hours agoStatus changed to Active
11 hours agoListing first seen on site
General Features
Acres 
0.1905
Cross Street 
S Dixie Dr.
Garage 
Yes
Garage Spaces 
2
Levels 
Two
Parking 
On Street
Property Sub Type 
Single Family Residence
Sewer 
Public Sewer
Style 
Traditional
Utilities 
Natural Gas Available
Water Source 
Public
Zoning 
Residential
Interior Features
Appliances 
RangeOvenGas Water HeaterRefrigerator
Basement 
UnfinishedFull
Cooling 
Central Air
Fireplace 
Yes
Fireplaces 
1
Heating 
Natural GasForced Air
Bathroom 1 
Level – Second
Bathroom 2 
Level – Lower
Bedroom 2 
Dimensions – 13 x 11Level – SecondArea – 143
Bedroom 3 
Dimensions – 11 x 9Level – SecondArea – 99
Dining Room 
Dimensions – 10 x 13Level – FirstArea – 130
Kitchen 
Dimensions – 14 x 13Area – 182
Living Room 
Dimensions – 23 x 12Area – 276
Master Bedroom 
Dimensions – 13 x 11Level – SecondArea – 143
Save
Ask
Tour
Hide
Share
Exterior Features
Construction Details 
Wood Siding
Roof 
Shingle
Community Features
MLS Area 
Montgomery-E30
School District 
Kettering City SD
Township 
Kettering Corp
Schools
School District
Kettering City SD
Elementary School
Unknown
Middle School
Unknown
High School
Unknown
Listing courtesy of Christina Kasle of Pivot Realty Group, LLC


Listing information is provided by Participants of the Cincy MLS. IDX information is provided exclusively for personal, non-commercial use, and may not be used for any purpose other than to identify prospective properties consumers may be interested in purchasing. Information is deemed reliable but not guaranteed. Copyright 2026, Cincy MLS.
Last checked: 2026-09-10 11:09 AM UTC

Neighborhood & Commute
Source: Walkscore
Disclosure: Community information and market data powered by Constellation Data Labs. Information is deemed reliable but not guaranteed.
Save
Ask
Tour
Hide
Share