3105 N Whitetree Circle, Amberley, OH, 45236

Save
Ask
Tour
Hide
Share
$729,000
43 Days On Site

3105 N Whitetree Circle
Amberley, OH 45236

Single Family Residence|Pending
4
Beds
3
Total Baths
2
Full Baths
1
Partial Bath
2,749
SqFt
$265
/SqFt
1960
Built
County:
Hamilton
Listing courtesy of Stacy Rickert of Coldwell Banker Realty
3105 N Whitetree Circle3105 N Whitetree Circle3105 N Whitetree Circle3105 N Whitetree Circle
Save
Ask
Tour
Hide
Share

Mortgage Calculator

Monthly Payment (Est.)

Enter an interest rate to see your estimated monthly payment.
Calculator powered by Showcase IDX, a Constellation1 Company. Copyright ©2026 Information is deemed reliable but not guaranteed.

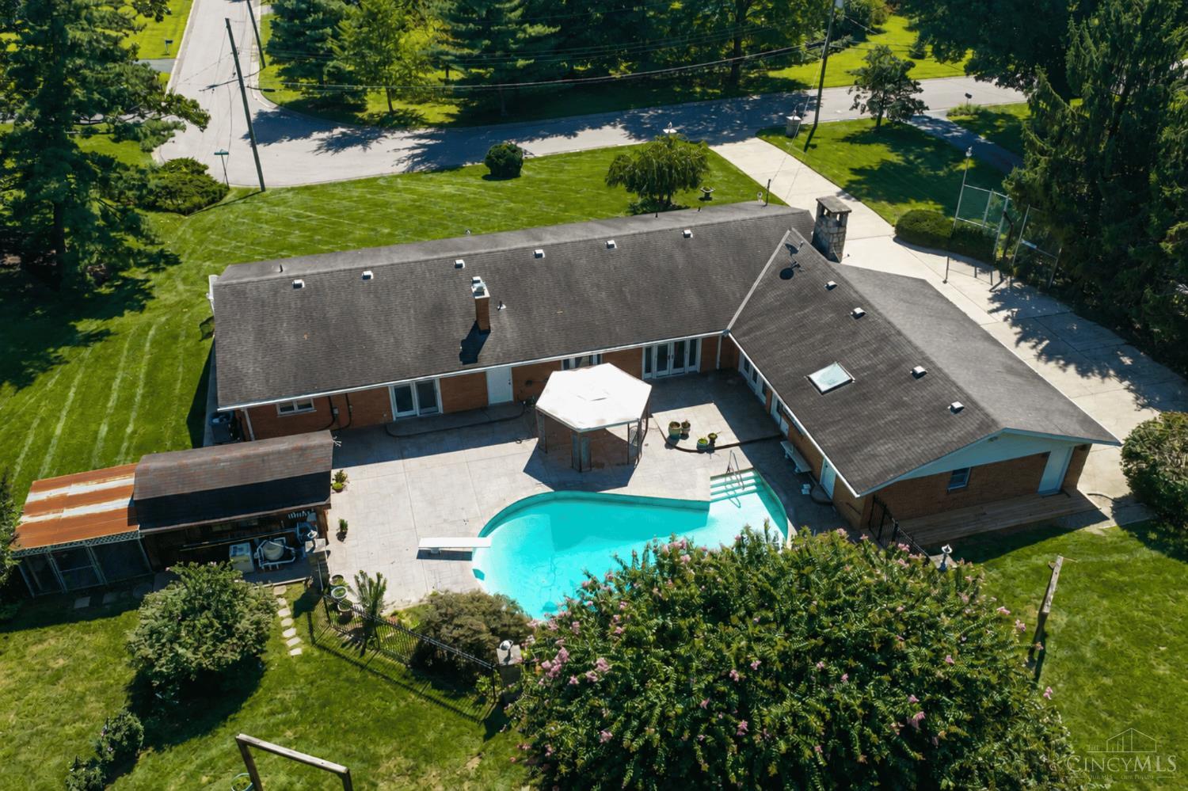
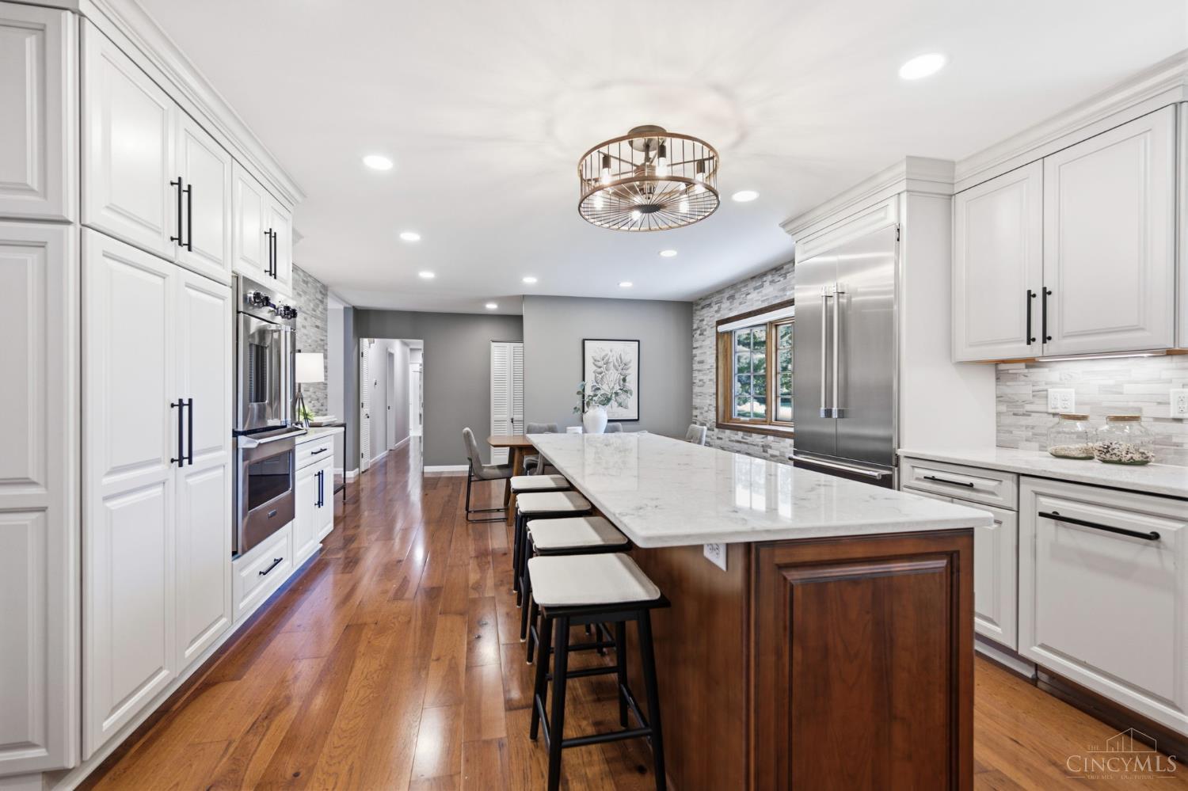
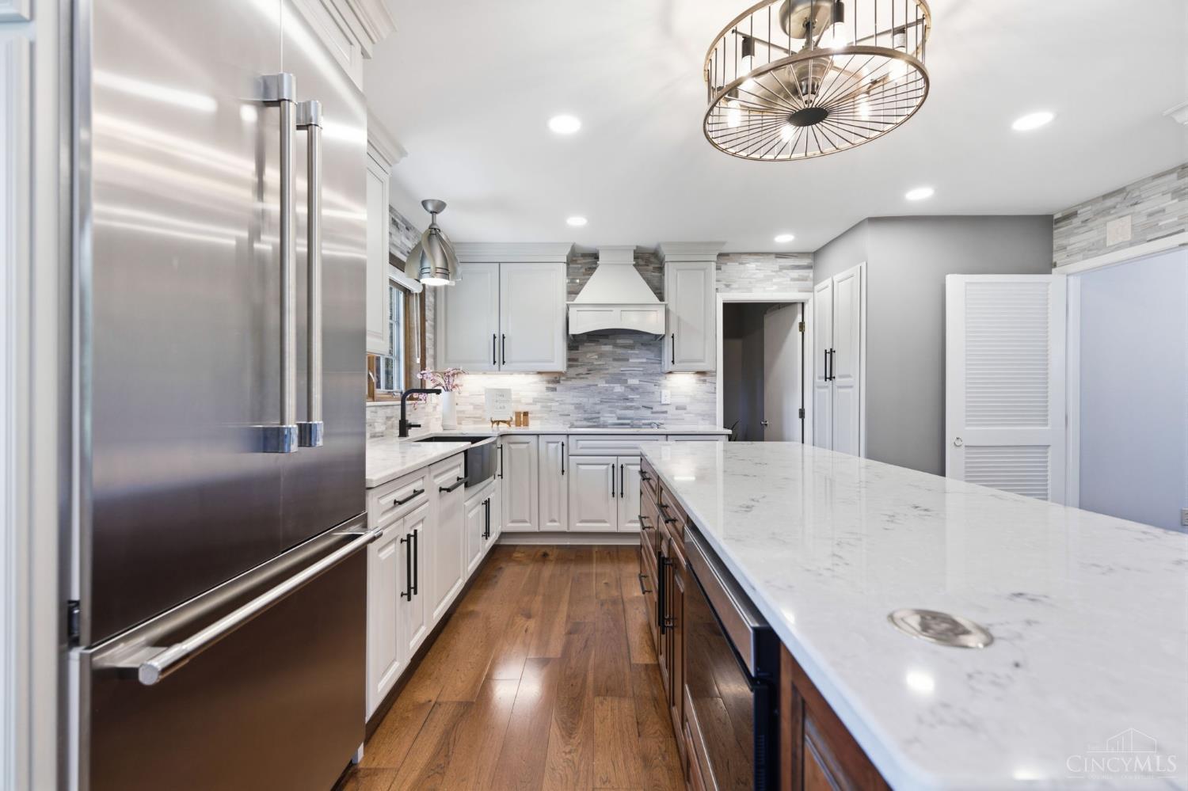
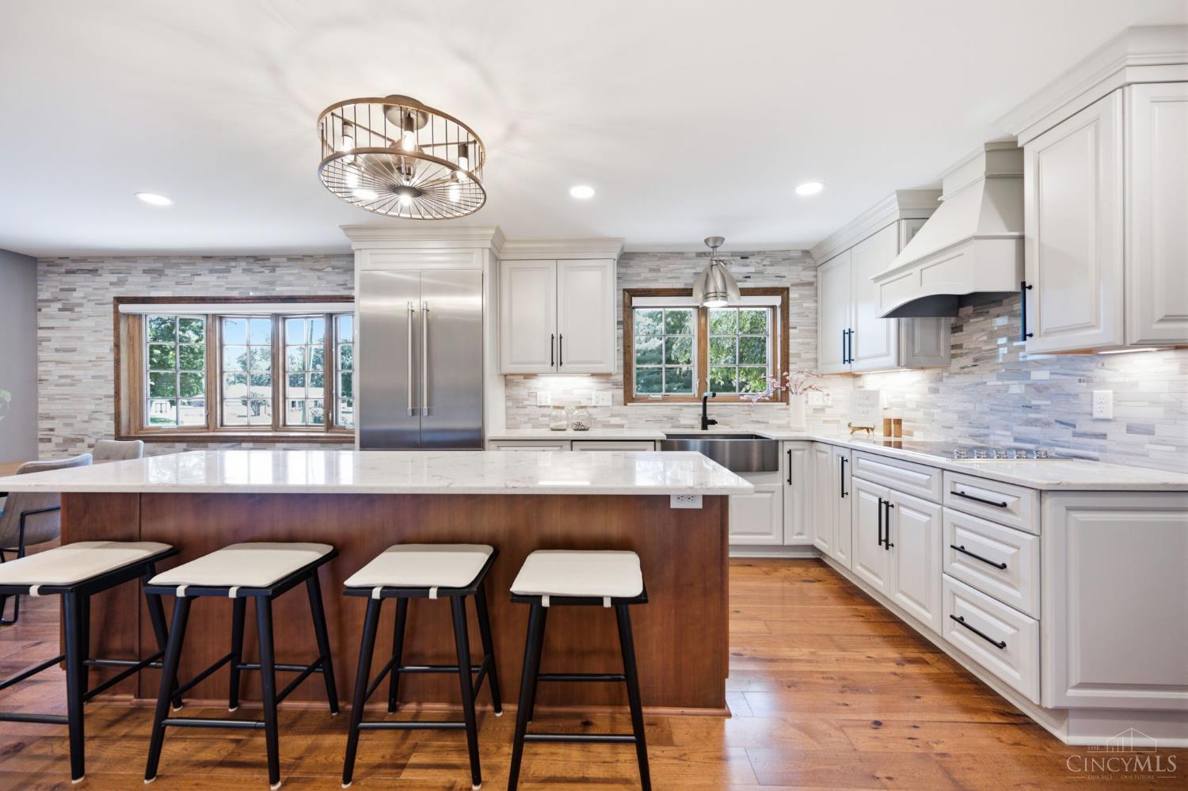
This Amberley ranch has presence from the moment you pull in. Set on over an acre with a wide front patio, 3-car garage and inground Marbelite pool, the home delivers space with a polished, elevated feel. The kitchen, renovated just 3 years ago, is a standout with rich wood cabinetry and floors, Viking appliances and room for breakfast together. Expansive open living and dining spaces overlook the back patio and pool, while the rear family room brings warmth with beamed ceilings and a dramatic stone gas fireplace leading to a four-season room with hot tub. Four generous bedrooms include a Jack-and-Jill bath. A large laundry room, additional bathroom off the kitchen and 3 electrified sheds/barns offer even more flexibility across the flat, large property. This home bringing as much functionality as it does charm.

Save
Ask
Tour
Hide
Share
Listing Snapshot
Price 
$729,000
Days On Site 
43 Days
Bedrooms 
4
Inside Area (SqFt) 
2,749 sqft
Total Baths 
3
Full Baths 
2
Partial Baths 
1
Lot Size 
1.332 Acres
Year Built 
1960
MLS® Number 
1890987
Status 
Pending
Property Tax 
N/A
HOA/Condo/Coop Fees 
N/A
Sq Ft Source 
N/A
Friends & Family
Recent Activity
3 weeks agoListing updated with changes from the MLS®
3 weeks agoStatus changed to Pending
a month agoListing first seen on site
General Features
Acres 
1.332
Attached Garage 
Yes
Cross Street 
Lamarque Drive
Garage 
Yes
Garage Spaces 
3
Levels 
One
Parking 
DrivewayAttached
Property Sub Type 
Single Family Residence
Sewer 
Public Sewer
Style 
Ranch
Utilities 
Natural Gas Available
Water Source 
Public
Zoning 
Residential
Interior Features
Appliances 
Gas Water HeaterDishwasherDouble OvenElectric CooktopMicrowaveRefrigerator
Basement 
None
Cooling 
Ceiling Fan(s)Central Air
Fireplace 
Yes
Fireplace Features 
Family RoomStoneGas
Fireplaces 
1
Heating 
Natural GasElectricForced AirHeat Pump
Interior 
Eat-in KitchenKitchen IslandPantry
Window Features 
Insulated Windows
Bathroom 1 
Level – First
Bathroom 2 
Level – First
Bathroom 3 
Level – First
Bedroom 2 
Dimensions – 11 x 12Level – FirstArea – 132
Bedroom 3 
Dimensions – 14 x 14Level – FirstArea – 196
Bedroom 4 
Dimensions – 14 x 11Level – FirstArea – 154
Bedroom 5 
Dimensions – 10 x 16Level – FirstArea – 160
Dining Room 
Dimensions – 13 x 15Level – FirstArea – 195
Entry Room 
Level – FirstArea – 60
Family Room 
Dimensions – 20 x 22Level – FirstArea – 440
Kitchen 
Dimensions – 13 x 16Area – 208
LaundryRoom 
Dimensions – 6 x 12Level – FirstArea – 72
Living Room 
Dimensions – 12 x 15Area – 180
Master Bedroom 
Dimensions – 11 x 15Level – FirstArea – 165
Save
Ask
Tour
Hide
Share
Exterior Features
Construction Details 
BrickStone
Other Structures 
Pool HouseShed(s)
Patio And Porch 
Patio
Pool Features 
In Ground
Private Pool 
Yes
Roof 
Shingle
Windows/Doors 
Insulated Windows
Community Features
MLS Area 
Hamilton-E02
School District 
Cincinnati City SD
Township 
Amberly Vlg
Schools
School District
Cincinnati City SD
Elementary School
Unknown
Middle School
Unknown
High School
Unknown
Listing courtesy of Stacy Rickert of Coldwell Banker Realty


Listing information is provided by Participants of the Cincy MLS. IDX information is provided exclusively for personal, non-commercial use, and may not be used for any purpose other than to identify prospective properties consumers may be interested in purchasing. Information is deemed reliable but not guaranteed. Copyright 2026, Cincy MLS.
Last checked: 2026-10-02 11:18 AM UTC

Neighborhood & Commute
Source: Walkscore
Disclosure: Community information and market data powered by Constellation Data Labs. Information is deemed reliable but not guaranteed.
Save
Ask
Tour
Hide
Share