Save
Ask
Tour
Hide
$205,000
New Listing
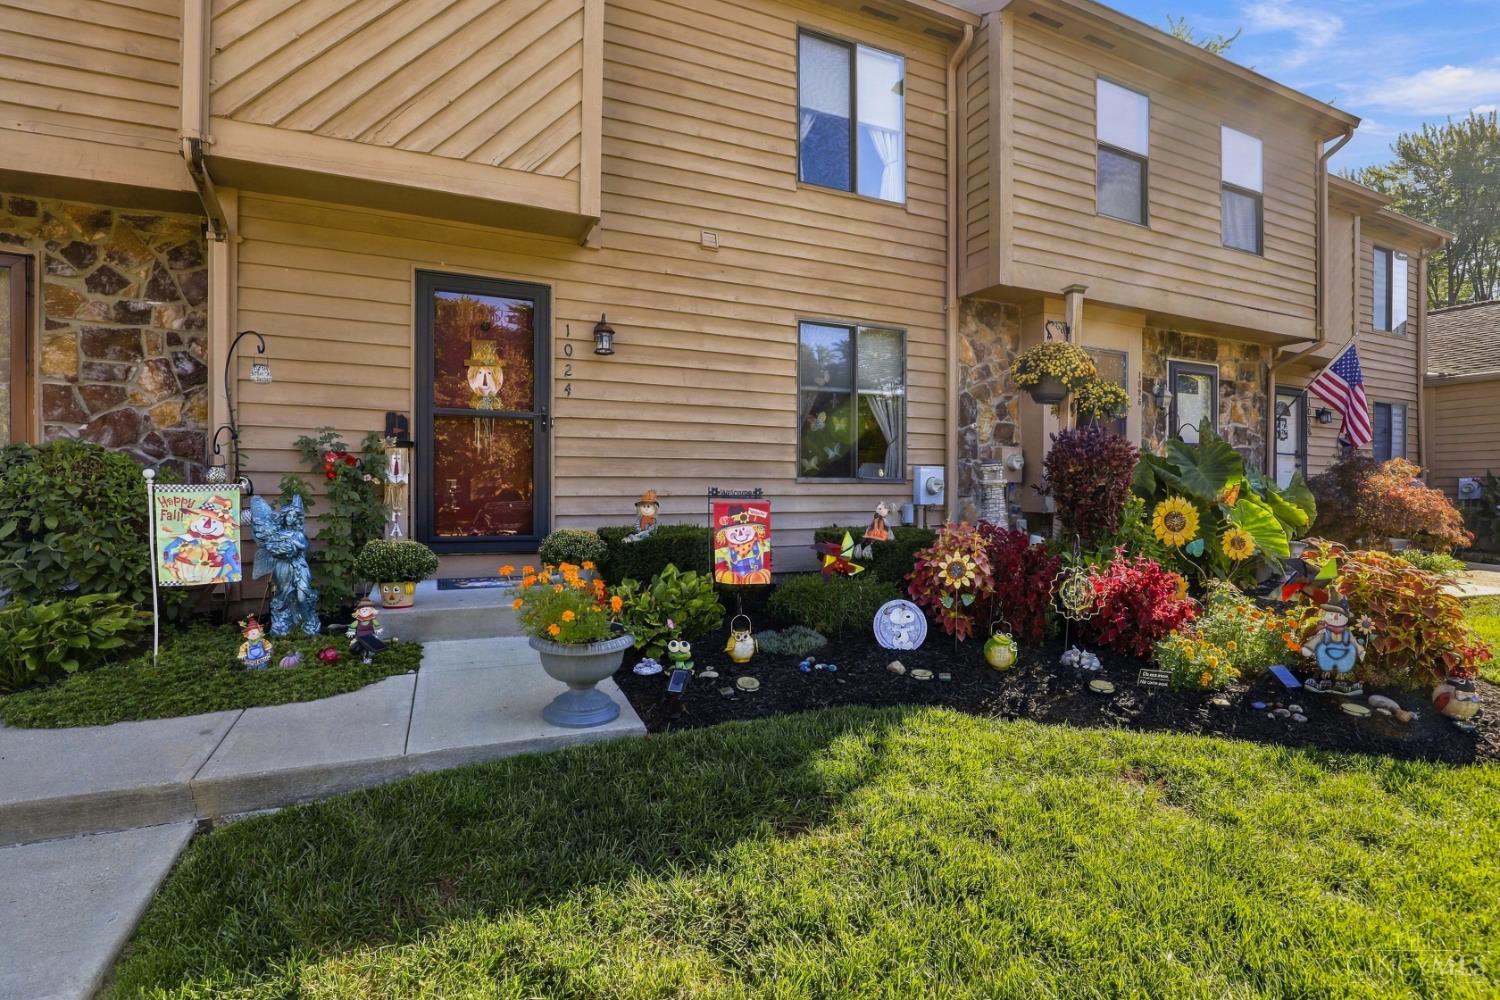
1024 Crisfield DriveUnion Twp, OH 45245
For Sale|Condominium|Active
2
Beds
4
Total Baths
3
Full Baths
1
Partial Bath
1,936
SqFt
$106
/SqFt
1986
Built
Subdivision:
Commons of Eastgate
County:
Clermont
Listing courtesy of Brit Roberts of Coldwell Banker Realty, Anders
Save
Ask
Tour
Hide
Mortgage Calculator
Monthly Payment (Est.)
Enter an interest rate to see your estimated monthly payment.Calculator powered by Showcase IDX, a Constellation1 Company. Copyright ©2026 Information is deemed reliable but not guaranteed.
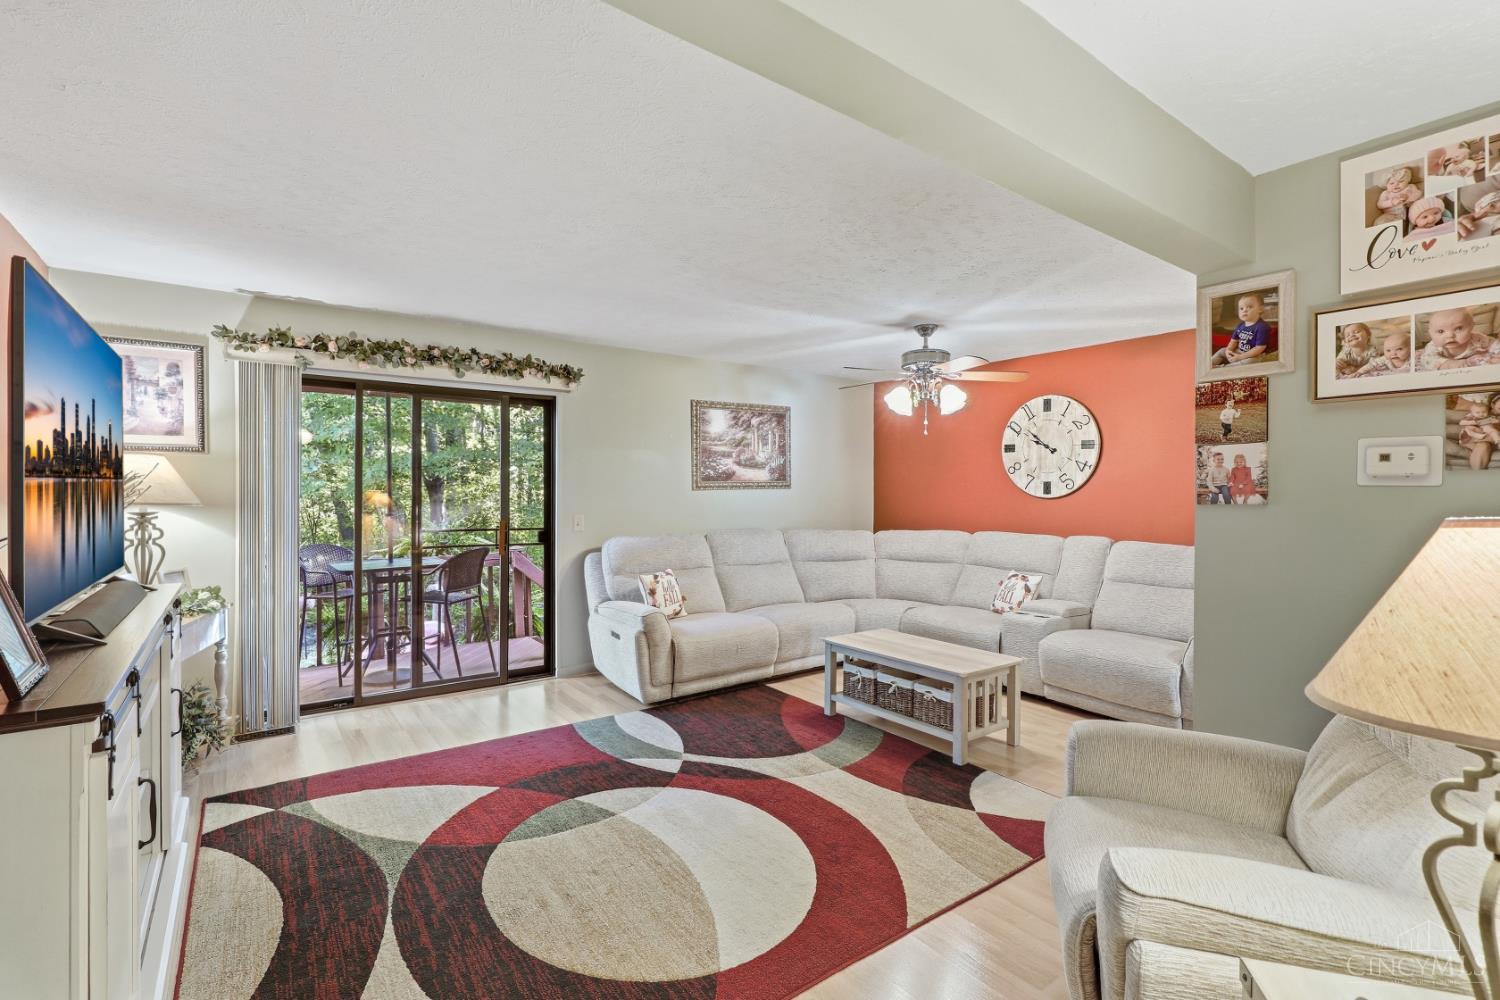
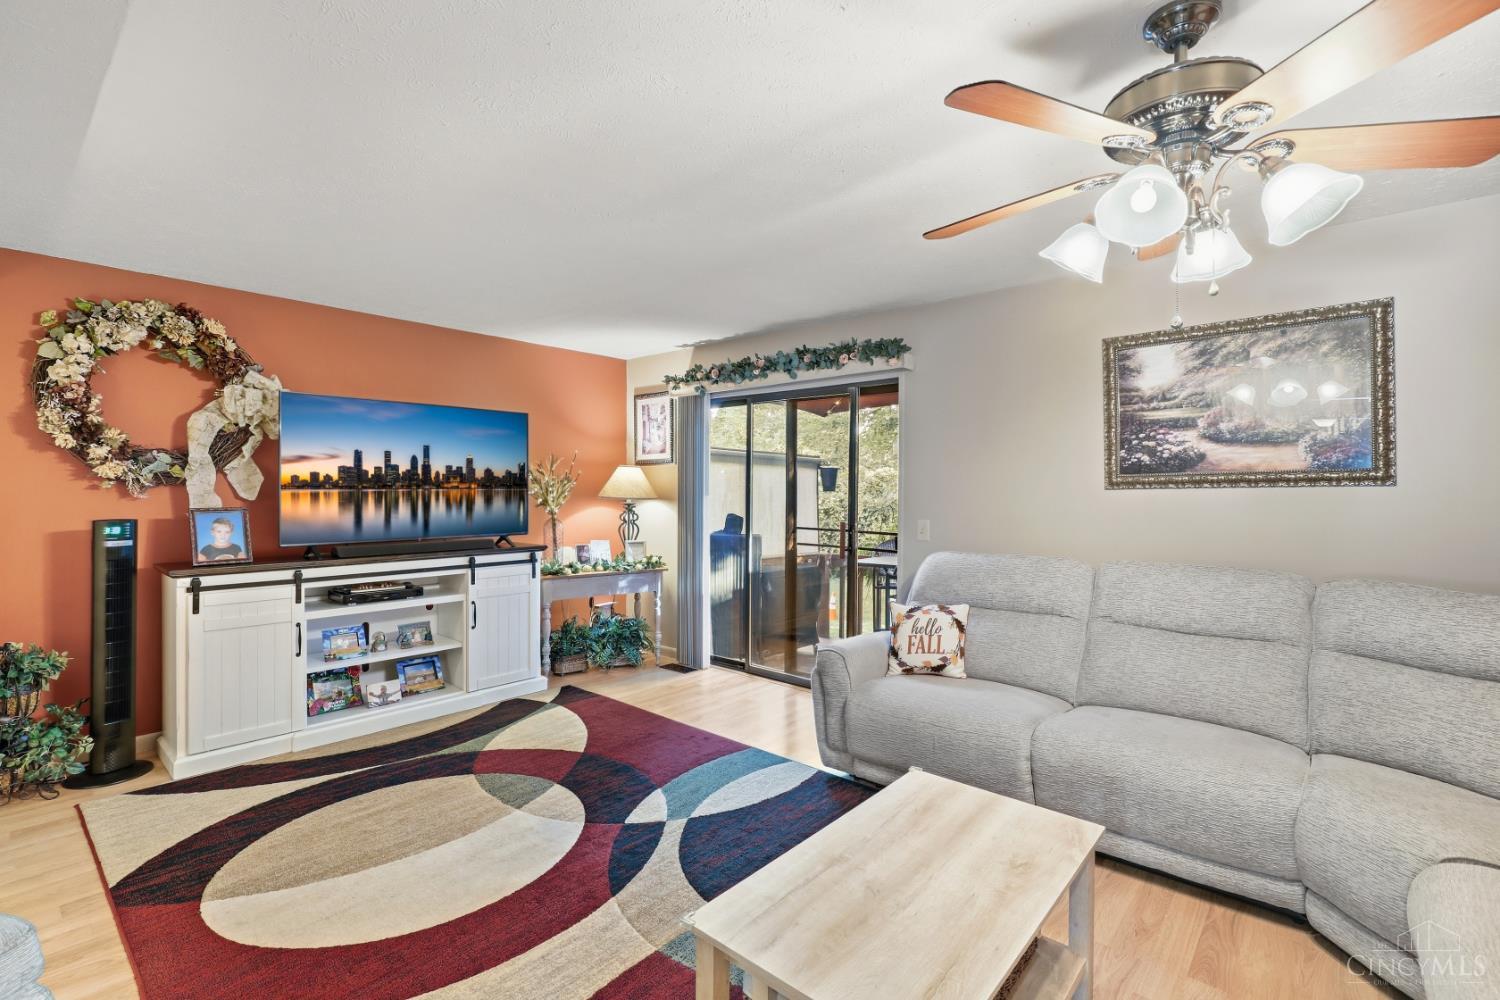
Welcome to the Commons of Eastgate! This well-maintained and spacious 2-bedroom, 3 full and 1 half bath condo offers numerous updates and comfortable living space. Each bedroom features its own full bath. The fully finished lower level provides additional living space and a full bath, perfect for entertaining, a rec room, or guests. The main-level living room walks out to a deck overlooking wooded views. Numerous improvements have been made over the years, including flooring, fixtures, and more. The Commons of Eastgate is a pool community with assigned parking conveniently located in front of the unit. Sorry, no FHA.
Save
Ask
Tour
Hide
Listing Snapshot
Price
$205,000
Days On Site
0 Days
Bedrooms
2
Inside Area (SqFt)
1,936 sqft
Total Baths
4
Full Baths
3
Partial Baths
1
Lot Size
0.0174 Acres
Year Built
1986
MLS® Number
1891022
Status
Active
Property Tax
N/A
HOA/Condo/Coop Fees
$392 monthly
Sq Ft Source
N/A
Friends & Family
Recent Activity
| 10 hours ago | Listing updated with changes from the MLS® | |
| 10 hours ago | Status changed to Active | |
| 14 hours ago | Listing first seen on site |
General Features
Acres
0.0174
Cross Street
Glen Este Withamsville
Levels
Two
Number Of Stories
2
Property Sub Type
Condominium
Sewer
Public Sewer
Style
Traditional
Water Source
Public
Zoning
Residential
Interior Features
Appliances
DisposalRangeOvenElectric Water HeaterDishwasherMicrowave
Basement
Full
Cooling
Central Air
Heating
ElectricHeat Pump
Interior
Eat-in KitchenWalk-In Closet(s)
Bathroom 1
Level – Second
Bathroom 2
Level – Second
Bathroom 3
Level – Lower
Bathroom 4
Level – First
Bedroom 2
Dimensions – 13 x 10Level – SecondArea – 130
Bedroom 3
Dimensions – 9 x 9Level – FirstArea – 81
Entry Room
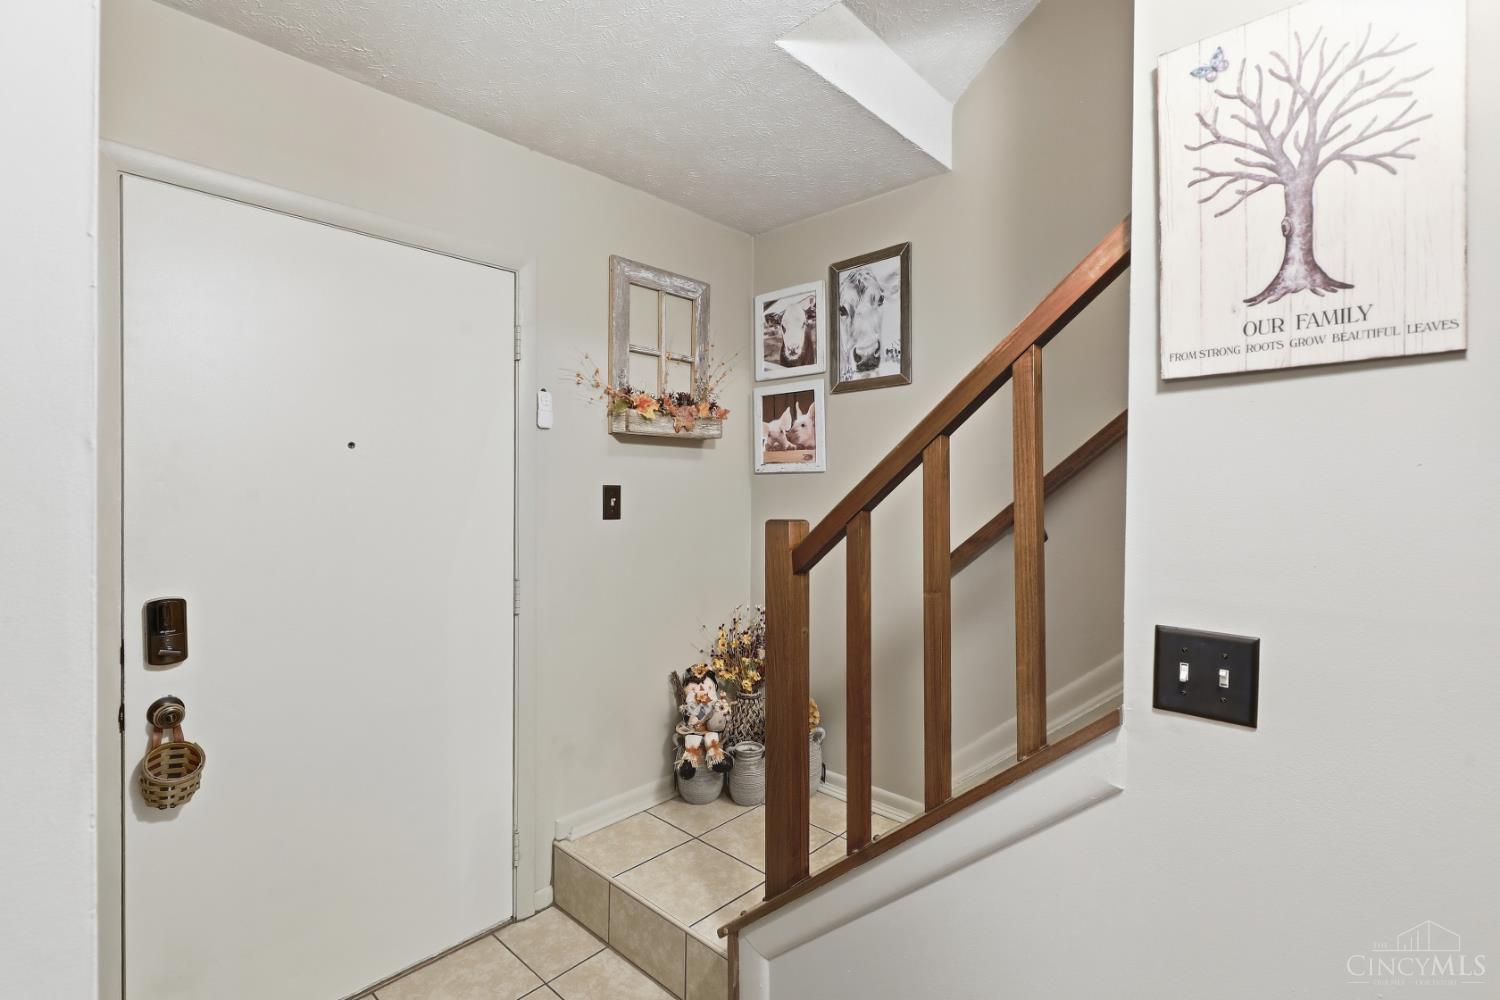
Level – FirstArea – 20
Family Room
Dimensions – 18 x 12Level – LowerArea – 216
Kitchen
Dimensions – 7 x 7Area – 49
LaundryRoom
Dimensions – 1 x 1Level – LowerArea – 1
Living Room
Dimensions – 19 x 18Area – 342
Master Bedroom
Dimensions – 14 x 12Level – SecondArea – 168
Save
Ask
Tour
Hide
Exterior Features
Construction Details
Cedar
Roof
Shingle
View
Trees/Woods
Waterview
Trees/Woods
Community Features
Association Amenities
Pool
Association Fee
$392.0
Association Fee Frequency
Monthly
MLS Area
Clermont-C01
School District
West Clermont Local
Township
Union Twp
Schools
School District
West Clermont Local
Elementary School
Unknown
Middle School
Unknown
High School
Unknown
Listing courtesy of Brit Roberts of Coldwell Banker Realty, Anders

Listing information is provided by Participants of the Cincy MLS. IDX information is provided exclusively for personal, non-commercial use, and may not be used for any purpose other than to identify prospective properties consumers may be interested in purchasing. Information is deemed reliable but not guaranteed. Copyright 2026, Cincy MLS.
Last checked: 2026-10-06 02:18 PM UTC
Listing information is provided by Participants of the Cincy MLS. IDX information is provided exclusively for personal, non-commercial use, and may not be used for any purpose other than to identify prospective properties consumers may be interested in purchasing. Information is deemed reliable but not guaranteed. Copyright 2026, Cincy MLS.
Last checked: 2026-10-06 02:18 PM UTC
Neighborhood & Commute
Source: Walkscore
Disclosure: Community information and market data powered by Constellation Data Labs. Information is deemed reliable but not guaranteed.
Save
Ask
Tour
Hide