1091 Raintree Drive, Miami Twp, OH, 45150

Save
Ask
Tour
Hide
Share
$437,500
3 Days On Site

1091 Raintree Drive
Miami Twp, OH 45150

For Sale|Single Family Residence|Active
4
Beds
3
Total Baths
2
Full Baths
1
Partial Bath
2,404
SqFt
$182
/SqFt
1978
Built
Subdivision:
Willow Run
County:
Clermont
Listing courtesy of Jon DeCurtins of ERA REAL Solutions Realty, LLC
1091 Raintree Drive1091 Raintree Drive1091 Raintree Drive1091 Raintree Drive
Save
Ask
Tour
Hide
Share

Mortgage Calculator

Monthly Payment (Est.)

Enter an interest rate to see your estimated monthly payment.
Calculator powered by Showcase IDX, a Constellation1 Company. Copyright ©2026 Information is deemed reliable but not guaranteed.

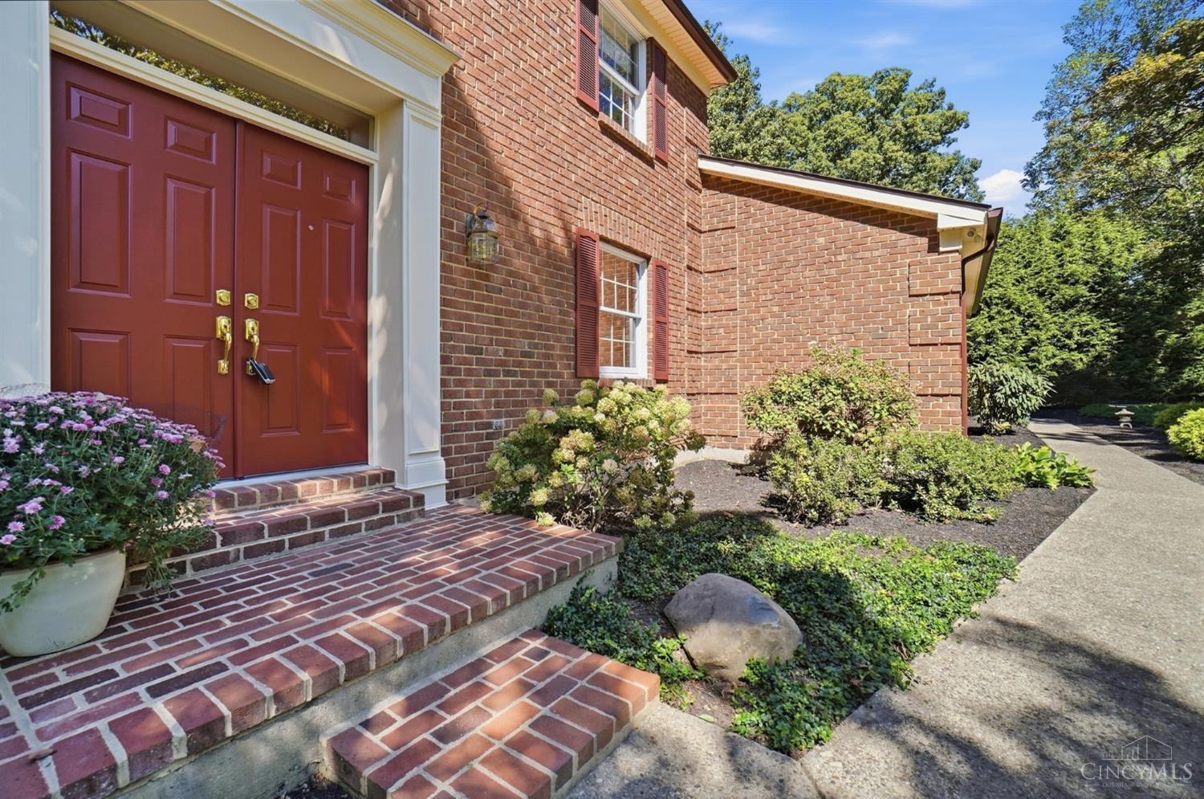
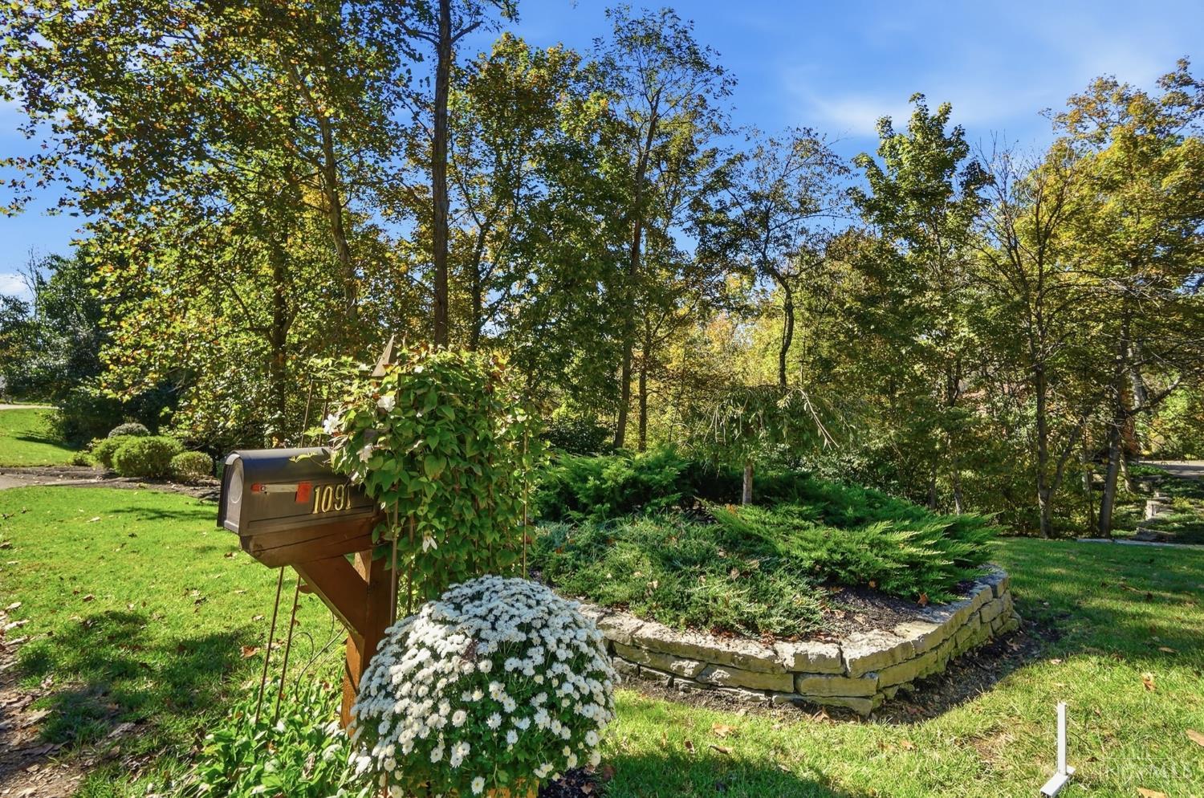
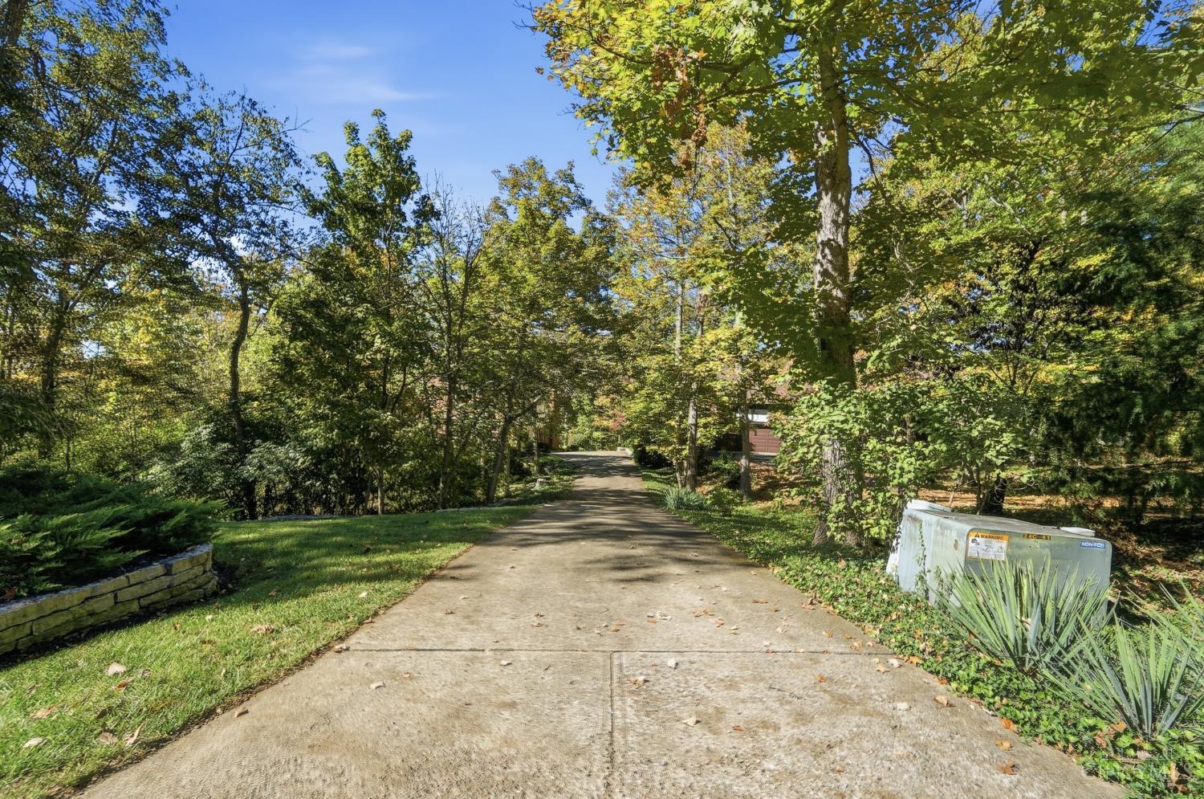
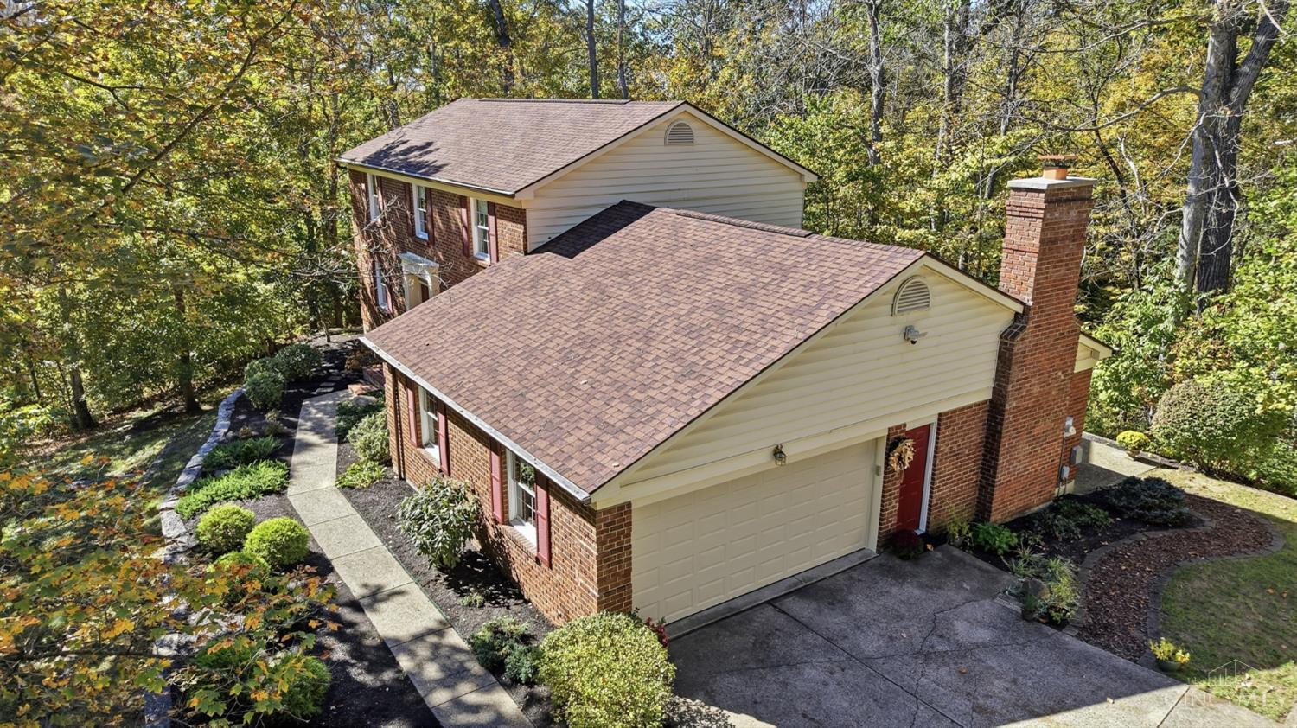
Get the best of both worlds! Nestled on a beautiful .63-acre, quiet cul de sac lot with peaceful wooded and ravine views, this home offers privacy and tranquility while still enjoying the charm of a friendly neighborhood! Featuring 2,400 finished sqft above grade, the spacious floor plan includes a 1st-flr study with French doors, built-in shelving and closet, plus a convenient 1st-floor laundry/mudroom. Enjoy the outdoors from the newer composite deck overlooking the wooded setting! Car enthusiasts will appreciate the 13-ft-wide driveway, oversized garage with front and side bump-outs for extra storage and an extra parking pad. Extensive updates include new exterior doors, garage door & opener, carpet throughout, roof, gutters & guards (2021), composite deck(2023),limestone landscaping walls, electrical panel and upgraded bathroom vanities. Milford Schools, Siepelt Elementary & HS are within 2.5 miles. A rare combination of space, privacy, thoughtful improvements & neighborhood living

Save
Ask
Tour
Hide
Share
Listing Snapshot
Price 
$437,500
Days On Site 
3 Days
Bedrooms 
4
Inside Area (SqFt) 
2,404 sqft
Total Baths 
3
Full Baths 
2
Partial Baths 
1
Lot Size 
0.63 Acres
Year Built 
1978
MLS Number 
1891119
Status 
Active
Property Tax 
N/A
HOA/Condo/Coop Fees 
N/A
Sq Ft Source 
N/A
Friends & Family
Recent Activity
yesterdayListing updated with changes from the MLS
4 days agoStatus changed to Active
4 days agoListing first seen on site
General Features
Acres 
0.63
Attached Garage 
Yes
Cross Street 
Wolfpen Pleasant Hill Road
Garage 
Yes
Garage Spaces 
2
Levels 
Two
Parking 
OversizedGarage Door OpenerOff StreetDrivewayConcreteAttached
Property Sub Type 
Single Family Residence
Security 
Smoke Detector(s)
Sewer 
Septic TankAerobic Septic
Style 
Traditional
Water Source 
Public
Zoning 
Residential
Interior Features
Appliances 
DisposalRangeOvenElectric Water HeaterMicrowaveDishwasherDryerWasher
Basement 
UnfinishedFull
Cooling 
Ceiling Fan(s)Central Air
Fireplace 
Yes
Fireplace Features 
Wood BurningFamily Room
Fireplaces 
1
Heating 
ElectricHeat Pump
Interior 
PantryWalk-In Closet(s)Natural WoodworkCrown MoldingBookcases
Laundry Features 
Electric Dryer HookupLaundry ChuteSink
Bathroom 1 
Level – Second
Bathroom 2 
Level – Second
Bathroom 3 
Level – First
Bedroom 2 
Dimensions – 13 x 11Level – SecondArea – 143
Bedroom 3 
Dimensions – 16 x 11Level – SecondArea – 176
Bedroom 4 
Dimensions – 12 x 10Level – SecondArea – 120
Dining Room 
Dimensions – 13 x 12Level – FirstArea – 156
Family Room 
Dimensions – 25 x 13Level – FirstArea – 325
Kitchen 
Dimensions – 14 x 12Area – 168
LaundryRoom 
Dimensions – 9 x 5Level – FirstArea – 45
Living Room 
Dimensions – 25 x 13Area – 325
Master Bedroom 
Dimensions – 16 x 13Level – SecondArea – 208
StudyLibDen 
Dimensions – 11 x 9Level – FirstArea – 99
Save
Ask
Tour
Hide
Share
Exterior Features
Construction Details 
BrickVinyl Siding
Lot Features 
WoodedCul-De-Sac
Patio And Porch 
DeckFront PorchPatio
Roof 
Shingle
View 
Trees/WoodsValley
Waterfront Features 
Stream
Waterview 
Trees/WoodsValley
Windows/Doors 
French Doors
Community Features
MLS Area 
Clermont-C02
School District 
Milford Ex Vill SD
Township 
Miami Twp
Schools
School District
Milford Ex Vill SD
Elementary School
Unknown
Middle School
Unknown
High School
Unknown
Listing courtesy of Jon DeCurtins of ERA REAL Solutions Realty, LLC


Listing information is provided by Participants of the Cincy MLS. IDX information is provided exclusively for personal, non-commercial use, and may not be used for any purpose other than to identify prospective properties consumers may be interested in purchasing. Information is deemed reliable but not guaranteed. Copyright 2026, Cincy MLS.
Last checked: 2026-10-25 11:38 PM UTC

Neighborhood & Commute
Source: Walkscore
Disclosure: Community information and market data powered by Constellation Data Labs. Information is deemed reliable but not guaranteed.
Save
Ask
Tour
Hide
Share