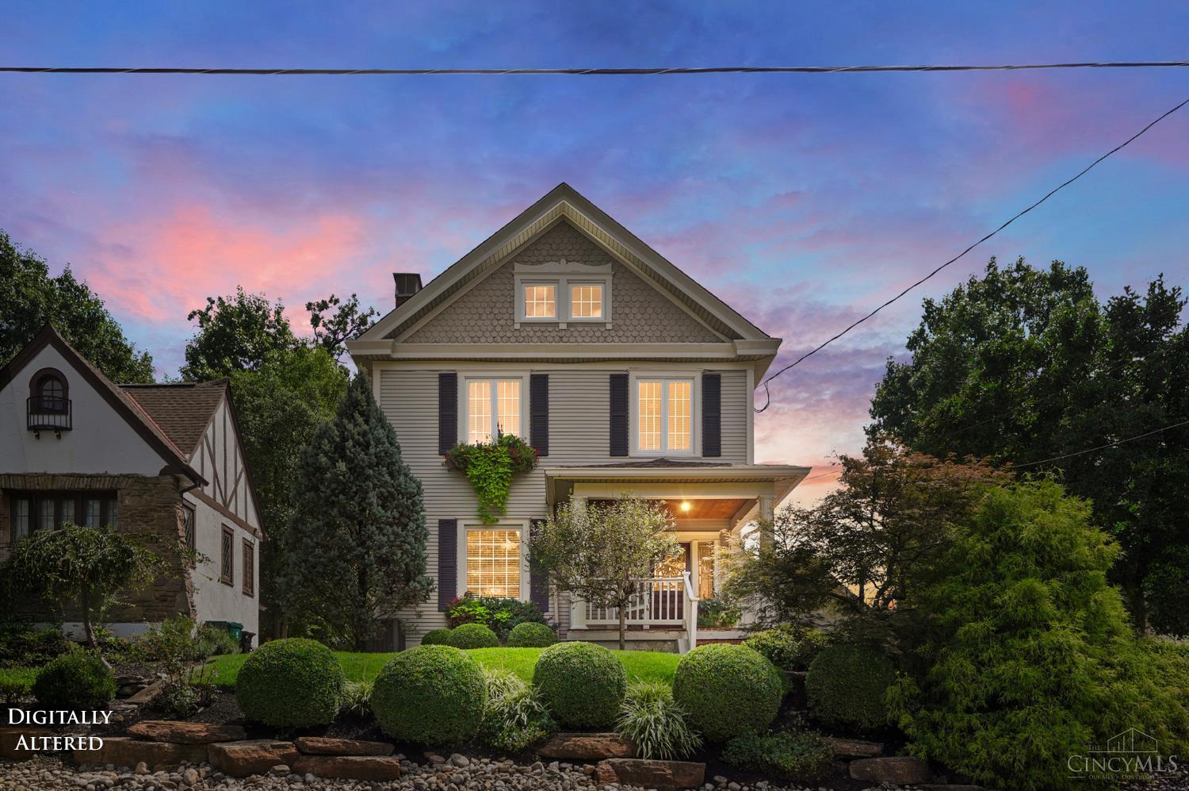
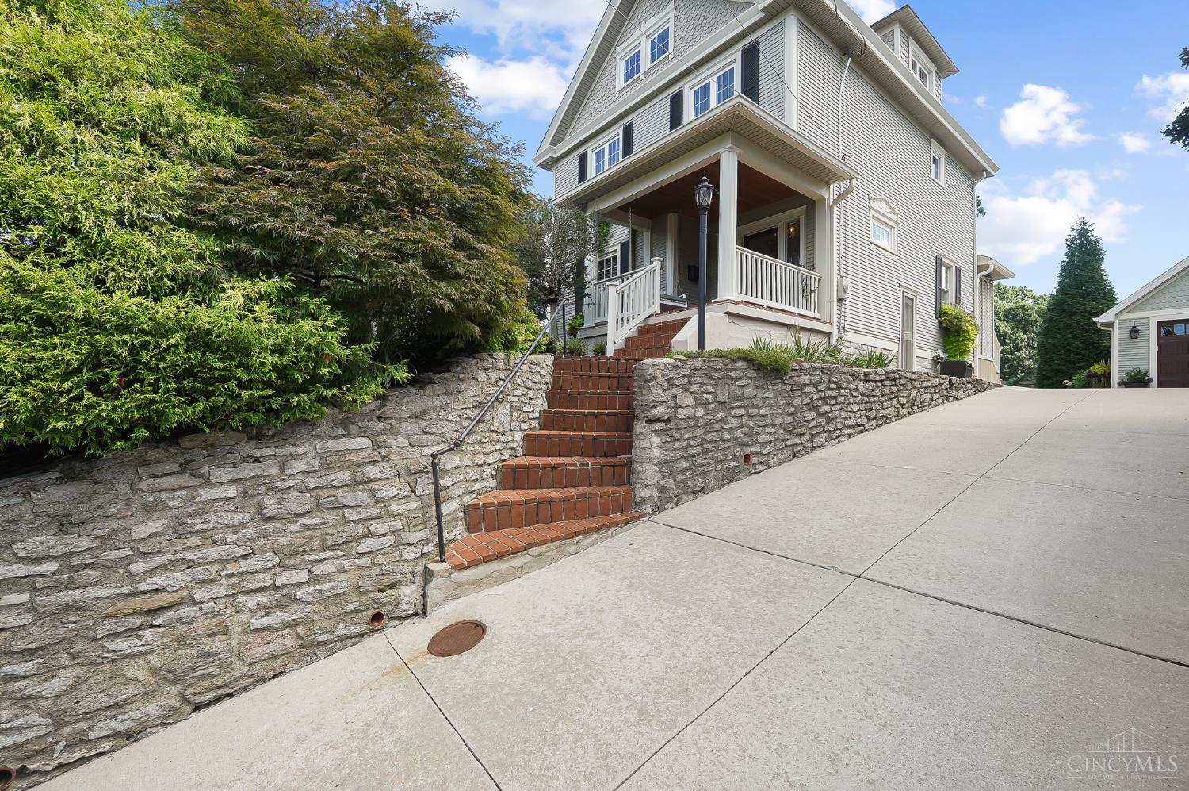
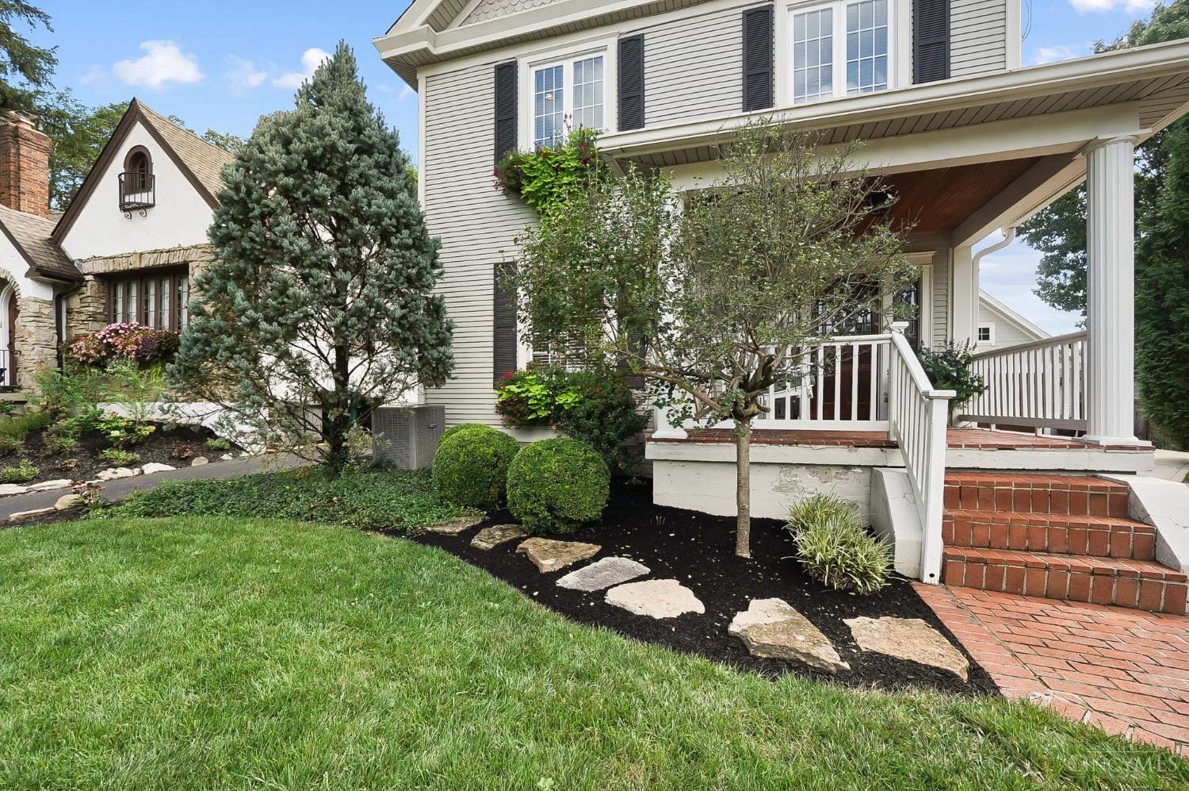
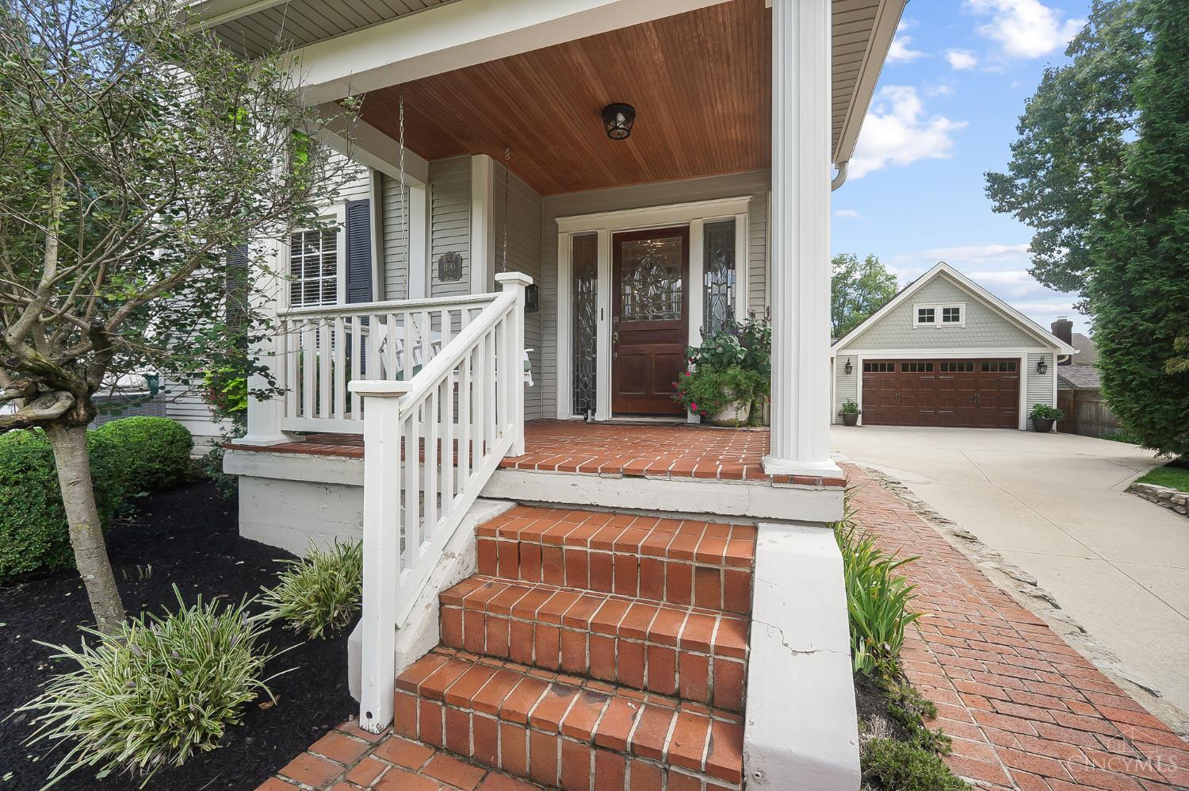
1190 Herschel Avenue, Cincinnati, OH, 45208

Save
Ask
Hide
Share
$851,000

1190 Herschel Avenue
Cincinnati, OH 45208

Single Family Residence|Sold 09/18/2026
4
Beds
2
Total Baths
2
Full Baths
2,462
SqFt
$346
/SqFt
1900
Built
County:
Hamilton
Listing courtesy of Bob Dorger of Comey & Shepherd
1190 Herschel Avenue1190 Herschel Avenue1190 Herschel Avenue1190 Herschel Avenue
Save
Ask
Hide
Share

Spacious & sun-filled home situated in the heart of Mt. Lookout*Extensively updated & improved from top-to-bottom with original character well preserved*Thoughtfully appointed interiors w/2,400SF of finished living space*9' ceilings*Gleaming hardwood floors throughout*Updated & well-equipped eat-in KIT open to beautifully appointed dining room that adjoins the warm & inviting living room*Convenient first floor full BA*Spacious primary BR w/adjacent custom walk-in closet/dressing room*Updated primary BA*Generously proportioned secondary BRs*Private 3rd floor study w/built-ins*Serene + spacious covered deck & brick patio overlook private, fenced & beautifully landscaped backyard framed by mature trees*Detached oversized 2-car GAR*Well maintained w/an impressive roster of improvements*Enjoy living in the heart of Mt. Lookout 2 blocks from Kilgour Elementary & less than one mile from Mt. Lookout Square & Ault Park.

Save
Ask
Hide
Share
Listing Snapshot
Bedrooms 
4
Total Baths 
2
Full Baths 
2
Partial Baths 
N/A
Inside Area (SqFt) 
2,462 sqft
Lot Size 
0.155 Acres
Year Built 
1900
MLS® Number 
1891258
Status 
Sold
Property Tax 
N/A
HOA/Condo/Coop Fees 
N/A
Sq Ft Source 
N/A
Friends & Family
Recent Activity
13 hours agoListing updated with changes from the MLS®
General Features
Acres 
0.155
Garage 
Yes
Garage Spaces 
2
Levels 
Three Or More
Parking 
Garage Door OpenerOn StreetDriveway
Property Sub Type 
Single Family Residence
Security 
Smoke Detector(s)
Sewer 
Public Sewer
Style 
Traditional
Utilities 
Natural Gas Available
Water Source 
Public
Interior Features
Appliances 
DisposalRangeOvenHumidifierGas Water HeaterDishwasherRefrigerator
Basement 
UnfinishedSump PumpFull
Cooling 
Ceiling Fan(s)Central Air
Fireplace 
Yes
Fireplace Features 
Living RoomMaster Bedroom
Fireplaces 
2
Flooring 
Wood
Heating 
Natural GasForced AirZoned
Interior 
Eat-in KitchenKitchen IslandPantryCrown MoldingNatural WoodworkBookcases
Window Features 
Skylight(s)Insulated Windows
Bathroom 1 
Level – Second
Bathroom 2 
Level – First
Bedroom 2 
Dimensions – 15 x 13Level – SecondArea – 195
Bedroom 3 
Dimensions – 11 x 11Level – SecondArea – 121
Bedroom 4 
Dimensions – 15 x 14Level – ThirdArea – 210
Dining Room 
Dimensions – 17 x 12Level – FirstArea – 204
Entry Room 
Level – FirstArea – 90
Kitchen 
Dimensions – 14 x 10Area – 140
LaundryRoom 
Dimensions – 13 x 11Level – LowerArea – 143
Living Room 
Dimensions – 15 x 14Area – 210
Master Bedroom 
Dimensions – 16 x 12Level – SecondArea – 192
StudyLibDen 
Dimensions – 15 x 13Level – ThirdArea – 195
Save
Ask
Hide
Share
Exterior Features
Construction Details 
Vinyl Siding
Fencing 
InvisiblePrivacyWood
Patio And Porch 
DeckPatioPorch
Roof 
Shingle
Windows/Doors 
Skylight(s)Insulated Windows
Community Features
MLS Area 
Hamilton-E04
School District 
Cincinnati City SD
Schools
School District
Cincinnati City SD
Elementary School
Unknown
Middle School
Unknown
High School
Unknown
Neighborhood & Commute
Source: Walkscore
Disclosure: Community information and market data powered by Constellation Data Labs. Information is deemed reliable but not guaranteed.
Save
Ask
Hide
Share