Save
Ask
Tour
Hide
$450,000
29 Days On Site
284 Saddleback DriveLoveland, OH 45140
Single Family Residence|Pending
4
Beds
3
Total Baths
2
Full Baths
1
Partial Bath
2,420
SqFt
$186
/SqFt
1978
Built
Subdivision:
Steeplechase
County:
Clermont
Listing courtesy of Eleanor Kowalchik of Keller Williams Pinnacle Group
Save
Ask
Tour
Hide
Mortgage Calculator
Monthly Payment (Est.)
$2,053Calculator powered by Showcase IDX, a Constellation1 Company. Copyright ©2026 Information is deemed reliable but not guaranteed.
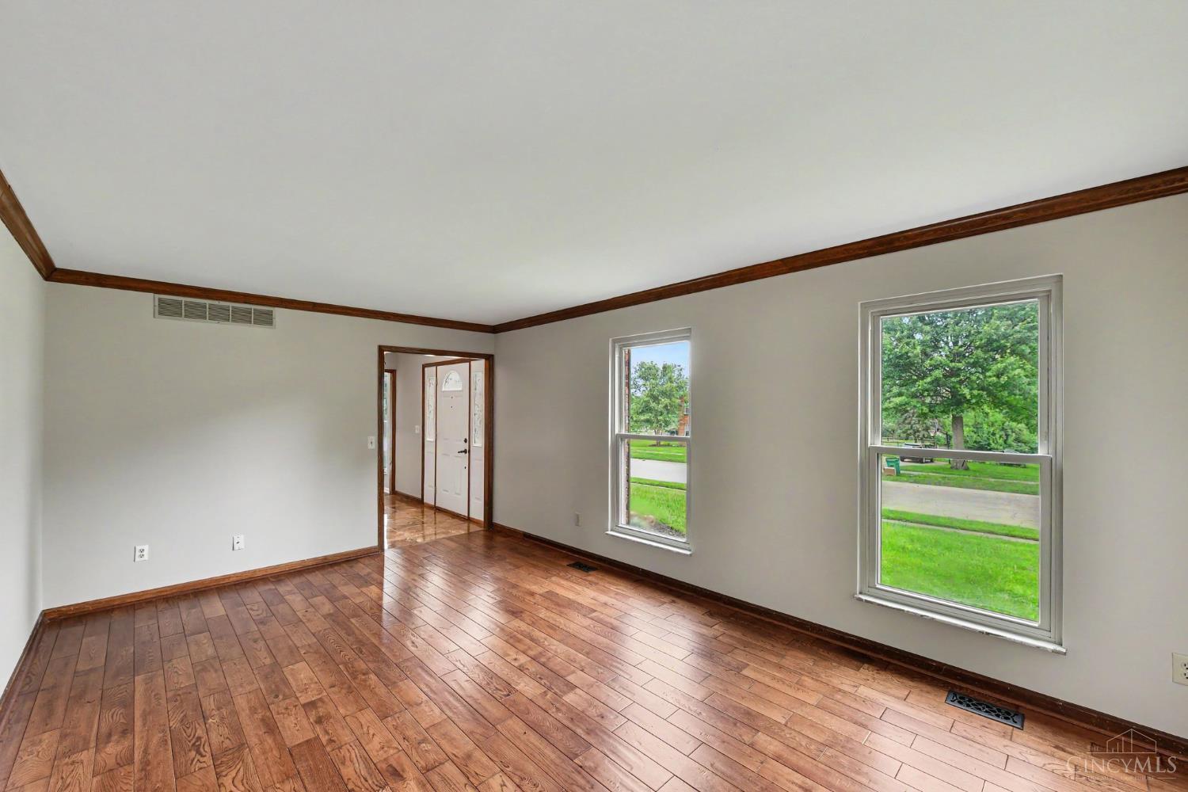
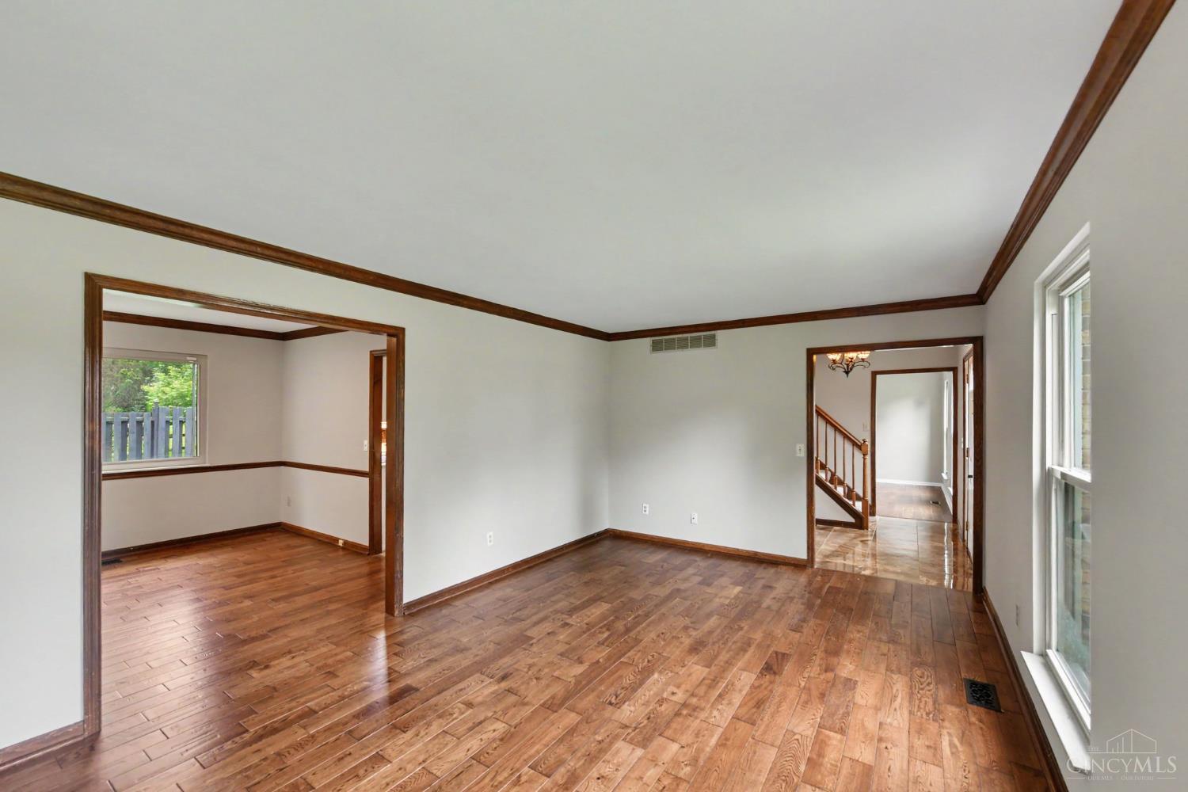
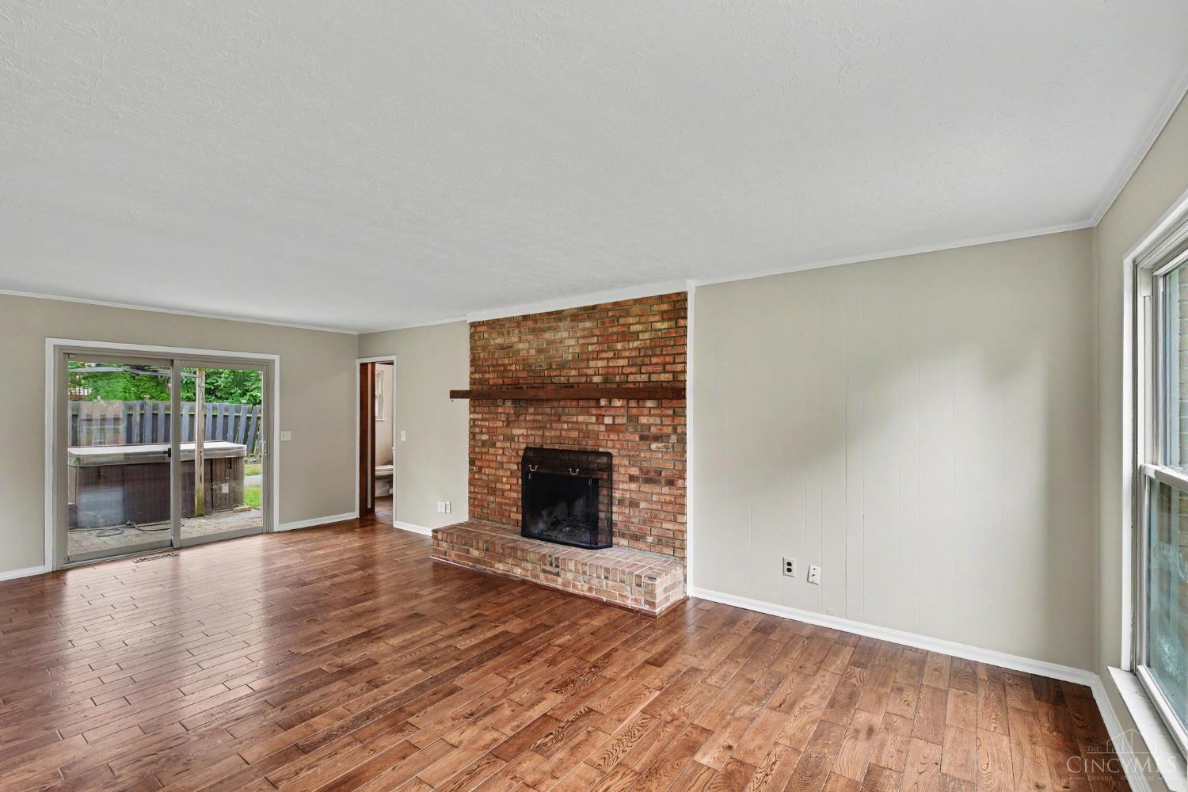
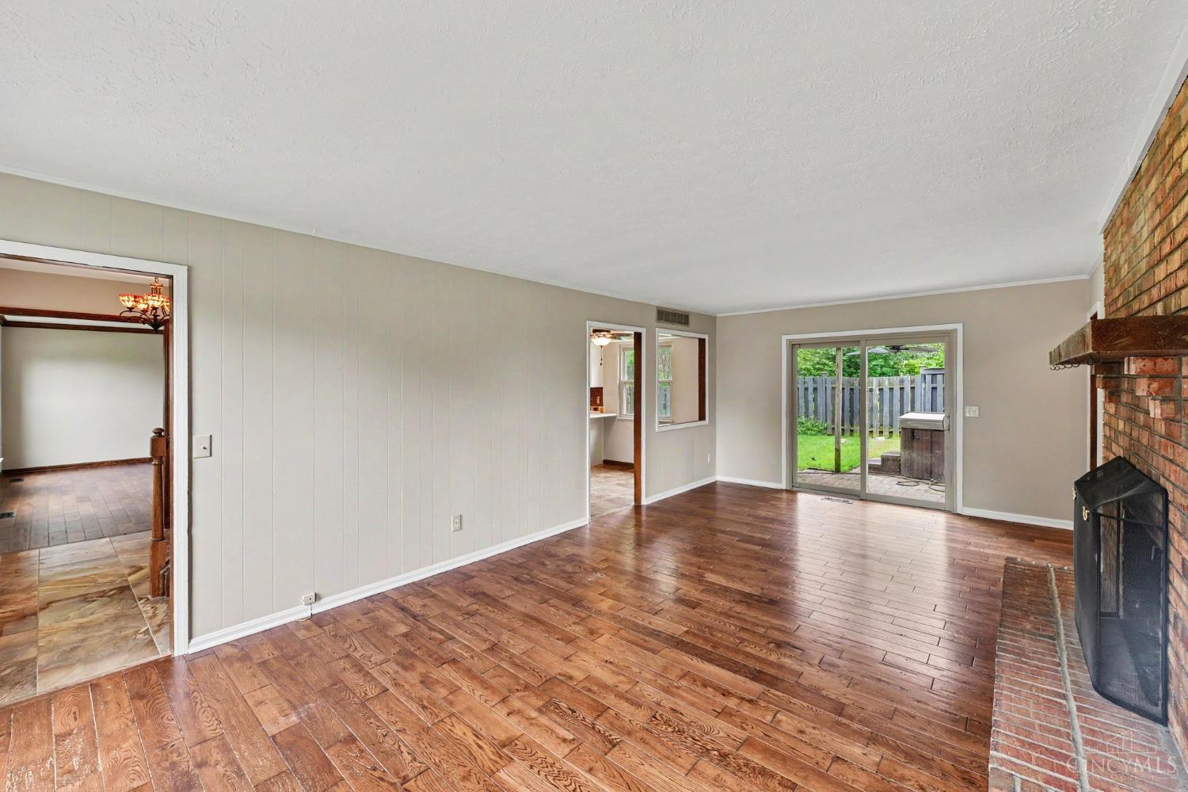
Close to it all! Stately brick 2-story with recent updates featuring formal living and dining rooms, eat-in kitchen with new quartz countertops, large family room with wood-burning fireplace, primary suite with updated attached bath + walk-in closet, huge laundry/mudroom, and additional rec space in the finished lower level. Hardwoods throughout most of first floor. Ceiling fans in all bedrooms. Fresh paint. New carpet. Plus an attached side-entry 2-car garage and expansive rear paver patio overlooking a level, fenced yard. All on a 1/2 acre lot in a quiet community with no HOA and sidewalk access to downtown Loveland shopping/dining/bike trail!
Save
Ask
Tour
Hide
Listing Snapshot
Price
$450,000
Days On Site
29 Days
Bedrooms
4
Inside Area (SqFt)
2,420 sqft
Total Baths
3
Full Baths
2
Partial Baths
1
Lot Size
0.52 Acres
Year Built
1978
MLS® Number
1891279
Status
Pending
Property Tax
N/A
HOA/Condo/Coop Fees
N/A
Sq Ft Source
N/A
Friends & Family
Recent Activity
| 5 days ago | Listing updated with changes from the MLS® | |
| 5 days ago | Status changed to Pending | |
| 4 weeks ago | Listing first seen on site |
General Features
Acres
0.52
Attached Garage
Yes
Garage
Yes
Garage Spaces
2
Levels
Two
Parking
Garage Door OpenerOn StreetDrivewayAttached
Property Sub Type
Single Family Residence
Sewer
Public Sewer
Style
Transitional
Water Source
Public
Zoning
Residential
Interior Features
Appliances
DisposalRangeOvenWater SoftenerElectric Water HeaterDishwasherMicrowaveRefrigerator
Basement
FinishedSump PumpFull
Cooling
Ceiling Fan(s)Central Air
Fireplace
Yes
Fireplace Features
MasonryWood BurningFamily Room
Fireplaces
1
Heating
ElectricHeat Pump
Interior
Eat-in KitchenPantryWalk-In Closet(s)Crown MoldingNatural Woodwork
Window Features
Insulated Windows
Bathroom 1
Level – Second
Bathroom 2
Level – Second
Bathroom 3
Level – First
Bedroom 2
Dimensions – 11 x 14Level – SecondArea – 154
Bedroom 3
Dimensions – 13 x 15Level – SecondArea – 195
Bedroom 4
Dimensions – 11 x 17Level – SecondArea – 187
Bedroom 5
Dimensions – 6 x 11Level – FirstArea – 66
Dining Room
Dimensions – 11 x 11Level – FirstArea – 121
Entry Room
Level – FirstArea – 130
Family Room
Dimensions – 13 x 24Level – FirstArea – 312
Kitchen
Dimensions – 11 x 11Area – 121
LaundryRoom
Dimensions – 9 x 16Level – FirstArea – 144
Living Room
Dimensions – 13 x 18Area – 234
Master Bedroom
Dimensions – 13 x 18Level – SecondArea – 234
RecreationRoom
Dimensions – 24 x 31Level – LowerArea – 744
Save
Ask
Tour
Hide
Exterior Features
Construction Details
Brick
Fencing
Wood
Lot Features
Level
Patio And Porch
Patio
Roof
Shingle
View
Other
Waterview
Other
Windows/Doors
Insulated Windows
Community Features
MLS Area
Clermont-C02
School District
Loveland Cty SD
Schools
School District
Loveland Cty SD
Elementary School
Unknown
Middle School
Unknown
High School
Unknown
Listing courtesy of Eleanor Kowalchik of Keller Williams Pinnacle Group

Listing information is provided by Participants of the Cincy MLS. IDX information is provided exclusively for personal, non-commercial use, and may not be used for any purpose other than to identify prospective properties consumers may be interested in purchasing. Information is deemed reliable but not guaranteed. Copyright 2026, Cincy MLS.
Last checked: 2026-09-20 11:10 PM UTC
Listing information is provided by Participants of the Cincy MLS. IDX information is provided exclusively for personal, non-commercial use, and may not be used for any purpose other than to identify prospective properties consumers may be interested in purchasing. Information is deemed reliable but not guaranteed. Copyright 2026, Cincy MLS.
Last checked: 2026-09-20 11:10 PM UTC
Neighborhood & Commute
Source: Walkscore
Disclosure: Community information and market data powered by Constellation Data Labs. Information is deemed reliable but not guaranteed.
Save
Ask
Tour
Hide