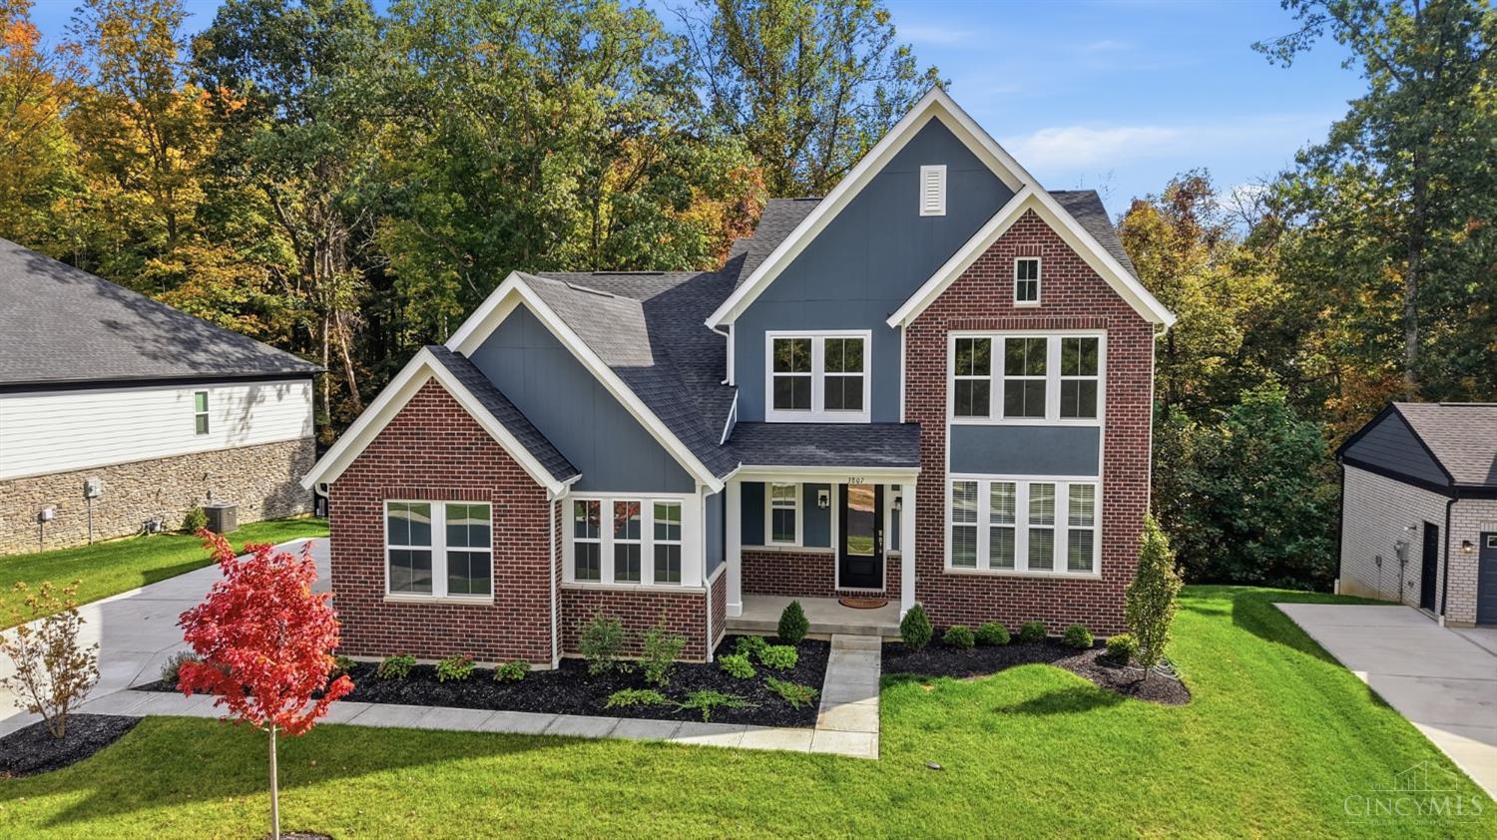
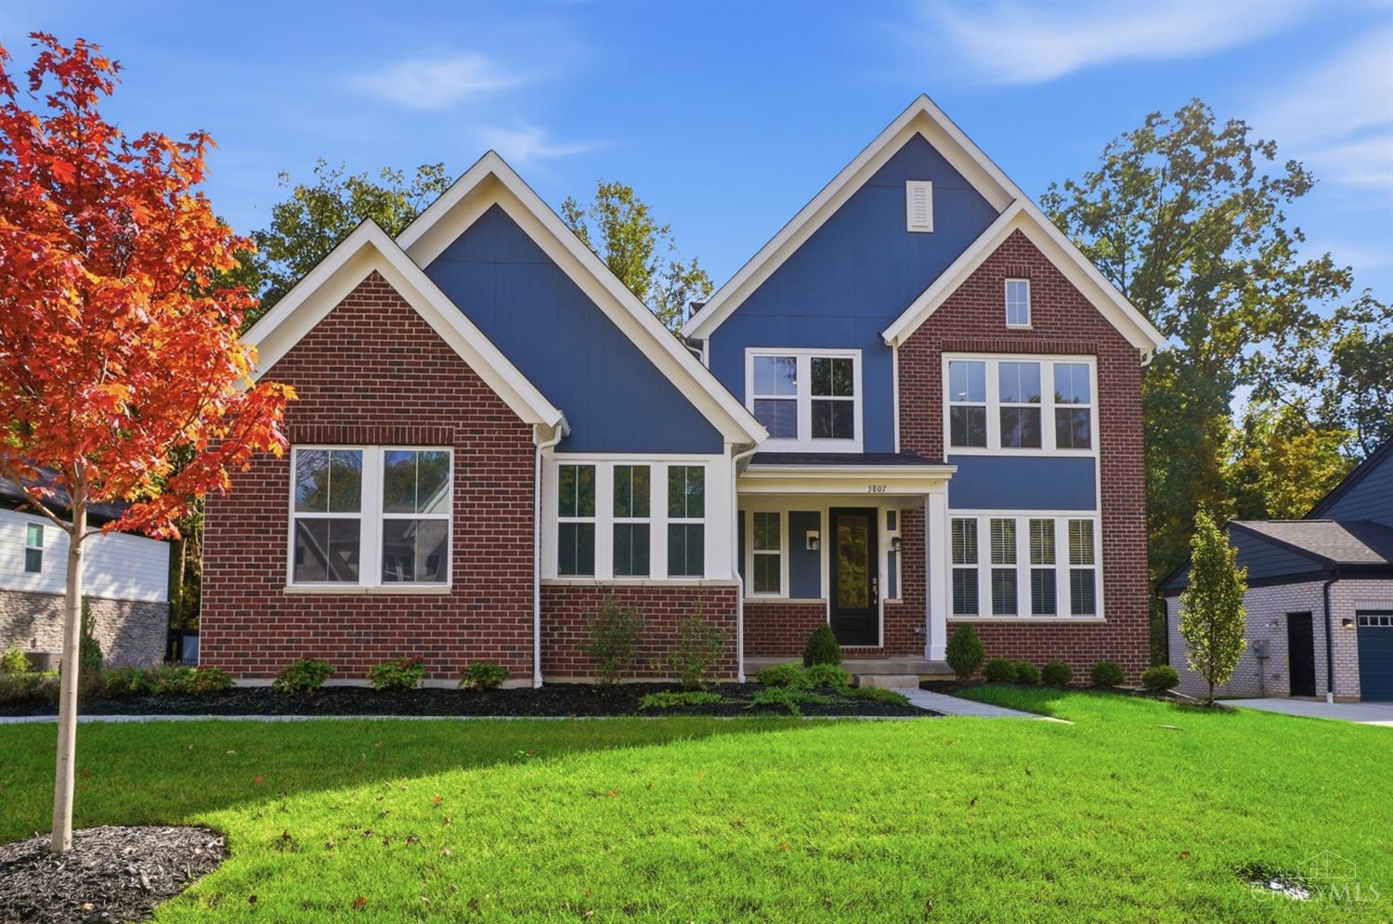
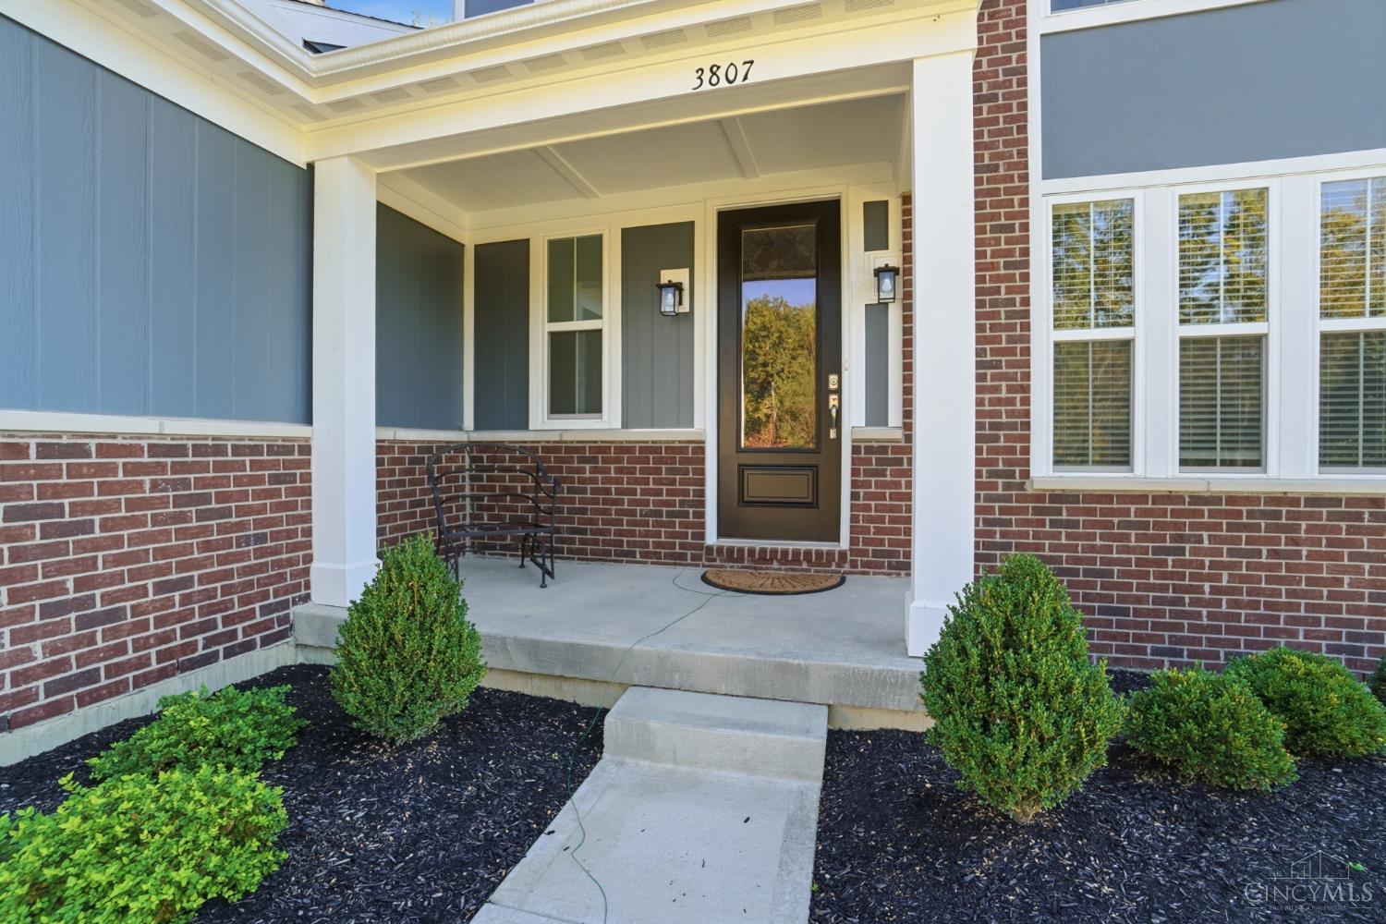
3807 Sturbridge Way, Pierce Twp, OH, 45245

Save
Ask
Tour
Hide
Share
$740,000
31 Days On Site

3807 Sturbridge Way
Pierce Twp, OH 45245

For Sale|Single Family Residence|Active
5
Beds
4
Total Baths
3
Full Baths
1
Partial Bath
3,769
SqFt
$196
/SqFt
2026
Built
Subdivision:
Prestwick Place
County:
Clermont
Listing courtesy of Jon DeCurtins of ERA REAL Solutions Realty, LLC
3807 Sturbridge Way3807 Sturbridge Way3807 Sturbridge Way3807 Sturbridge Way
Save
Ask
Tour
Hide
Share

Mortgage Calculator

Monthly Payment (Est.)

Enter an interest rate to see your estimated monthly payment.
Calculator powered by Showcase IDX, a Constellation1 Company. Copyright ©2026 Information is deemed reliable but not guaranteed.

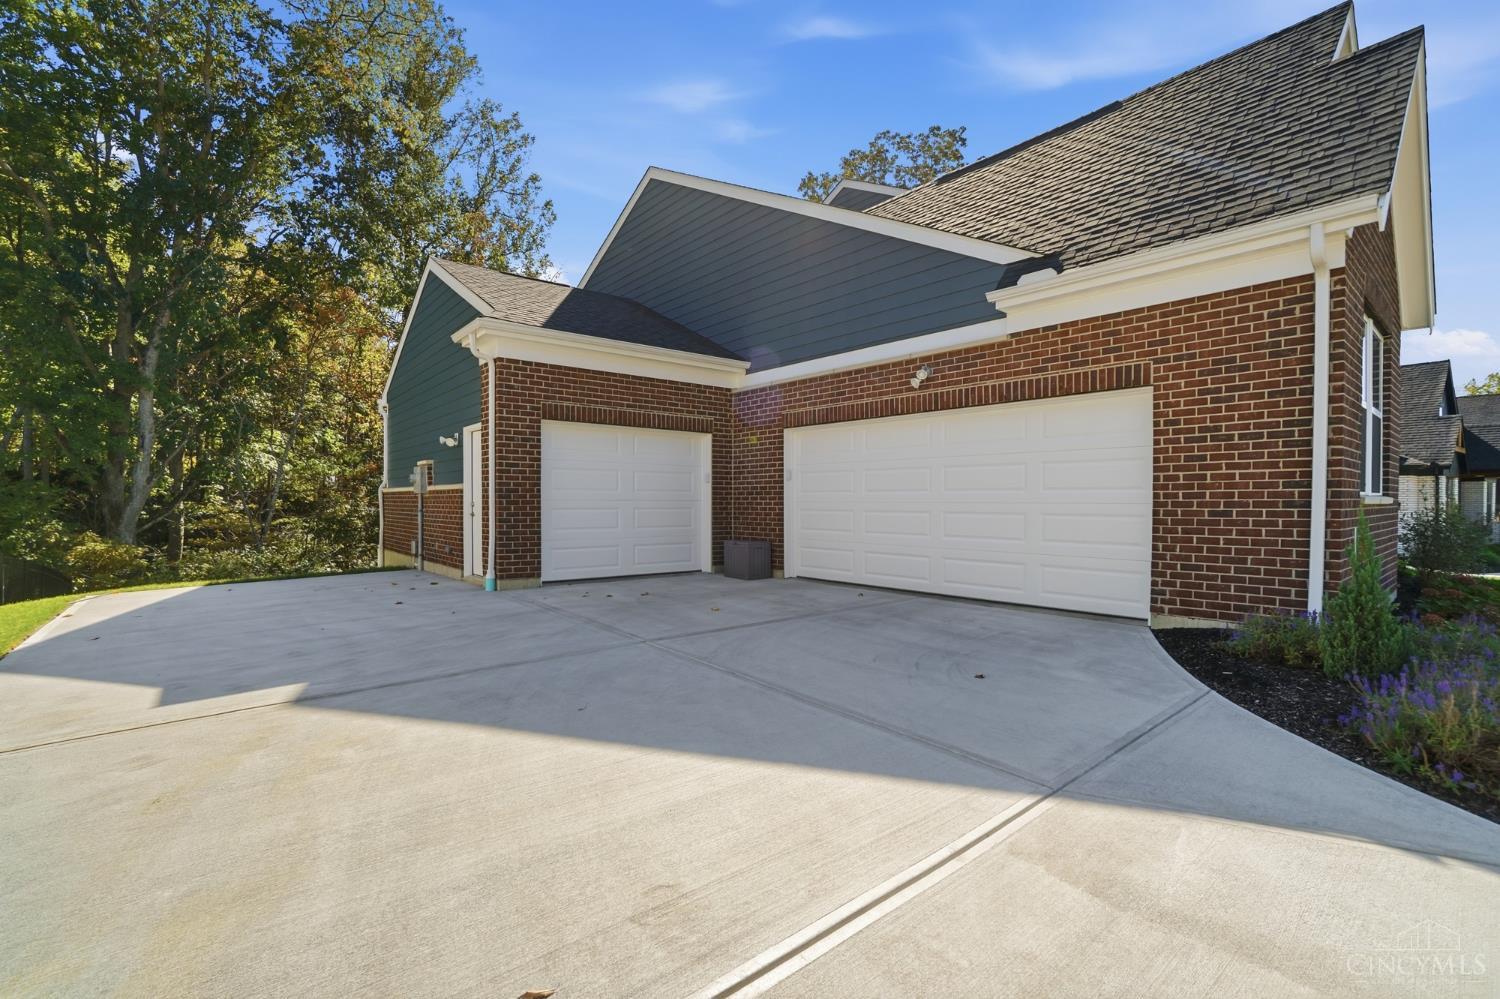
Why build when this nearly new Finley Model (Masterpiece Collection by Fischer Homes) is ready now with $85K in upgrades! Completed in 2026, this home offers the ease of first-floor living with a Primary Suite, study, laundry, kitchen and great rm all on one level. The open eat-in kitchen features an expanded pantry and large island overlooking the impressive 2-story great room with a 20-ft vent-free fireplace and remote control full motion TV mount $30K upgrade! Enjoy 3/4 Appalachian engineered hardwood and upgraded luxury carpet. The finished lower level adds a full bath, rec room and 5th bedroom or 2nd study with egress. The 3-car garage features polyaspartic floors and a 14-ft ceiling in the extra bayideal for a golf simulator, gym or boat. Located in Prestwick Place with pool, clubhouse, sidewalks & frisbee golf. Extra parking pad too! Wooded views in rear! Deck allowance available. All the benefits of new construction without the wait!

Save
Ask
Tour
Hide
Share
Listing Snapshot
Price 
$740,000
Days On Site 
31 Days
Bedrooms 
5
Inside Area (SqFt) 
3,769 sqft
Total Baths 
4
Full Baths 
3
Partial Baths 
1
Lot Size 
0.2864 Acres
Year Built 
2026
MLS Number 
1891320
Status 
Active
Property Tax 
N/A
HOA/Condo/Coop Fees 
$74.58 monthly
Sq Ft Source 
N/A
Friends & Family
Recent Activity
a week agoListing updated with changes from the MLS
3 weeks agoPrice changed to $740,000
a month agoStatus changed to Active
a month agoListing first seen on site
General Features
Acres 
0.2864
Garage 
Yes
Garage Spaces 
3
Levels 
Two
Parking 
Garage Door OpenerDrivewayConcrete
Property Sub Type 
Single Family Residence
Security 
Smoke Detector(s)
Sewer 
Public Sewer
Style 
Traditional
Utilities 
Natural Gas Available
Water Source 
Public
Zoning 
Residential
Interior Features
Appliances 
DisposalGas Water HeaterMicrowaveDishwasherRefrigeratorGas Cooktop
Basement 
Walk-Out AccessFull
Cooling 
Ceiling Fan(s)Central Air
Fireplace 
Yes
Fireplace Features 
Family RoomVentlessGas
Fireplaces 
1
Heating 
Natural GasForced Air
Interior 
Kitchen IslandPantryWalk-In Closet(s)
Window Features 
Insulated Windows
Bathroom 1 
Level – First
Bathroom 2 
Level – First
Bathroom 3 
Level – Second
Bathroom 4 
Level – Lower
Bedroom 2 
Dimensions – 13 x 12Level – SecondArea – 156
Bedroom 3 
Dimensions – 11 x 13Level – SecondArea – 143
Bedroom 4 
Dimensions – 12 x 11Level – SecondArea – 132
Bedroom 5 
Dimensions – 24 x 22Level – LowerArea – 528
Bedroom 6 
Dimensions – 13 x 12Level – FirstArea – 156
Family Room 
Dimensions – 22 x 18Level – FirstArea – 396
Kitchen 
Dimensions – 12 x 12Area – 144
LaundryRoom 
Dimensions – 8 x 6Level – FirstArea – 48
Master Bedroom 
Dimensions – 18 x 18Level – FirstArea – 324
RecreationRoom 
Dimensions – 25 x 20Level – LowerArea – 500
StudyLibDen 
Dimensions – 12 x 14Level – FirstArea – 168
Save
Ask
Tour
Hide
Share
Exterior Features
Construction Details 
BrickFiber Cement
Patio And Porch 
Patio
Roof 
Shingle
View 
Trees/Woods
Waterview 
Trees/Woods
Windows/Doors 
Insulated Windows
Community Features
Association Amenities 
ClubhousePool
Association Fee 
$895.0
Association Fee Frequency 
Annually
Community Features 
PoolClubhouseSidewalks
MLS Area 
Clermont-C01
School District 
West Clermont Local
Township 
Pierce Twp
Schools
School District
West Clermont Local
Elementary School
Unknown
Middle School
Unknown
High School
Unknown
Listing courtesy of Jon DeCurtins of ERA REAL Solutions Realty, LLC


Listing information is provided by Participants of the Cincy MLS. IDX information is provided exclusively for personal, non-commercial use, and may not be used for any purpose other than to identify prospective properties consumers may be interested in purchasing. Information is deemed reliable but not guaranteed. Copyright 2026, Cincy MLS.
Last checked: 2026-11-13 12:18 AM UTC

Neighborhood & Commute
Source: Walkscore
Disclosure: Community information and market data powered by Constellation Data Labs. Information is deemed reliable but not guaranteed.
Save
Ask
Tour
Hide
Share