Save
Ask
Hide
$270,000
8022 Timbertree WayWest Chester, OH 45069
Condominium|Sold 09/18/2026
3
Beds
2
Total Baths
2
Full Baths
1,824
SqFt
$148
/SqFt
1977
Built
Subdivision:
The Meadows of Beckett Ridge
County:
Butler
Listing courtesy of Annwar Mahmod of Plum Tree Realty
Save
Ask
Hide
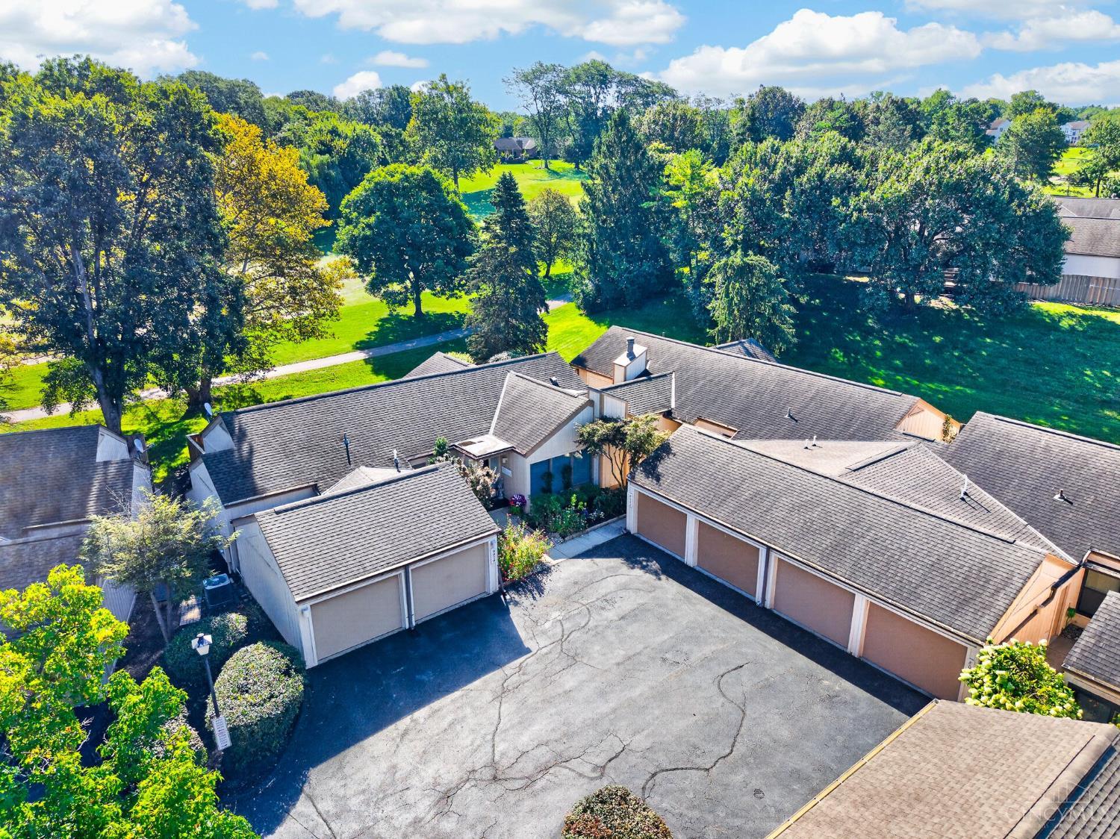
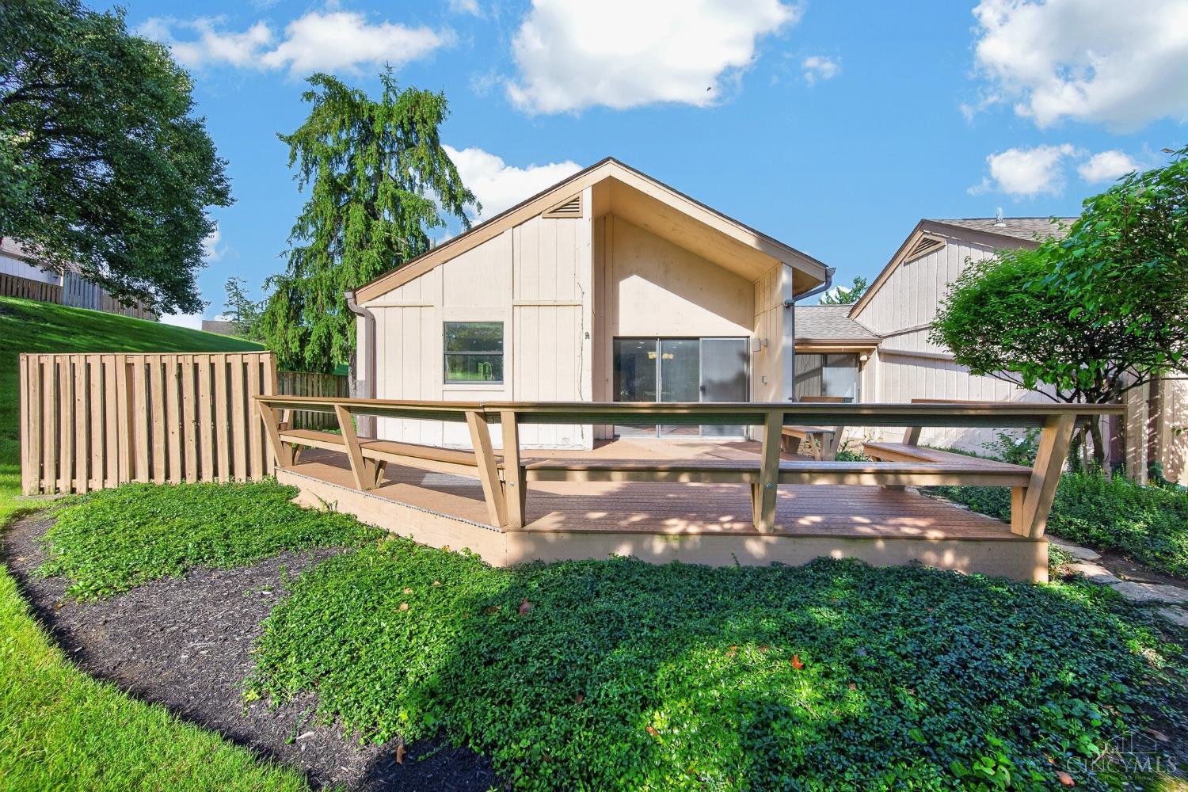
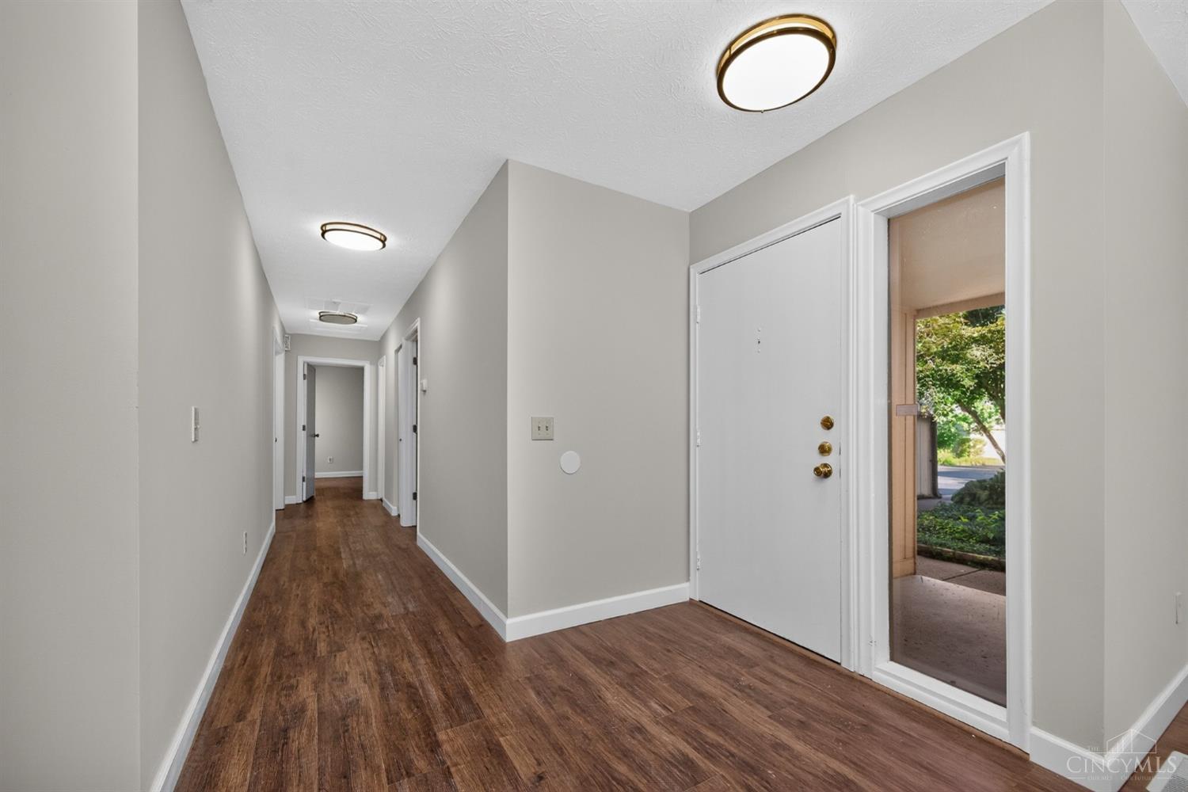
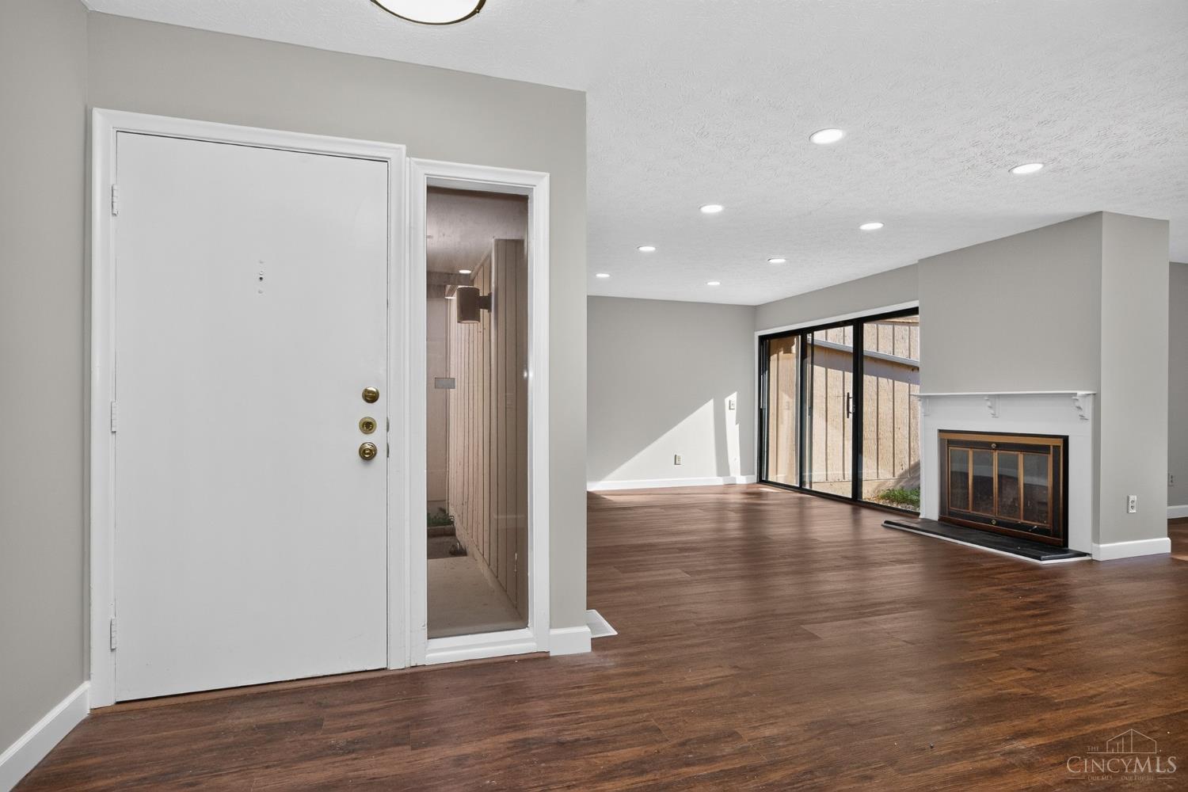
Beautifully updated one-level condo featuring a spacious primary suite with a private bathroom and fenced walkout. Enjoy an updated kitchen and bathrooms, plus a spacious two-car garage conveniently located just steps from the privately tucked-away main entrance. Located near Beckett Ridge Golf Club and just steps from the community pool, exclusively available to residents of The Meadows, this home stands out with a spacious deck featuring built-in perimeter seating and plenty of outdoor space, offering endless potential to create your own perfect retreat!
Save
Ask
Hide
Listing Snapshot
Bedrooms
3
Total Baths
2
Full Baths
2
Partial Baths
N/A
Inside Area (SqFt)
1,824 sqft
Lot Size
0.0573 Acres
Year Built
1977
MLS® Number
1891377
Status
Sold
Property Tax
N/A
HOA/Condo/Coop Fees
$485.25 monthly
Sq Ft Source
N/A
Friends & Family
Recent Activity
| 58 minutes ago | Listing updated with changes from the MLS® |
General Features
Acres
0.0573
Garage
Yes
Garage Spaces
2
Levels
One
Pets
Yes
Property Sub Type
Condominium
Sewer
Public Sewer
Style
Traditional
Utilities
Natural Gas Available
Water Source
Public
Zoning
Residential
Interior Features
Appliances
DisposalRangeOvenElectric Water HeaterDishwasherMicrowaveRefrigerator
Basement
Crawl Space
Cooling
Central Air
Fireplace Features
Living Room
Heating
Natural Gas
Interior
Walk-In Closet(s)
Window Features
Insulated Windows
Bathroom 1
Level – First
Bathroom 2
Level – First
Bedroom 2
Dimensions – 12 x 12Level – FirstArea – 144
Bedroom 3
Dimensions – 10 x 11Level – FirstArea – 110
Bedroom 4
Dimensions – 10 x 9Level – FirstArea – 90
Dining Room
Dimensions – 14 x 16Level – FirstArea – 224
Kitchen
Dimensions – 12 x 12Area – 144
Living Room
Dimensions – 23 x 25Area – 575
Master Bedroom
Dimensions – 12 x 16Level – FirstArea – 192
Save
Ask
Hide
Exterior Features
Construction Details
Wood Siding
Patio And Porch
DeckPatio
Roof
Asbestos Shingle
Windows/Doors
Insulated Windows
Community Features
Association Amenities
Pool
Association Fee
$485.25
Association Fee Frequency
Monthly
Community Features
Golf
MLS Area
Butler-E12
School District
Lakota Local SD
Schools
School District
Lakota Local SD
Elementary School
Unknown
Middle School
Unknown
High School
Unknown
Neighborhood & Commute
Source: Walkscore
Disclosure: Community information and market data powered by Constellation Data Labs. Information is deemed reliable but not guaranteed.
Save
Ask
Hide