3660 Shaw Avenue, Cincinnati, OH, 45208

Save
Ask
Tour
Hide
Share
$700,000
New Listing

3660 Shaw Avenue
Cincinnati, OH 45208

For Sale|Single Family Residence|Active
3
Beds
4
Total Baths
3
Full Baths
1
Partial Bath
2,968
SqFt
$236
/SqFt
2007
Built
County:
Hamilton
Listing courtesy of Cindy Bruner of Huff Realty
Upcoming Open Houses
Fri, Sep 11, 5:00 PM – 7:00 PM
3660 Shaw Avenue3660 Shaw Avenue3660 Shaw Avenue3660 Shaw Avenue
Save
Ask
Tour
Hide
Share

Mortgage Calculator

Monthly Payment (Est.)

$3,194
Calculator powered by Showcase IDX, a Constellation1 Company. Copyright ©2026 Information is deemed reliable but not guaranteed.

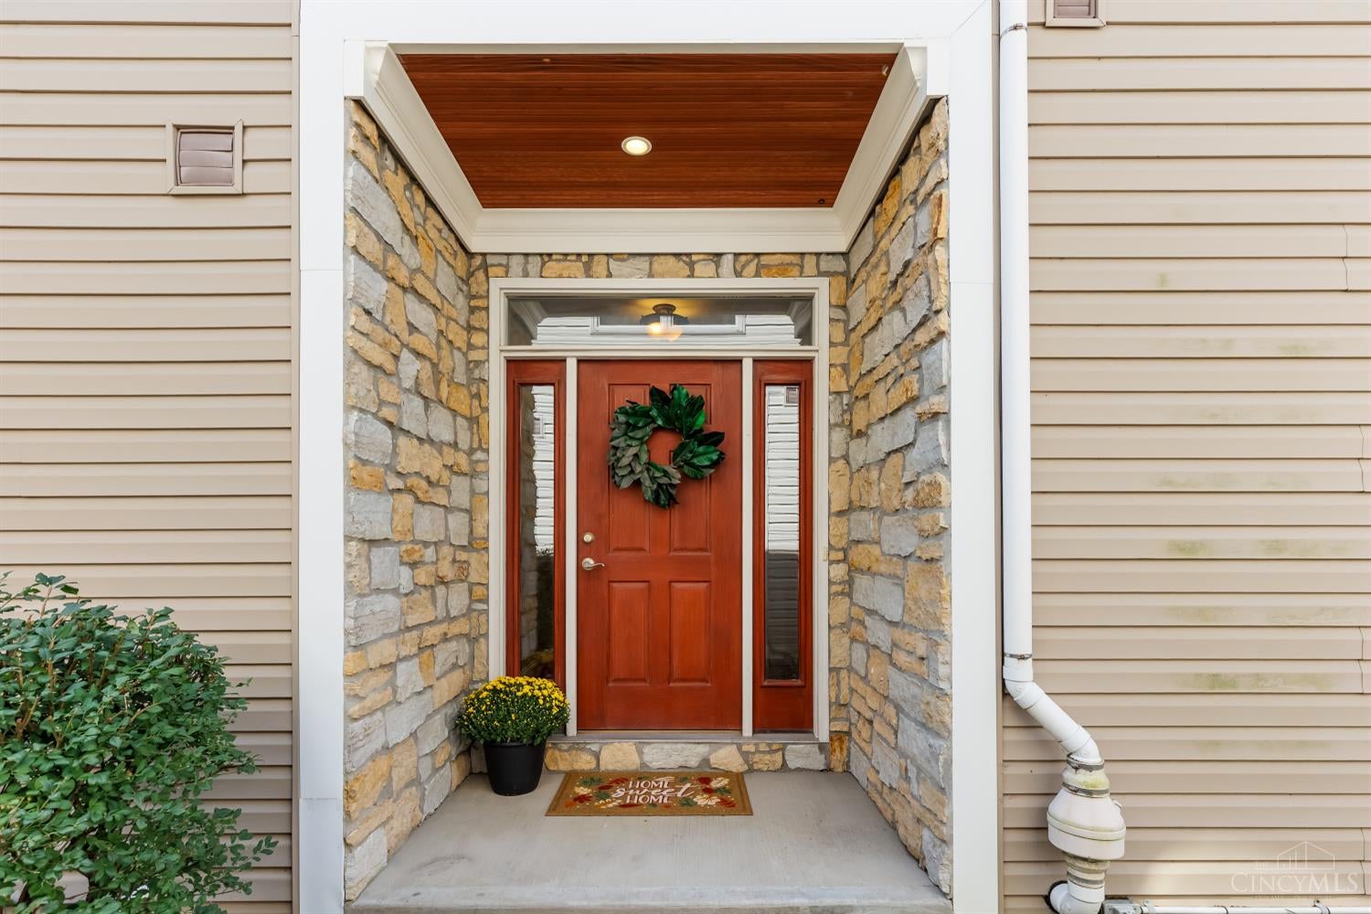
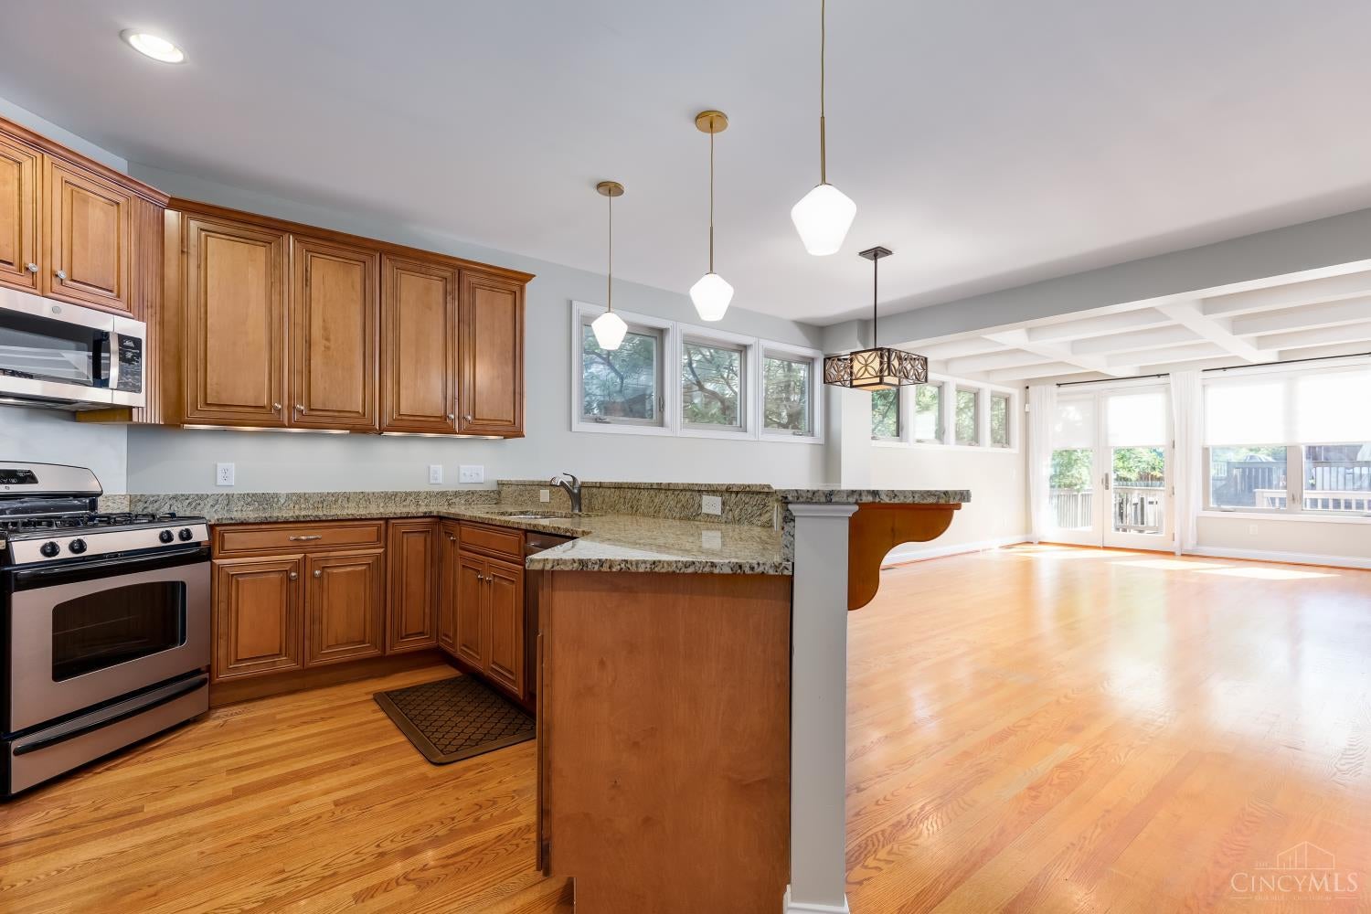
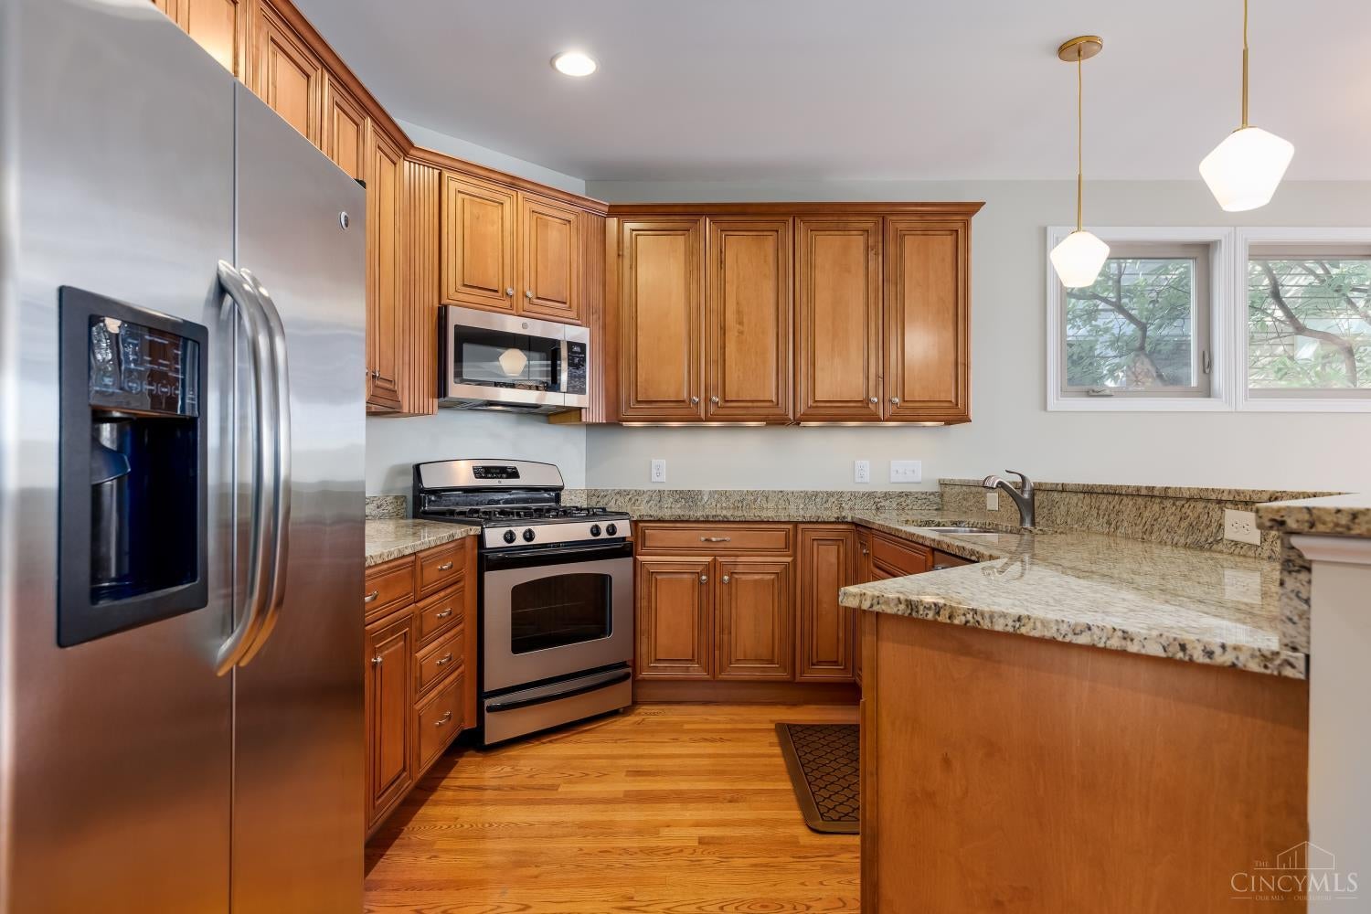
Welcome to this beautifully maintained modern home in the heart of Hyde Park, perfectly situated just two doors from the Wasson Way bike trail and only two blocks from Hyde Park Square. Enjoy the best of Cincinnati living with shopping, dining, parks, and recreation right outside your door, plus easy access to Downtown Cincinnati just minutes away. This spacious 3-bedroom, 3.5-bath home offers an ideal blend of modern style, comfort, and functionality. The main living areas feature beautiful granite countertops and stainless-steel appliances, creating a sleek and inviting kitchen perfect for everyday living entertaining. Each bedroom offers the convenience of its own walk-in closet, providing exceptional storage and organization. The finished basement adds valuable living space and features a wet bar, making it the perfect setting for movie nights, entertaining, or relaxing. Come see why this home is the perfect place to live, entertain and enjoy everything Hyde Park has to offer!

Save
Ask
Tour
Hide
Share
Listing Snapshot
Price 
$700,000
Days On Site 
0 Days
Bedrooms 
3
Inside Area (SqFt) 
2,968 sqft
Total Baths 
4
Full Baths 
3
Partial Baths 
1
Lot Size 
0.0728 Acres
Year Built 
2007
MLS® Number 
1891520
Status 
Active
Property Tax 
N/A
HOA/Condo/Coop Fees 
N/A
Sq Ft Source 
N/A
Friends & Family
Recent Activity
8 hours agoListing updated with changes from the MLS®
8 hours agoStatus changed to Active
12 hours agoListing first seen on site
General Features
Acres 
0.0728
Garage 
Yes
Garage Spaces 
2
Levels 
Two
Parking 
On StreetDriveway
Property Sub Type 
Single Family Residence
Sewer 
Public Sewer
Style 
Traditional
Utilities 
Natural Gas Available
Water Source 
Public
Zoning 
Residential
Interior Features
Appliances 
RangeOvenGas Water HeaterDishwasherMicrowaveRefrigerator
Basement 
FinishedFull
Cooling 
Ceiling Fan(s)Central Air
Fireplace 
Yes
Fireplace Features 
Living RoomGas
Fireplaces 
1
Heating 
Natural GasForced Air
Interior 
PantryWalk-In Closet(s)Crown Molding
Bathroom 1 
Level – Second
Bathroom 2 
Level – Second
Bathroom 3 
Level – Lower
Bathroom 4 
Level – First
Bedroom 2 
Dimensions – 12 x 13Level – SecondArea – 156
Bedroom 3 
Dimensions – 12 x 13Level – SecondArea – 156
Dining Room 
Dimensions – 15 x 11Level – FirstArea – 165
Entry Room 
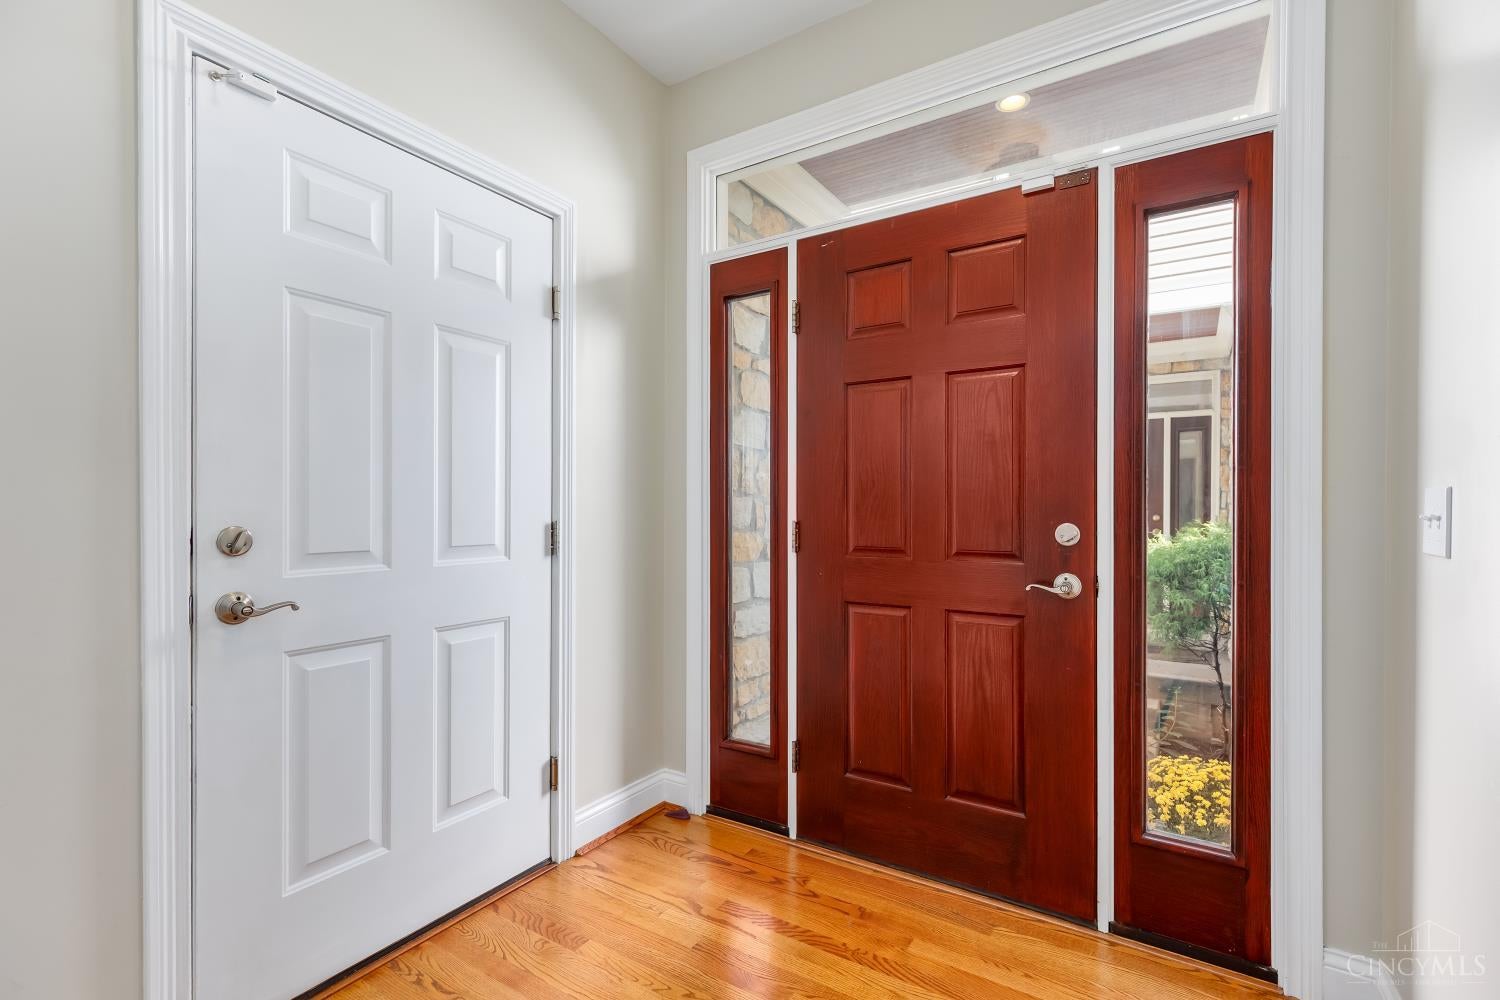
Level – FirstArea – 49
Family Room 
Dimensions – 32 x 20Level – LowerArea – 640
Kitchen 
Dimensions – 12 x 11Area – 132
LaundryRoom 
Level – Second
Living Room 
Dimensions – 19 x 15Area – 285
Master Bedroom 
Dimensions – 15 x 20Level – SecondArea – 300
Save
Ask
Tour
Hide
Share
Exterior Features
Construction Details 
BrickVinyl Siding
Patio And Porch 
DeckPorch
Roof 
Shingle
Windows/Doors 
French Doors
Community Features
MLS Area 
Hamilton-E04
School District 
Cincinnati City SD
Township 
Cincinnati City
Schools
School District
Cincinnati City SD
Elementary School
Unknown
Middle School
Unknown
High School
Unknown
Listing courtesy of Cindy Bruner of Huff Realty


Listing information is provided by Participants of the Cincy MLS. IDX information is provided exclusively for personal, non-commercial use, and may not be used for any purpose other than to identify prospective properties consumers may be interested in purchasing. Information is deemed reliable but not guaranteed. Copyright 2026, Cincy MLS.
Last checked: 2026-09-10 12:19 PM UTC

Neighborhood & Commute
Source: Walkscore
Disclosure: Community information and market data powered by Constellation Data Labs. Information is deemed reliable but not guaranteed.
Save
Ask
Tour
Hide
Share