6097 W Fordham Place, Silverton, OH, 45213

Save
Ask
Tour
Hide
Share
$319,000
34 Days On Site

6097 W Fordham Place
Silverton, OH 45213

For Sale|Single Family Residence|Active
4
Beds
2
Total Baths
2
Full Baths
1,698
SqFt
$188
/SqFt
1956
Built
County:
Hamilton
Listing courtesy of Todd Blersch of Coldwell Banker Realty
6097 W Fordham Place6097 W Fordham Place6097 W Fordham Place6097 W Fordham Place
Save
Ask
Tour
Hide
Share

Mortgage Calculator

Monthly Payment (Est.)

Enter an interest rate to see your estimated monthly payment.
Calculator powered by Showcase IDX, a Constellation1 Company. Copyright ©2026 Information is deemed reliable but not guaranteed.

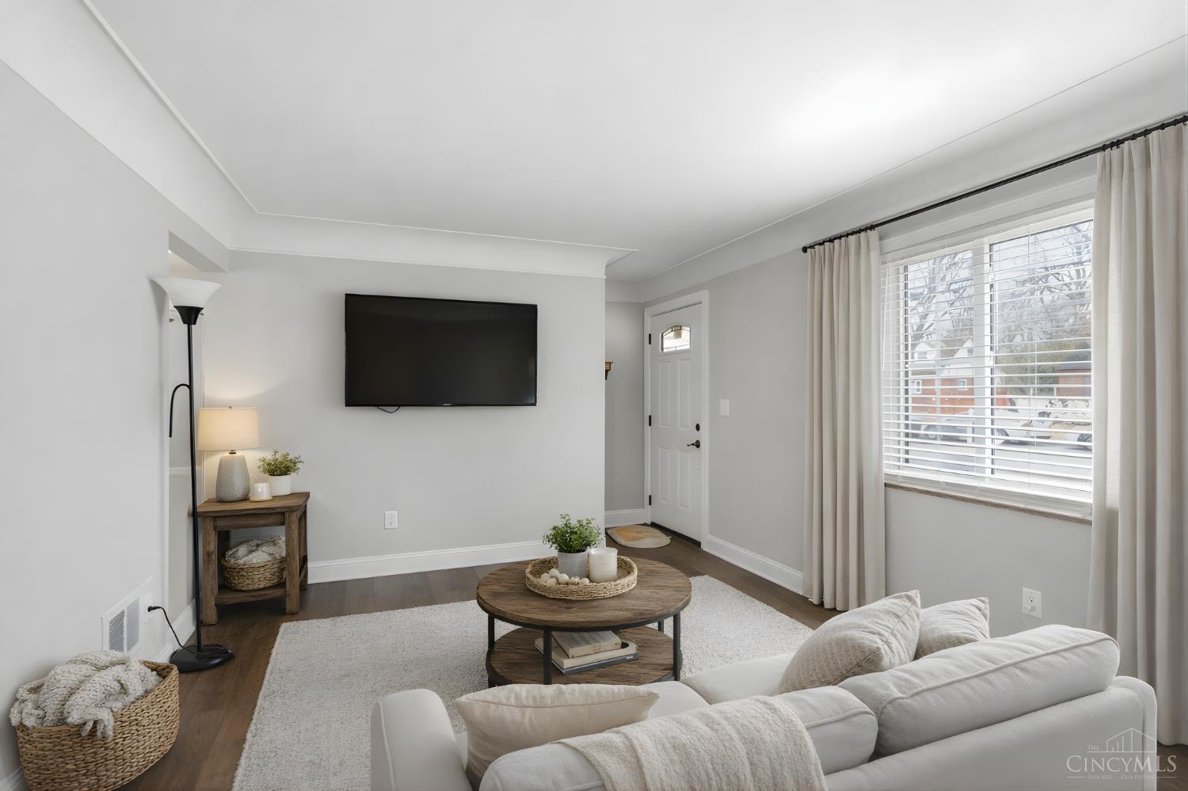
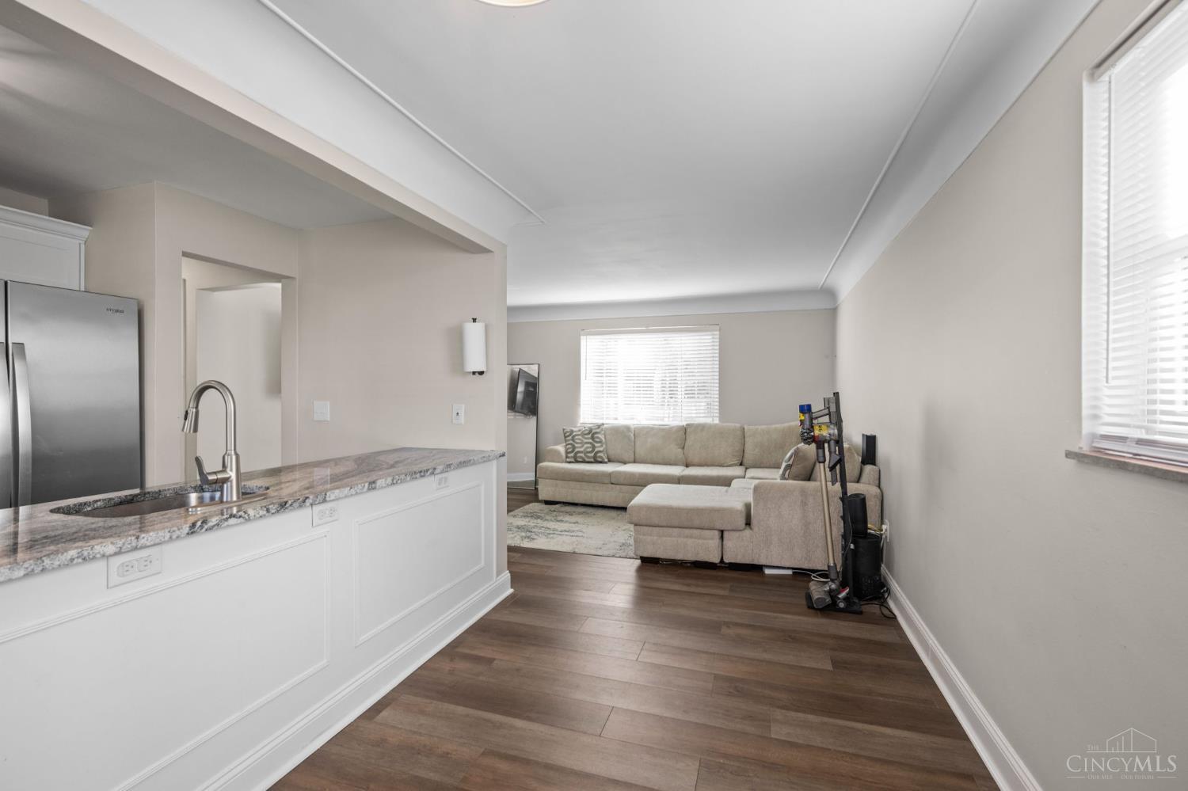
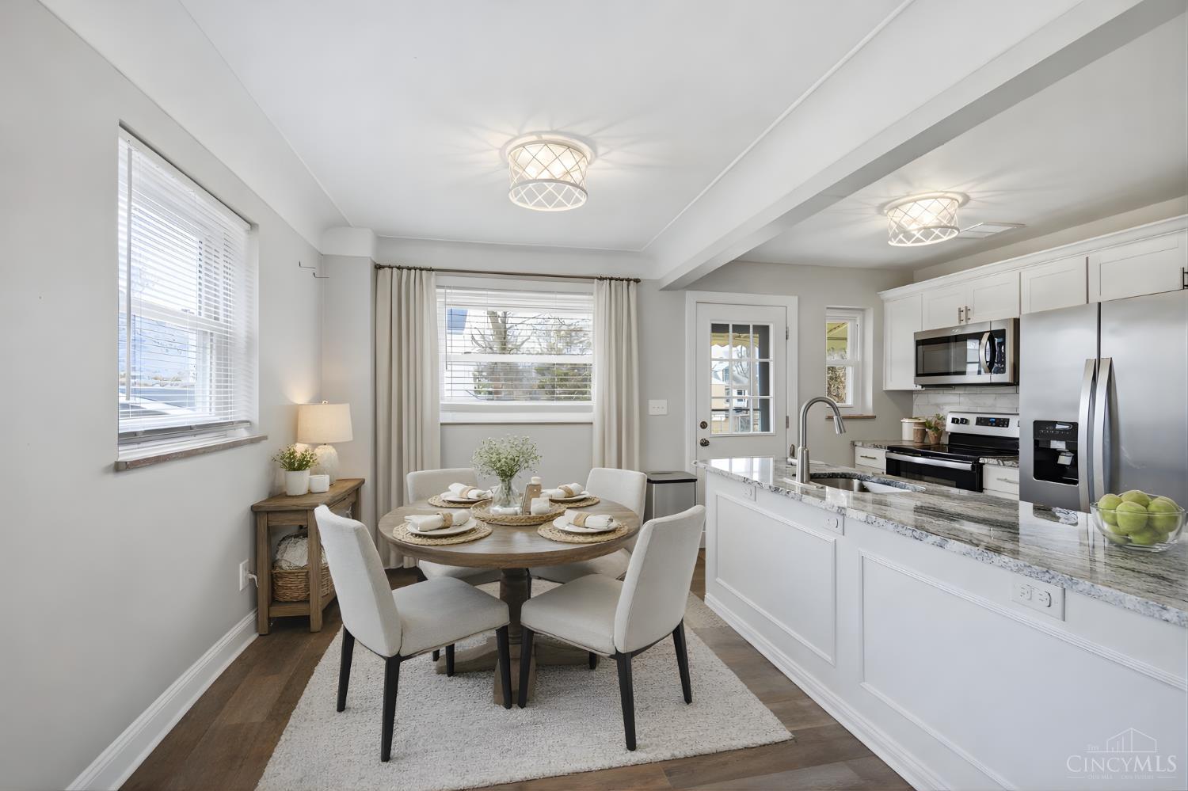
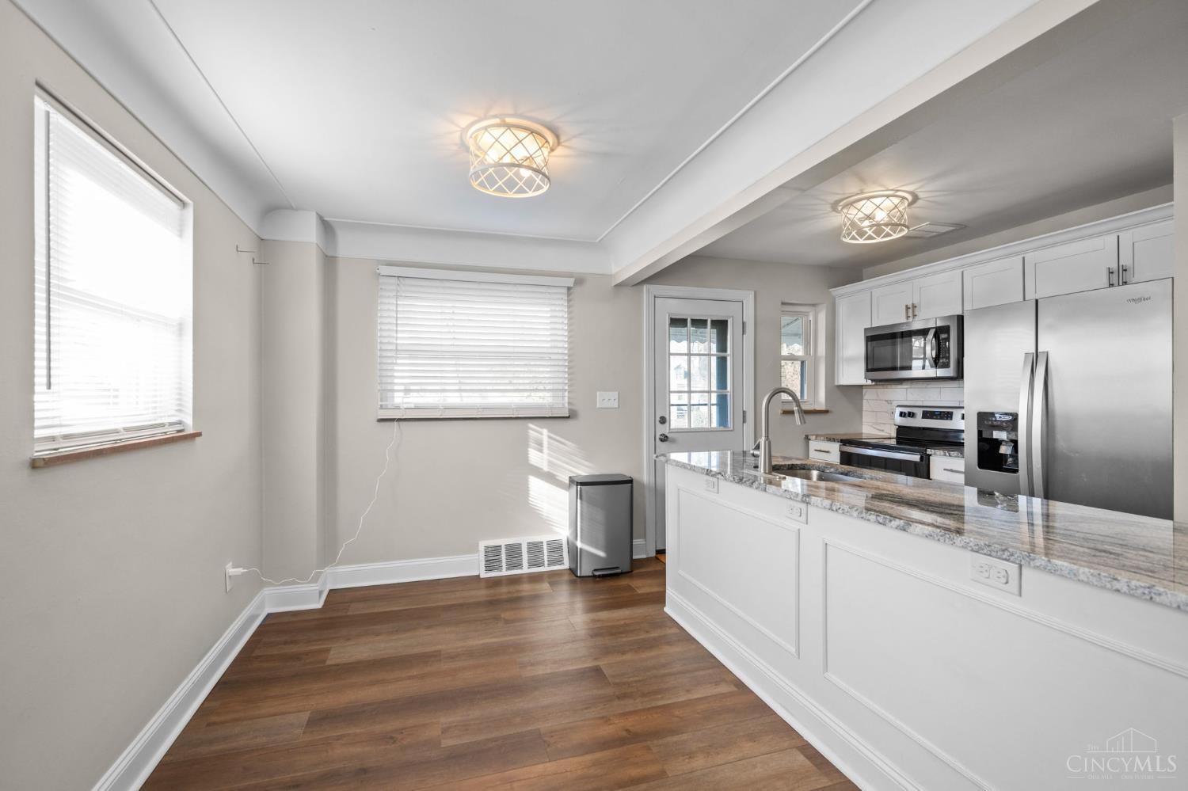
Move Right In!!! This attractive 4 bedroom, 2 bath home offers modern finishes and major recent upgrades, including a roof, and windows all just 2 years old! The kitchen brings the WOW factor, offering stainless steel appliances, granite countertops, and a clean, neutral design; timeless flooring selections and updated bathrooms complete the welcoming aesthetic. Downstairs, the finished basement WITH full bath adds flexible living space to enjoy, ideal for game day headquarters, a remote work setup, or home gym. Outside, enjoy a level backyard ready for bbq's, a firepit/conversation area, or your 4-legged friends with the zoomies. Prime location, close to all the action in Kenwood Towne Center, Trader Joes, local hotspots for coffee, dining and shopping, and easy access to highways!

Save
Ask
Tour
Hide
Share
Listing Snapshot
Price 
$319,000
Days On Site 
34 Days
Bedrooms 
4
Inside Area (SqFt) 
1,698 sqft
Total Baths 
2
Full Baths 
2
Partial Baths 
N/A
Lot Size 
0.138 Acres
Year Built 
1956
MLS® Number 
1891597
Status 
Active
Property Tax 
N/A
HOA/Condo/Coop Fees 
N/A
Sq Ft Source 
N/A
Friends & Family
Recent Activity
3 weeks agoListing updated with changes from the MLS®
a month agoListing first seen on site
General Features
Acres 
0.138
Cross Street 
N Fordham Place
Foundation 
Stone
Levels 
Two
Parking 
Driveway
Property Sub Type 
Single Family Residence
Security 
Smoke Detector(s)
Sewer 
Public Sewer
Style 
Traditional
Utilities 
Natural Gas Available
Water Source 
Public
Zoning 
Residential
Interior Features
Appliances 
RangeOvenGas Water HeaterDishwasherMicrowaveRefrigerator
Basement 
Partially FinishedWalk-Out AccessFull
Cooling 
Ceiling Fan(s)Central Air
Heating 
Natural GasForced Air
Interior 
Eat-in Kitchen
Window Features 
Insulated Windows
Bathroom 1 
Level – First
Bathroom 2 
Level – Lower
Bedroom 2 
Dimensions – 11 x 10Level – FirstArea – 110
Bedroom 3 
Dimensions – 13 x 11Level – FirstArea – 143
Bedroom 4 
Dimensions – 12 x 11Level – FirstArea – 132
Dining Room 
Dimensions – 7 x 11Level – FirstArea – 77
Family Room 
Dimensions – 22 x 22Level – LowerArea – 484
Kitchen 
Dimensions – 7 x 11Area – 77
LaundryRoom 
Dimensions – 15 x 23Level – LowerArea – 345
Living Room 
Dimensions – 19 x 11Area – 209
Master Bedroom 
Dimensions – 12 x 9Level – FirstArea – 108
Save
Ask
Tour
Hide
Share
Exterior Features
Construction Details 
BrickStone
Lot Features 
Level
Patio And Porch 
Patio
Roof 
Shingle
Windows/Doors 
Insulated Windows
Community Features
MLS Area 
Hamilton-E05
School District 
Cincinnati City SD
Township 
Silverton City
Schools
School District
Cincinnati City SD
Elementary School
Unknown
Middle School
Unknown
High School
Unknown
Listing courtesy of Todd Blersch of Coldwell Banker Realty


Listing information is provided by Participants of the Cincy MLS. IDX information is provided exclusively for personal, non-commercial use, and may not be used for any purpose other than to identify prospective properties consumers may be interested in purchasing. Information is deemed reliable but not guaranteed. Copyright 2026, Cincy MLS.
Last checked: 2026-10-01 05:13 PM UTC

Neighborhood & Commute
Source: Walkscore
Disclosure: Community information and market data powered by Constellation Data Labs. Information is deemed reliable but not guaranteed.
Save
Ask
Tour
Hide
Share