217 S Second St, Loveland, OH, 45140

Save
Ask
Tour
Hide
Share
$799,000
23 Days On Site

217 S Second St
Loveland, OH 45140

For Sale|Single Family Residence|Active
4
Beds
4
Total Baths
3
Full Baths
1
Partial Bath
2,596
SqFt
$308
/SqFt
2022
Built
County:
Clermont
Listing courtesy of Jennifer Dardzinski of eXp Realty
217 S Second St217 S Second St217 S Second St217 S Second St
Save
Ask
Tour
Hide
Share

Mortgage Calculator

Monthly Payment (Est.)

$3,645
Calculator powered by Showcase IDX, a Constellation1 Company. Copyright ©2026 Information is deemed reliable but not guaranteed.

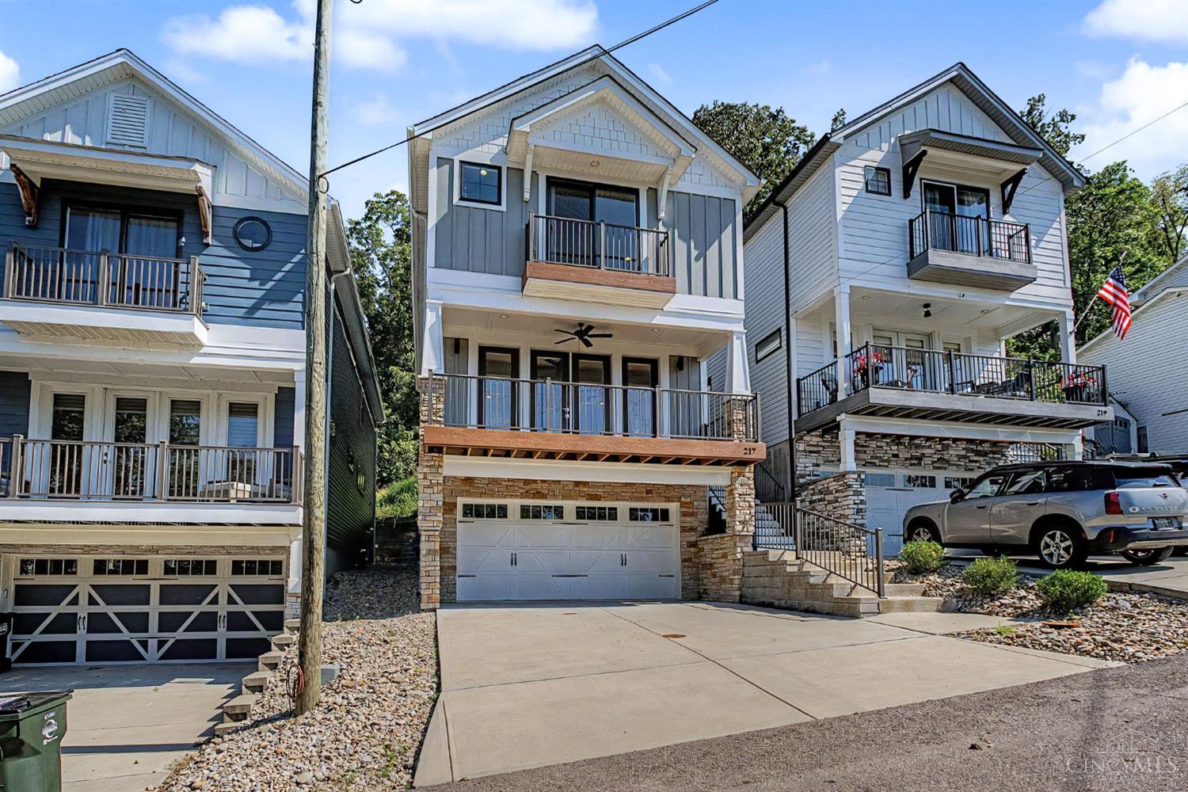
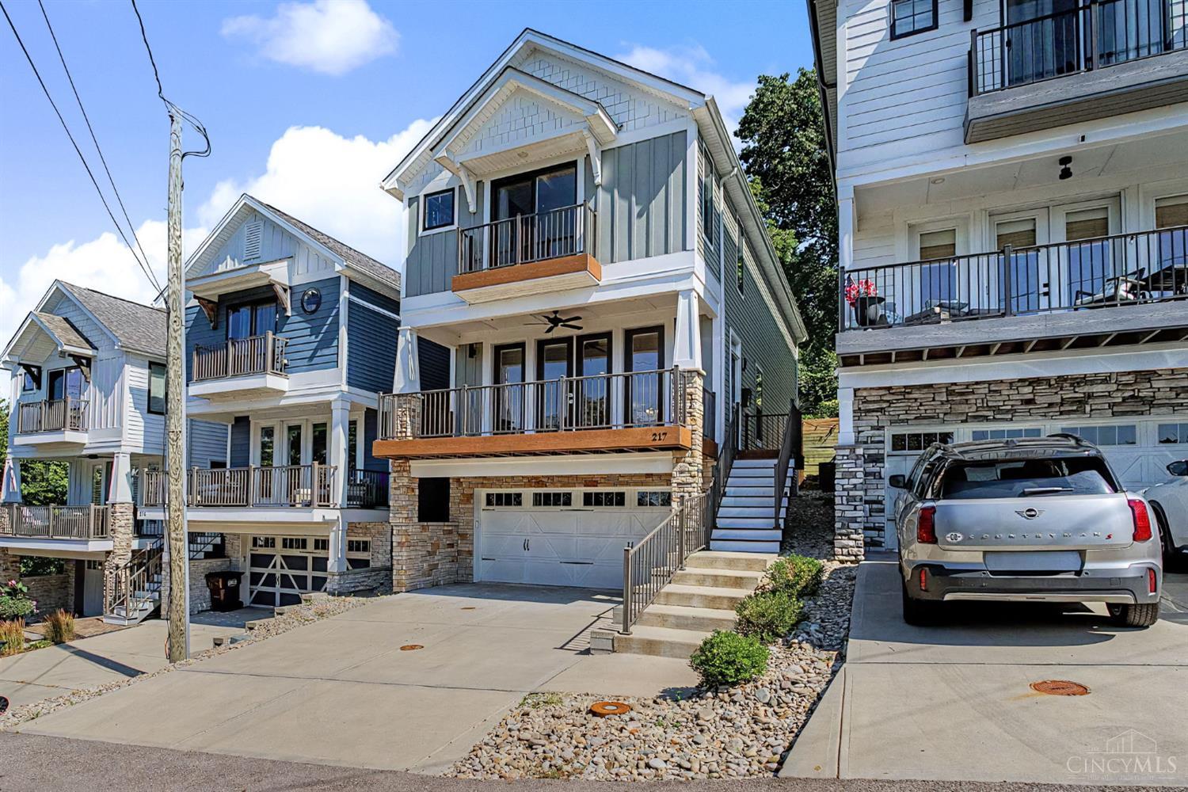
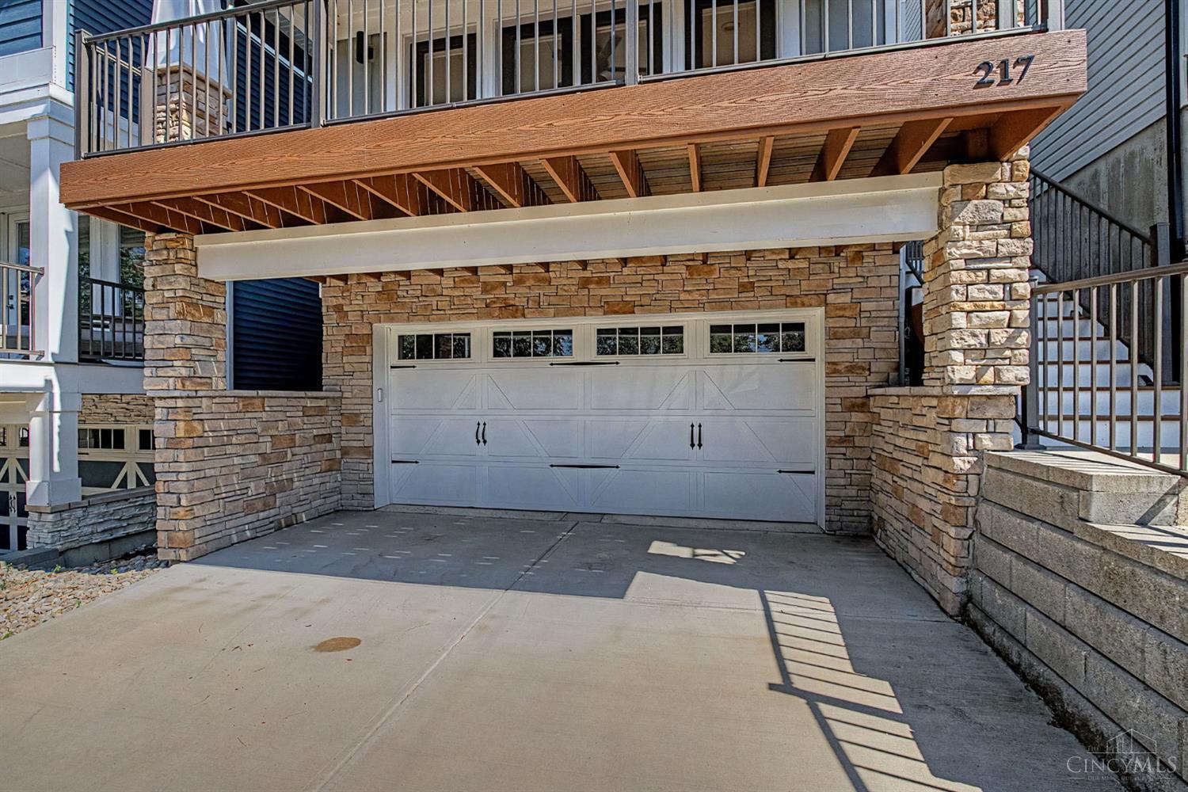
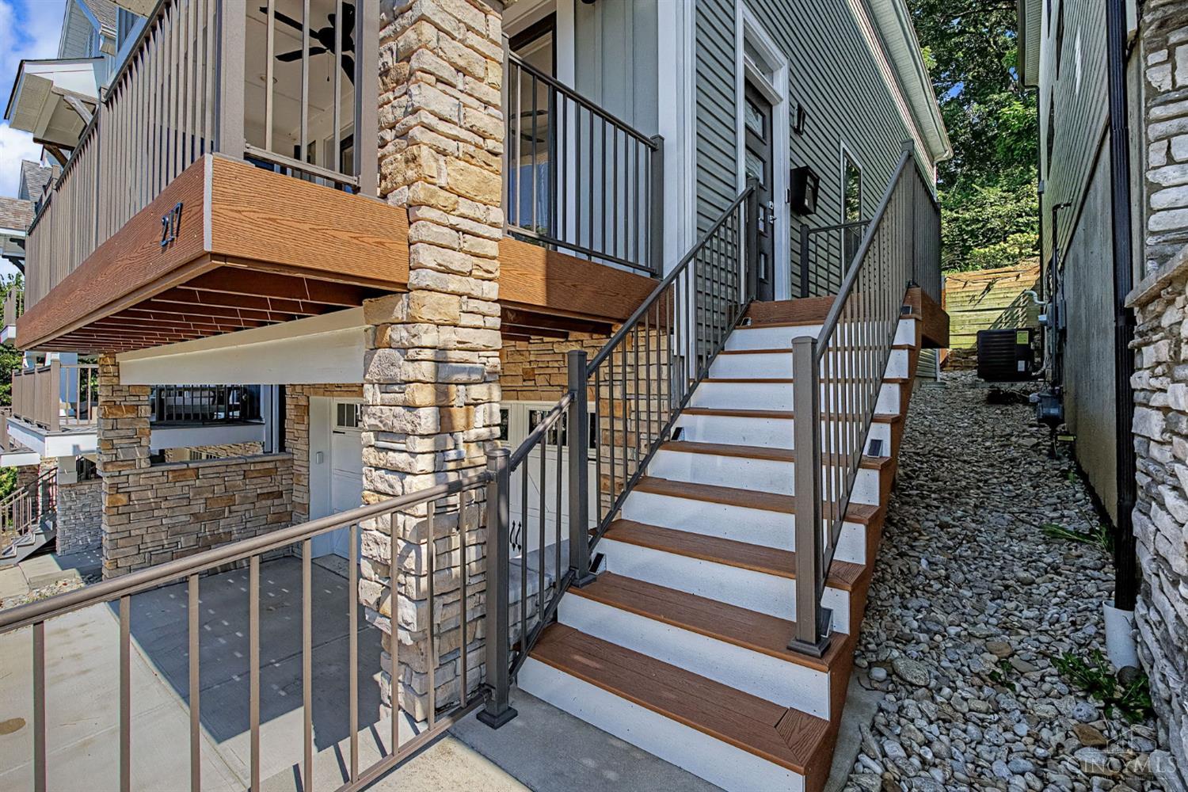
Welcome to this Beautiful 4-Bdrm, 4-BA townhome-style single family home in Desirable Downtown Loveland, located just mins from dwntwn amenities & scenic Loveland Bike Trail. The Open-Concept main level features HRWD Flooring thru-out, a spacious Family Room w/Fireplace & Built-in Cabinetry, & French Doors leading to a Covered Deck. Gourmet Kitchen is designed for both entertaining & everyday living, offering Quartz Countertops, a Farmhouse Sink, Large Center Island w/Seating, SS Appli, stylish Bcksplsh, & direct access to newer Outdr lvg area & Patio. 2nd Flr has spcious Primary Suite features Slding Glass Drs & Custom Closet Bilt-ins. Two additnl Bdrms, Full BA, & convenient 2nd flr Laundry Rm cmplete 2nd level. The Fnished LL provides incredible flexibility w/4th Bdrm/Office, Built-in Strge, full BA, & Wlkout to 2-Car Grge. With its prime locatin, thoughtful layout, beautiful finishes, outdoor living space, this Loveland home offers perfect comfort, convenience & lifestyle!

Save
Ask
Tour
Hide
Share
Listing Snapshot
Price 
$799,000
Days On Site 
23 Days
Bedrooms 
4
Inside Area (SqFt) 
2,596 sqft
Total Baths 
4
Full Baths 
3
Partial Baths 
1
Lot Size 
0.049 Acres
Year Built 
2022
MLS® Number 
1891606
Status 
Active
Property Tax 
N/A
HOA/Condo/Coop Fees 
N/A
Sq Ft Source 
N/A
Friends & Family
Recent Activity
4 days agoListing updated with changes from the MLS®
2 weeks agoPrice changed to $799,000
3 weeks agoListing first seen on site
General Features
Acres 
0.049
Attached Garage 
Yes
Cross Street 
Broadway
Garage 
Yes
Garage Spaces 
2
Levels 
Three Or More
Parking 
Garage Door OpenerAttached
Property Sub Type 
Single Family Residence
Sewer 
Public Sewer
Style 
Contemporary/Modern
Utilities 
Natural Gas Available
Water Source 
Public
Zoning 
Residential
Interior Features
Appliances 
DisposalRangeOvenGas Water HeaterDishwasherGas CooktopMicrowaveRefrigerator
Basement 
FinishedFull
Cooling 
Ceiling Fan(s)Central Air
Fireplace 
Yes
Fireplace Features 
Family RoomElectric
Fireplaces 
1
Heating 
Forced Air
Interior 
Kitchen IslandWalk-In Closet(s)Crown Molding
Bathroom 1 
Level – Second
Bathroom 2 
Level – Second
Bathroom 3 
Level – Lower
Bathroom 4 
Level – First
Bedroom 2 
Dimensions – 11 x 12Level – SecondArea – 132
Bedroom 3 
Dimensions – 10 x 10Level – SecondArea – 100
Bedroom 4 
Dimensions – 11 x 18Level – LowerArea – 198
Dining Room 
Dimensions – 12 x 15Level – FirstArea – 180
Entry Room 
Level – FirstArea – 64
Family Room 
Dimensions – 17 x 21Level – FirstArea – 357
Kitchen 
Dimensions – 13 x 14Area – 182
LaundryRoom 
Dimensions – 7 x 8Level – SecondArea – 56
Master Bedroom 
Dimensions – 13 x 20Level – SecondArea – 260
Save
Ask
Tour
Hide
Share
Exterior Features
Construction Details 
BrickVinyl Siding
Patio And Porch 
Patio
Roof 
Shingle
Community Features
MLS Area 
Clermont-C02
School District 
Loveland Cty SD
Township 
Loveland City
Schools
School District
Loveland Cty SD
Elementary School
Unknown
Middle School
Unknown
High School
Unknown
Listing courtesy of Jennifer Dardzinski of eXp Realty


Listing information is provided by Participants of the Cincy MLS. IDX information is provided exclusively for personal, non-commercial use, and may not be used for any purpose other than to identify prospective properties consumers may be interested in purchasing. Information is deemed reliable but not guaranteed. Copyright 2026, Cincy MLS.
Last checked: 2026-09-20 11:10 PM UTC

Neighborhood & Commute
Source: Walkscore
Disclosure: Community information and market data powered by Constellation Data Labs. Information is deemed reliable but not guaranteed.
Save
Ask
Tour
Hide
Share