7510 Marsh Creek Lane, Hamilton Twp, OH, 45039

Save
Ask
Tour
Hide
Share
$665,000
21 Days On Site

7510 Marsh Creek Lane
Hamilton Twp, OH 45039

Single Family Residence|Pending
4
Beds
4
Total Baths
3
Full Baths
1
Partial Bath
2,866
SqFt
$232
/SqFt
2016
Built
Subdivision:
Rivercrest
County:
Warren
Listing courtesy of Oscar Asesyan of Coldwell Banker Realty
7510 Marsh Creek Lane7510 Marsh Creek Lane7510 Marsh Creek Lane7510 Marsh Creek Lane
Save
Ask
Tour
Hide
Share

Mortgage Calculator

Monthly Payment (Est.)

Enter an interest rate to see your estimated monthly payment.
Calculator powered by Showcase IDX, a Constellation1 Company. Copyright ©2026 Information is deemed reliable but not guaranteed.

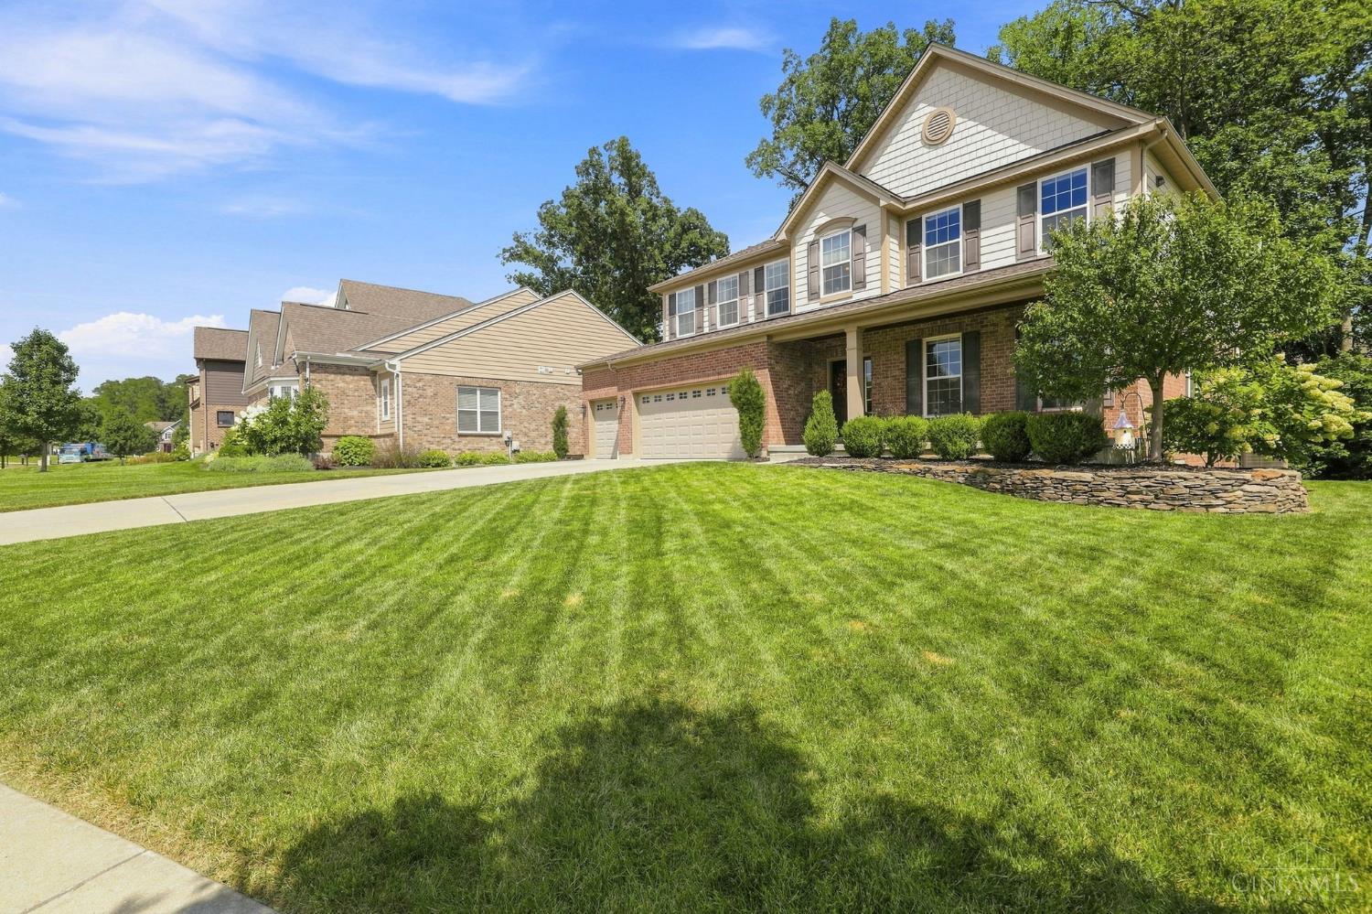
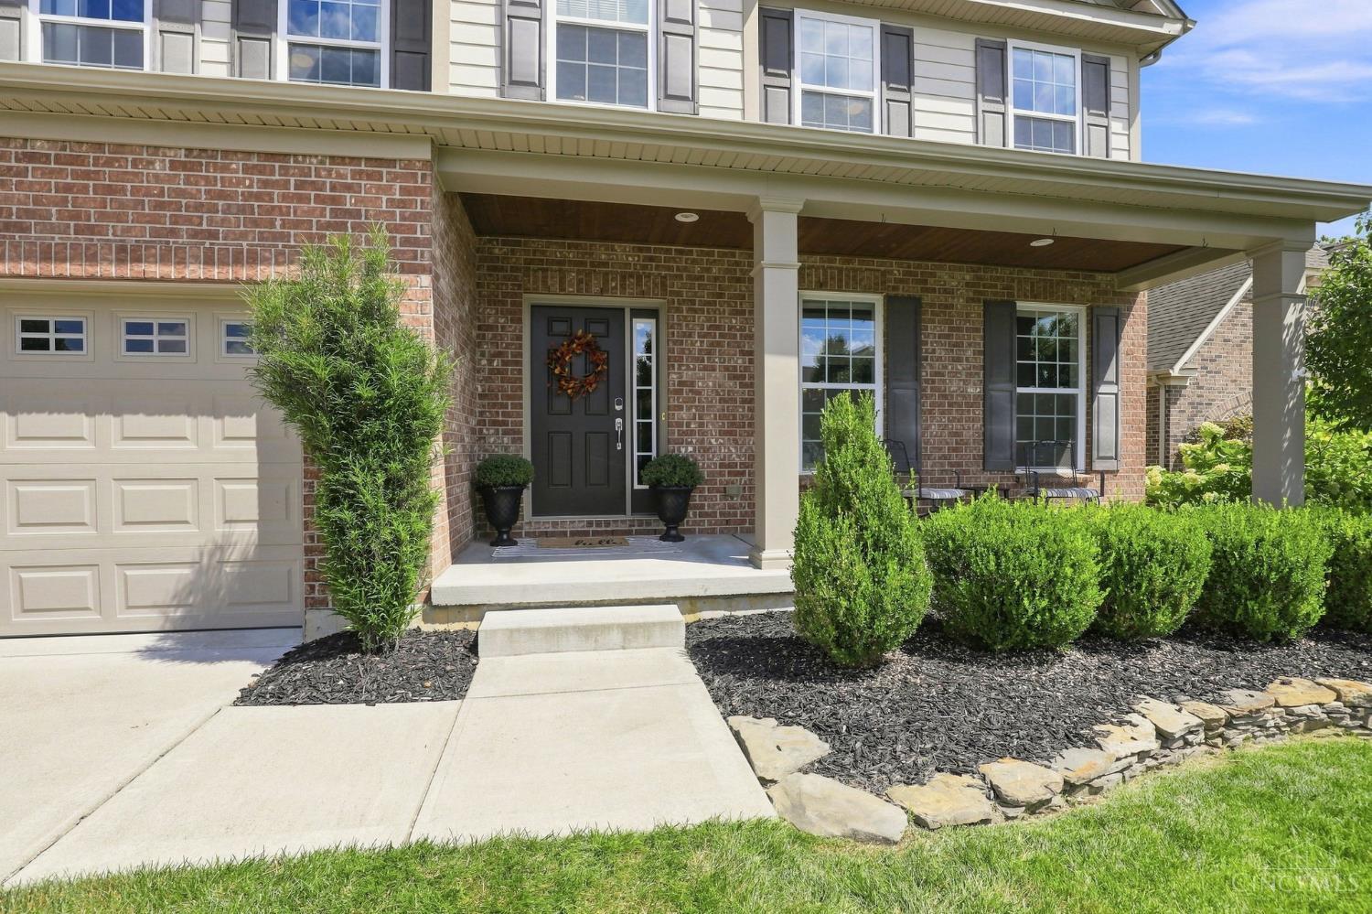
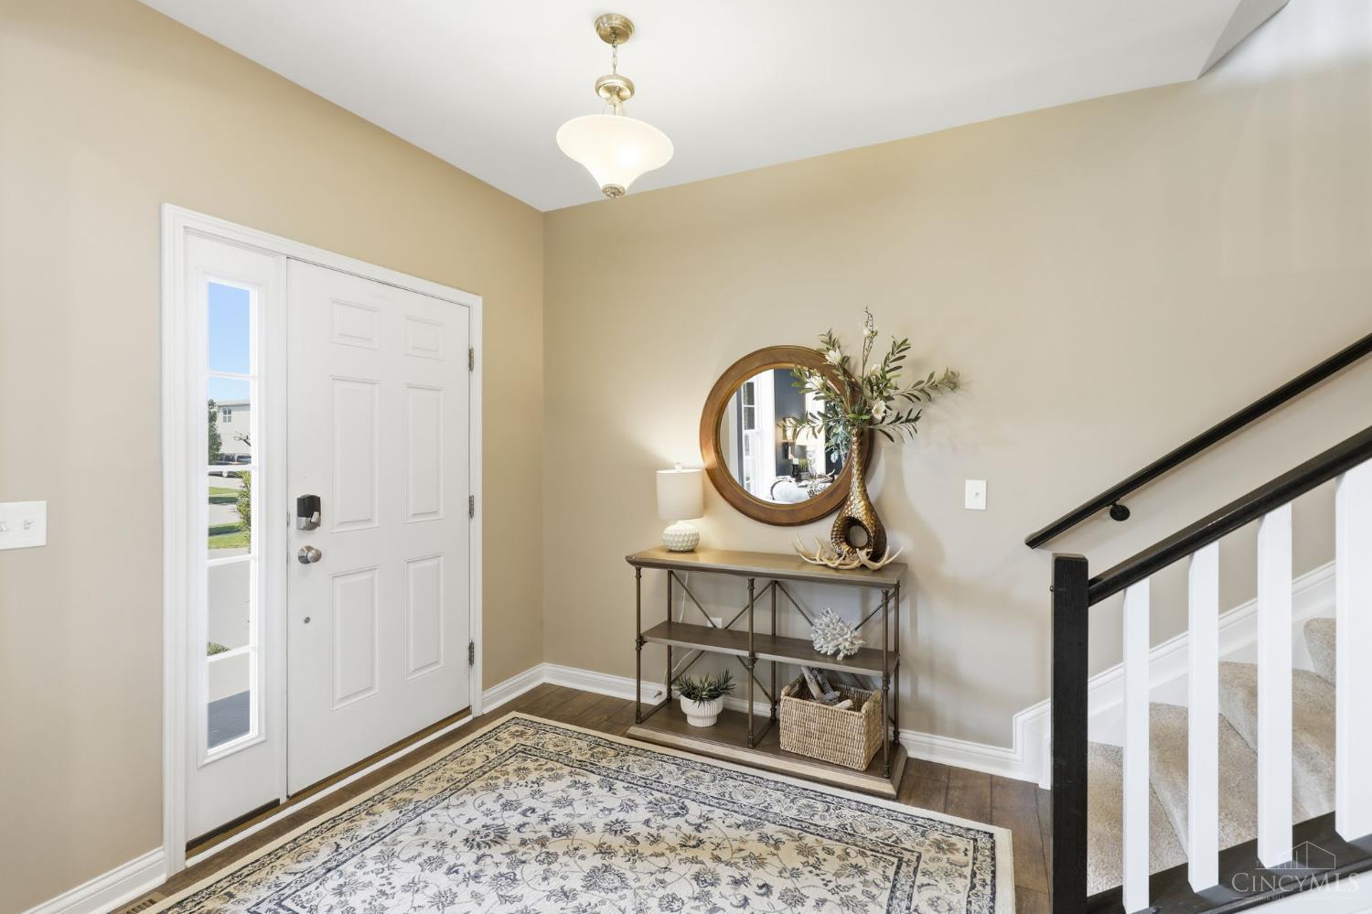
Located in Rivercrest, the sought-after, award-winning 2017 Homearama community within Kings Schools! This impressive home offers a wooded lot, 3-car finished garage & 9' ceilings on the 1st floor and in the basement. Spacious family room features custom built-ins & gas fireplace. The kitchen boasts a huge granite island, double ovens, & adjoining dining area with tray ceiling & crown molding. Mudroom with cubbies & large 2nd-floor laundry room with cabinetry. Primary suite features vaulted ceilings, walk-in closet & oversized shower with 3 shower heads. 4 large bedrooms, Jack & Jill bath & huge upstairs loft/bonus room. Massive walk-out basement with bath rough-in & abundant storage. Enjoy the stamped concrete patio & firepit. HOA includes clubhouse, pool, kids pool, walking trails & bike paths with easy access to the Monkey Bar, Powder Factory & Downtown Loveland!

Save
Ask
Tour
Hide
Share
Listing Snapshot
Price 
$665,000
Days On Site 
21 Days
Bedrooms 
4
Inside Area (SqFt) 
2,866 sqft
Total Baths 
4
Full Baths 
3
Partial Baths 
1
Lot Size 
0.2842 Acres
Year Built 
2016
MLS® Number 
1891633
Status 
Pending
Property Tax 
N/A
HOA/Condo/Coop Fees 
$104.17 monthly
Sq Ft Source 
N/A
Friends & Family
Recent Activity
2 weeks agoListing updated with changes from the MLS®
2 weeks agoStatus changed to Pending
3 weeks agoListing first seen on site
General Features
Acres 
0.2842
Attached Garage 
Yes
Cross Street 
Harkers Run
Garage 
Yes
Garage Spaces 
3
Levels 
Two
Parking 
OversizedDrivewayAttached
Property Sub Type 
Single Family Residence
Security 
Smoke Detector(s)
Sewer 
Public Sewer
Style 
Traditional
Utilities 
Natural Gas Available
Water Source 
Public
Zoning 
Residential
Interior Features
Appliances 
Gas Water HeaterDishwasherDouble OvenDryerGas CooktopMicrowaveRefrigeratorWasher
Basement 
UnfinishedWalk-Out AccessFull
Cooling 
Central Air
Fireplace 
Yes
Fireplace Features 
Living RoomStoneGas
Fireplaces 
1
Heating 
Natural GasForced Air
Interior 
Vaulted Ceiling(s)Kitchen IslandPantryWalk-In Closet(s)Crown Molding
Window Features 
Insulated Windows
Bathroom 1 
Level – Second
Bathroom 2 
Level – Second
Bathroom 3 
Level – Second
Bathroom 4 
Level – First
Bedroom 2 
Dimensions – 15 x 11Level – SecondArea – 165
Bedroom 3 
Dimensions – 12 x 11Level – SecondArea – 132
Bedroom 4 
Dimensions – 13 x 10Level – SecondArea – 130
Bedroom 5 
Dimensions – 12 x 8Level – FirstArea – 96
Dining Room 
Dimensions – 12 x 10Level – FirstArea – 120
Entry Room 
Level – FirstArea – 88
Family Room 
Dimensions – 12 x 10Level – FirstArea – 120
Kitchen 
Dimensions – 16 x 14Area – 224
Living Room 
Dimensions – 19 x 15Area – 285
Master Bedroom 
Dimensions – 18 x 15Level – SecondArea – 270
Save
Ask
Tour
Hide
Share
Exterior Features
Construction Details 
BrickFiber Cement
Exterior 
Fire Pit
Lot Features 
WoodedLevel
Patio And Porch 
Patio
Roof 
Shingle
View 
Trees/Woods
Waterview 
Trees/Woods
Windows/Doors 
Insulated Windows
Community Features
Association Amenities 
ClubhousePool
Association Fee 
$1250.0
Association Fee Frequency 
Annually
MLS Area 
Warren-E09
School District 
Kings Local SD
Township 
Hamilton
Schools
School District
Kings Local SD
Elementary School
Unknown
Middle School
Unknown
High School
Unknown
Listing courtesy of Oscar Asesyan of Coldwell Banker Realty


Listing information is provided by Participants of the Cincy MLS. IDX information is provided exclusively for personal, non-commercial use, and may not be used for any purpose other than to identify prospective properties consumers may be interested in purchasing. Information is deemed reliable but not guaranteed. Copyright 2026, Cincy MLS.
Last checked: 2026-10-02 11:28 AM UTC

Neighborhood & Commute
Source: Walkscore
Disclosure: Community information and market data powered by Constellation Data Labs. Information is deemed reliable but not guaranteed.
Save
Ask
Tour
Hide
Share