Save
Ask
Tour
Hide
$350,000
25 Days On Site
351 E Loveland AvenueLoveland, OH 45140
Single Family Residence|Pending
3
Beds
3
Total Baths
2
Full Baths
1
Partial Bath
1,473
SqFt
$238
/SqFt
1912
Built
County:
Clermont
Listing courtesy of Steven Parcell of Community Realty
Save
Ask
Tour
Hide
Mortgage Calculator
Monthly Payment (Est.)
$1,597Calculator powered by Showcase IDX, a Constellation1 Company. Copyright ©2026 Information is deemed reliable but not guaranteed.
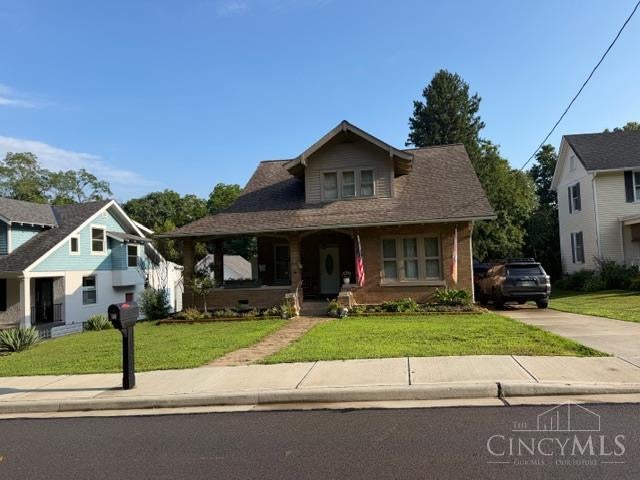
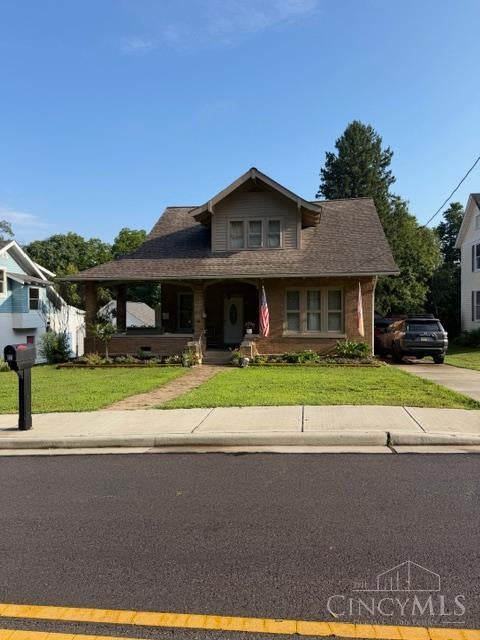
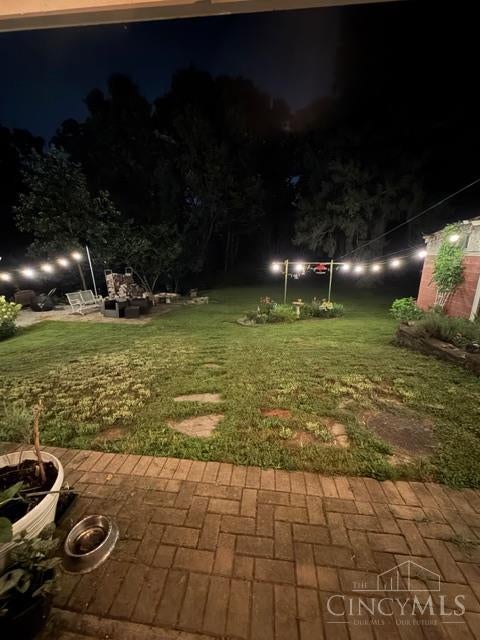
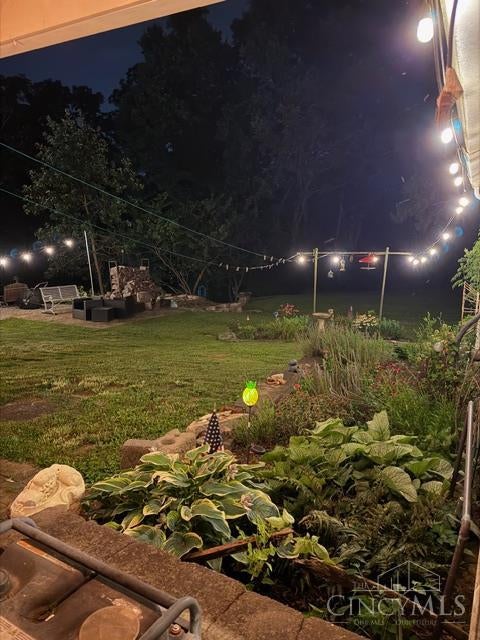
Beloved family home housing several generations, with a lot of character in need of a little TLC. Boasting original hardwood floors throughout and a butler pantry. Complementing the house is a patio to enjoy with flowerbeds and abundant nature as property backs up to the Loveland Nature Preserve.
Save
Ask
Tour
Hide
Listing Snapshot
Price
$350,000
Days On Site
25 Days
Bedrooms
3
Inside Area (SqFt)
1,473 sqft
Total Baths
3
Full Baths
2
Partial Baths
1
Lot Size
N/A
Year Built
1912
MLS® Number
1891823
Status
Pending
Property Tax
N/A
HOA/Condo/Coop Fees
N/A
Sq Ft Source
N/A
Friends & Family
Recent Activity
| 2 weeks ago | Listing updated with changes from the MLS® | |
| 2 weeks ago | Status changed to Pending | |
| 4 weeks ago | Listing first seen on site |
General Features
Garage
Yes
Garage Spaces
1
Levels
Two
Parking
Driveway
Property Sub Type
Single Family Residence
Sewer
Public Sewer
Style
Craftsman/Bungalow
Water Source
Public
Zoning
Residential
Interior Features
Appliances
Electric Water Heater
Basement
Full
Cooling
Window Unit(s)
Heating
OilHot Water
Interior
PantryNatural Woodwork
Bathroom 1
Level – First
Bathroom 2
Level – Second
Bathroom 3
Level – Basement
Bedroom 2
Dimensions – 11 x 12Level – SecondArea – 132
Bedroom 3
Dimensions – 11 x 14Level – SecondArea – 154
Dining Room
Dimensions – 12 x 18Level – FirstArea – 216
Kitchen
Dimensions – 12 x 14Area – 168
Living Room
Dimensions – 14 x 15Area – 210
Master Bedroom
Dimensions – 12 x 16Level – FirstArea – 192
StudyLibDen
Dimensions – 6 x 8Level – SecondArea – 48
Save
Ask
Tour
Hide
Exterior Features
Construction Details
Brick
Exterior
Fire Pit
Lot Features
WoodedRolling Slope
Patio And Porch
PorchPatio
Roof
Shingle
View
Park/GreenbeltTrees/WoodsValley
Waterview
Park/GreenbeltTrees/WoodsValley
Community Features
MLS Area
Clermont-C02
School District
Loveland Cty SD
Schools
School District
Loveland Cty SD
Elementary School
Unknown
Middle School
Unknown
High School
Unknown
Listing courtesy of Steven Parcell of Community Realty

Listing information is provided by Participants of the Cincy MLS. IDX information is provided exclusively for personal, non-commercial use, and may not be used for any purpose other than to identify prospective properties consumers may be interested in purchasing. Information is deemed reliable but not guaranteed. Copyright 2026, Cincy MLS.
Last checked: 2026-09-20 11:10 PM UTC
Listing information is provided by Participants of the Cincy MLS. IDX information is provided exclusively for personal, non-commercial use, and may not be used for any purpose other than to identify prospective properties consumers may be interested in purchasing. Information is deemed reliable but not guaranteed. Copyright 2026, Cincy MLS.
Last checked: 2026-09-20 11:10 PM UTC
Neighborhood & Commute
Source: Walkscore
Disclosure: Community information and market data powered by Constellation Data Labs. Information is deemed reliable but not guaranteed.
Save
Ask
Tour
Hide