3712 Bonfield Drive, Cincinnati, OH, 45220

Save
Ask
Tour
Hide
Share
$174,900
1 Day On Site

3712 Bonfield Drive
Cincinnati, OH 45220

For Sale|Single Family Residence|Active
3
Beds
2
Total Baths
1
Full Bath
1
Partial Bath
1,248
SqFt
$140
/SqFt
1954
Built
County:
Hamilton
Listing courtesy of Kyria Graves of RE/MAX Preferred Group
3712 Bonfield Drive3712 Bonfield Drive3712 Bonfield Drive3712 Bonfield Drive
Save
Ask
Tour
Hide
Share

Mortgage Calculator

Monthly Payment (Est.)

$798
Calculator powered by Showcase IDX, a Constellation1 Company. Copyright ©2026 Information is deemed reliable but not guaranteed.

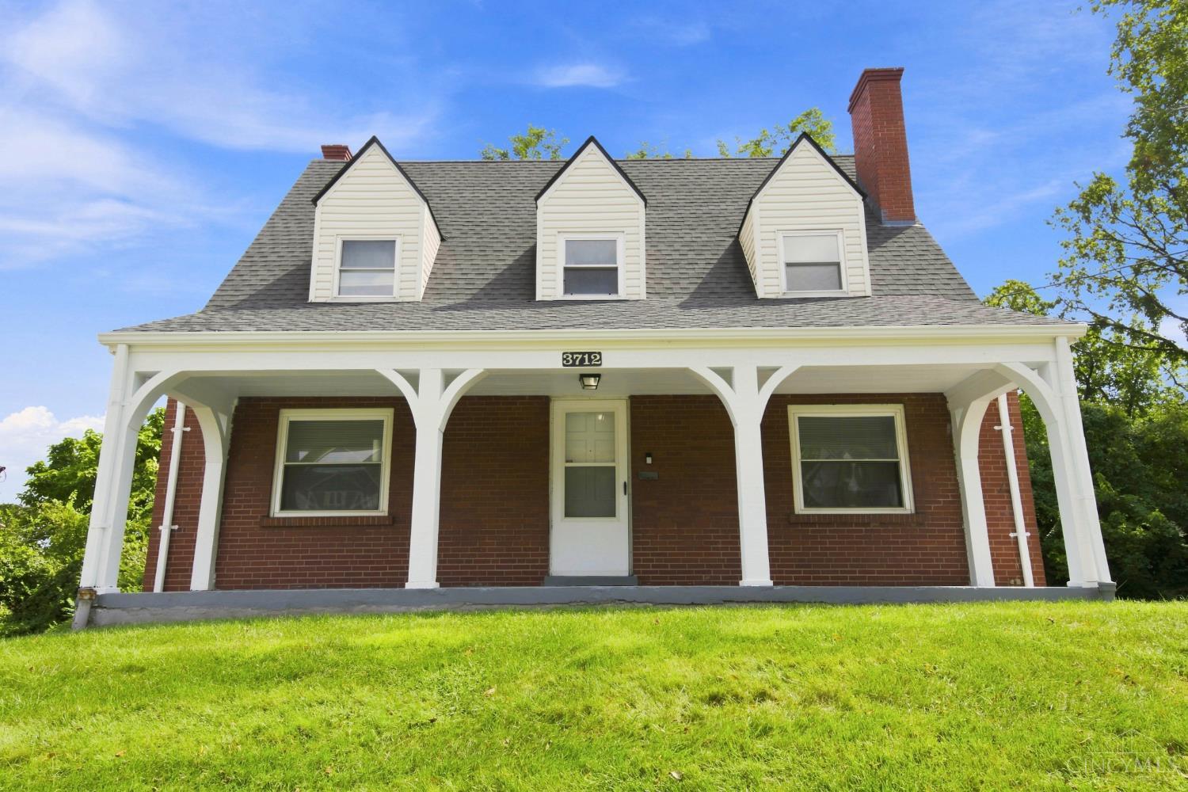
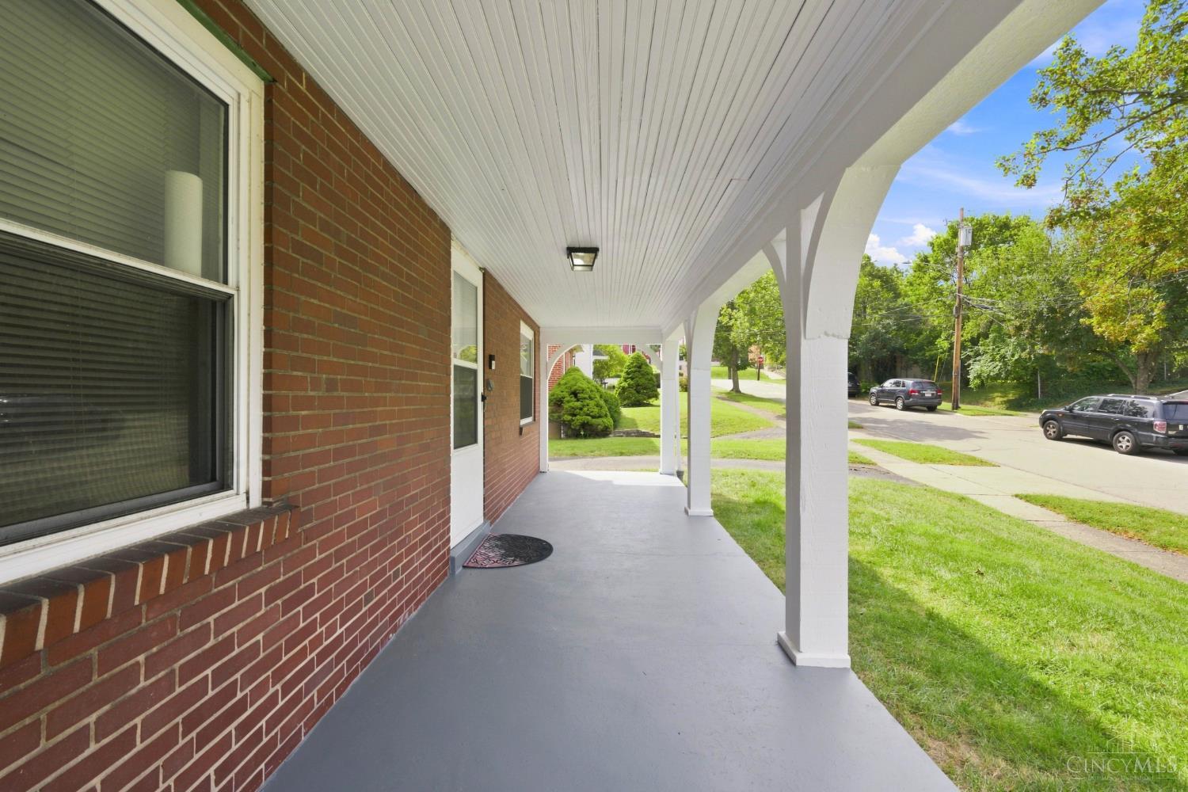
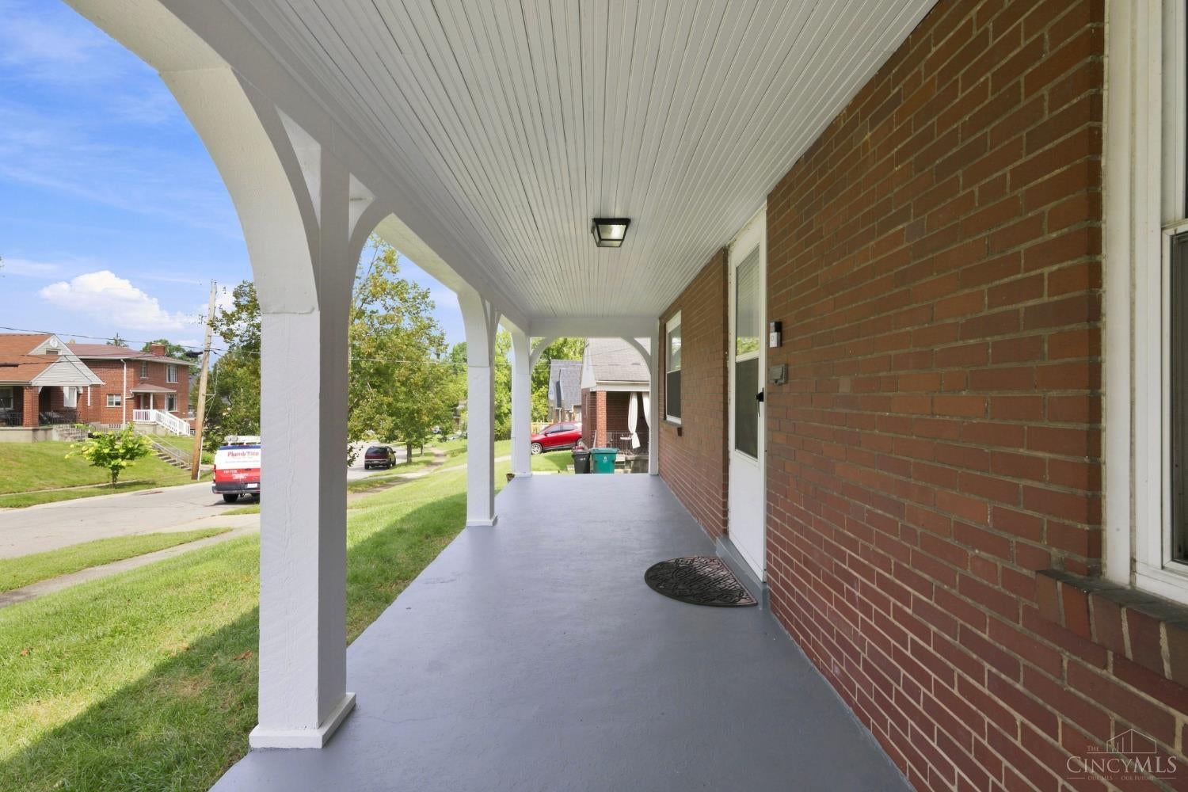
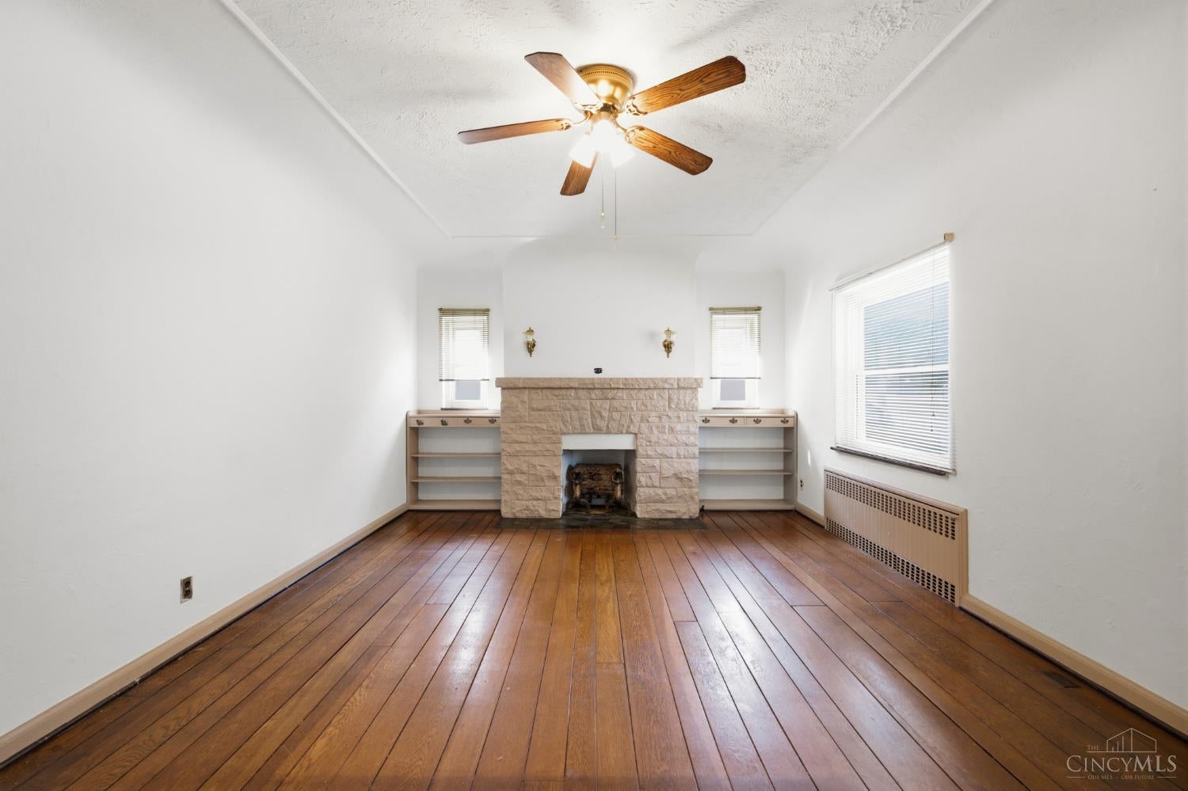
Tucked away on one of Cincinnati's most desirable streets, this charming brick 1.5-story home offers classic character with move-in-ready appeal. Featuring 3 bedrooms and 1.5 baths, the home welcomes you with freshly painted interiors, beautiful hardwood floors throughout the first floor, and new carpet on the second floor. The inviting living room features a fireplace, while the formal dining room and eat-in kitchen provide plenty of space for everyday living and entertaining. Enjoy additional living space in the enclosed porch, perfect for relaxing throughout the seasons. A full basement offers even more possibilities for storage, recreation, or future finishing. Conveniently located in close proximity to area universities, hospitals, downtown Cincinnati, shopping, dining, and major highways. Classic brick construction, a great location, and move-in condition make this one a must-see!

Save
Ask
Tour
Hide
Share
Listing Snapshot
Price 
$174,900
Days On Site 
1 Day
Bedrooms 
3
Inside Area (SqFt) 
1,248 sqft
Total Baths 
2
Full Baths 
1
Partial Baths 
1
Lot Size 
0.167 Acres
Year Built 
1954
MLS® Number 
1891828
Status 
Active
Property Tax 
N/A
HOA/Condo/Coop Fees 
N/A
Sq Ft Source 
N/A
Friends & Family
Recent Activity
23 hours agoListing updated with changes from the MLS®
yesterdayStatus changed to Active
yesterdayListing first seen on site
General Features
Acres 
0.167
Attached Garage 
Yes
Garage 
Yes
Garage Spaces 
1
Levels 
One and One Half
Parking 
On StreetDrivewayAttached
Property Sub Type 
Single Family Residence
Sewer 
Public Sewer
Style 
Cape Cod
Utilities 
Natural Gas Available
Water Source 
Public
Zoning 
Residential
Interior Features
Appliances 
RangeOvenElectric Water HeaterDishwasherMicrowaveRefrigerator
Basement 
Full
Heating 
Natural GasSteam
Interior 
Eat-in Kitchen
Bathroom 1 
Level – Second
Bathroom 2 
Level – First
Bedroom 2 
Dimensions – 16 x 11Level – SecondArea – 176
Bedroom 3 
Dimensions – 16 x 14Level – SecondArea – 224
Dining Room 
Dimensions – 13 x 12Level – SecondArea – 156
Kitchen 
Dimensions – 12 x 11Area – 132
LaundryRoom 
Level – Lower
Master Bedroom 
Dimensions – 12 x 11Level – FirstArea – 132
Save
Ask
Tour
Hide
Share
Exterior Features
Construction Details 
Brick
Lot Features 
Wooded
Patio And Porch 
Porch
Roof 
Shingle
Community Features
MLS Area 
Hamilton-E01
School District 
Cincinnati City SD
Township 
Cincinnati City
Schools
School District
Cincinnati City SD
Elementary School
Unknown
Middle School
Unknown
High School
Unknown
Listing courtesy of Kyria Graves of RE/MAX Preferred Group


Listing information is provided by Participants of the Cincy MLS. IDX information is provided exclusively for personal, non-commercial use, and may not be used for any purpose other than to identify prospective properties consumers may be interested in purchasing. Information is deemed reliable but not guaranteed. Copyright 2026, Cincy MLS.
Last checked: 2026-09-10 01:13 PM UTC

Neighborhood & Commute
Source: Walkscore
Disclosure: Community information and market data powered by Constellation Data Labs. Information is deemed reliable but not guaranteed.
Save
Ask
Tour
Hide
Share