609 Athens Avenue, Cincinnati, OH, 45226

Save
Ask
Tour
Hide
Share
$1,425,000
New Listing

609 Athens Avenue
Cincinnati, OH 45226

For Sale|Single Family Residence|Active
5
Beds
4
Total Baths
3
Full Baths
1
Partial Bath
2,974
SqFt
$479
/SqFt
2026
Built
County:
Hamilton
Listing courtesy of Brian Bourne of Kopf Hunter Haas
609 Athens Avenue609 Athens Avenue609 Athens Avenue609 Athens Avenue
Save
Ask
Tour
Hide
Share

Mortgage Calculator

Monthly Payment (Est.)

$6,501
Calculator powered by Showcase IDX, a Constellation1 Company. Copyright ©2026 Information is deemed reliable but not guaranteed.

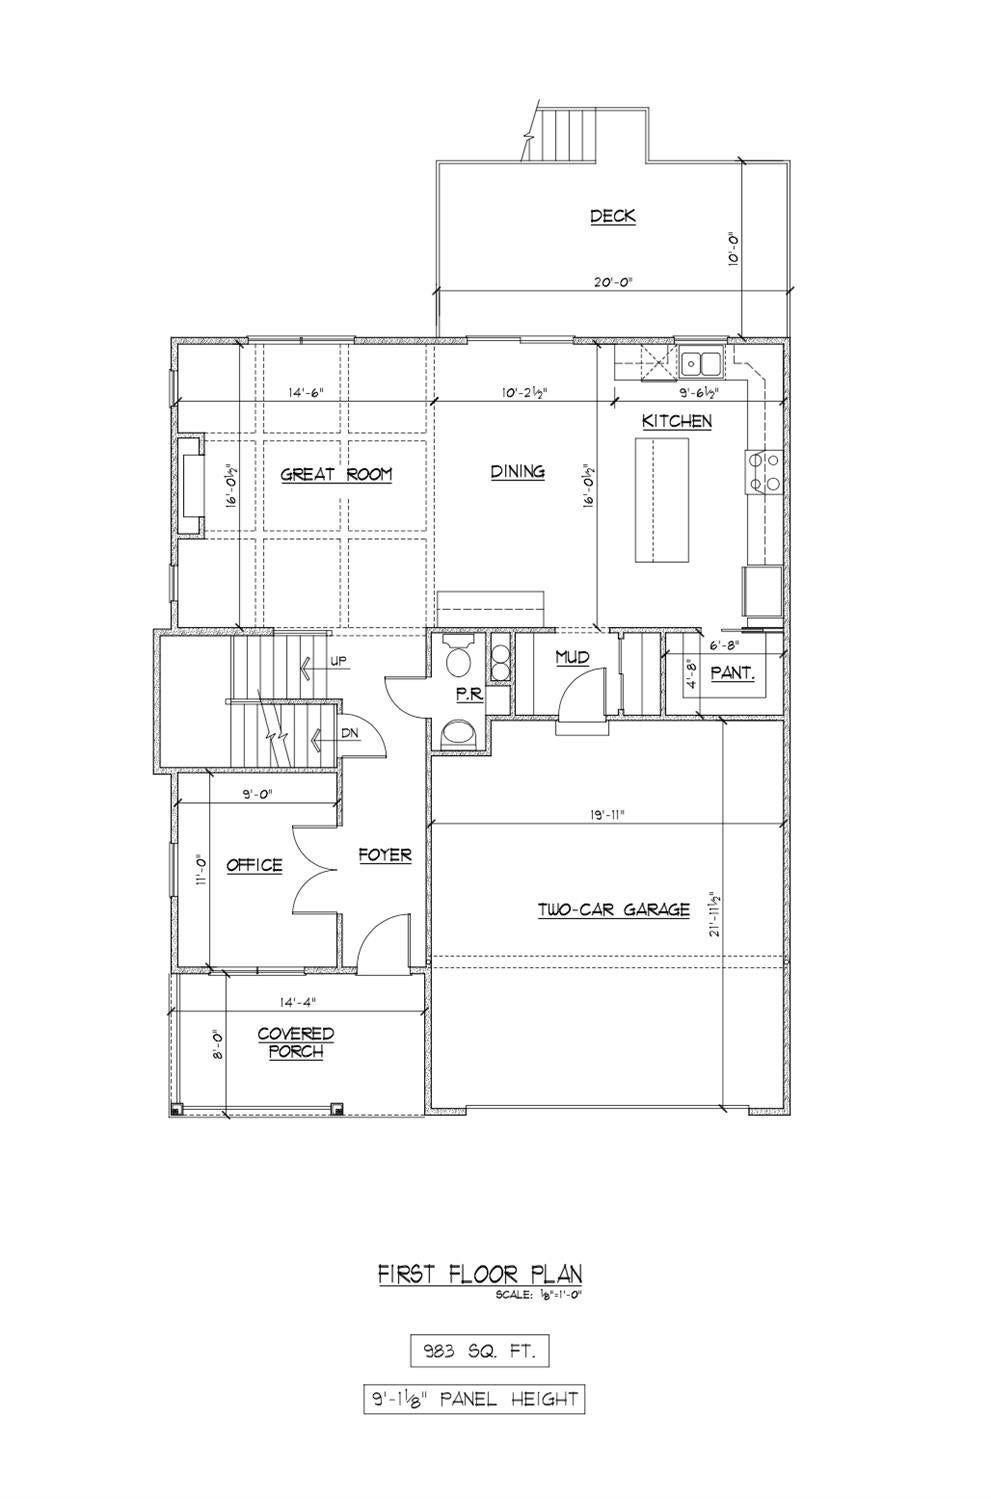
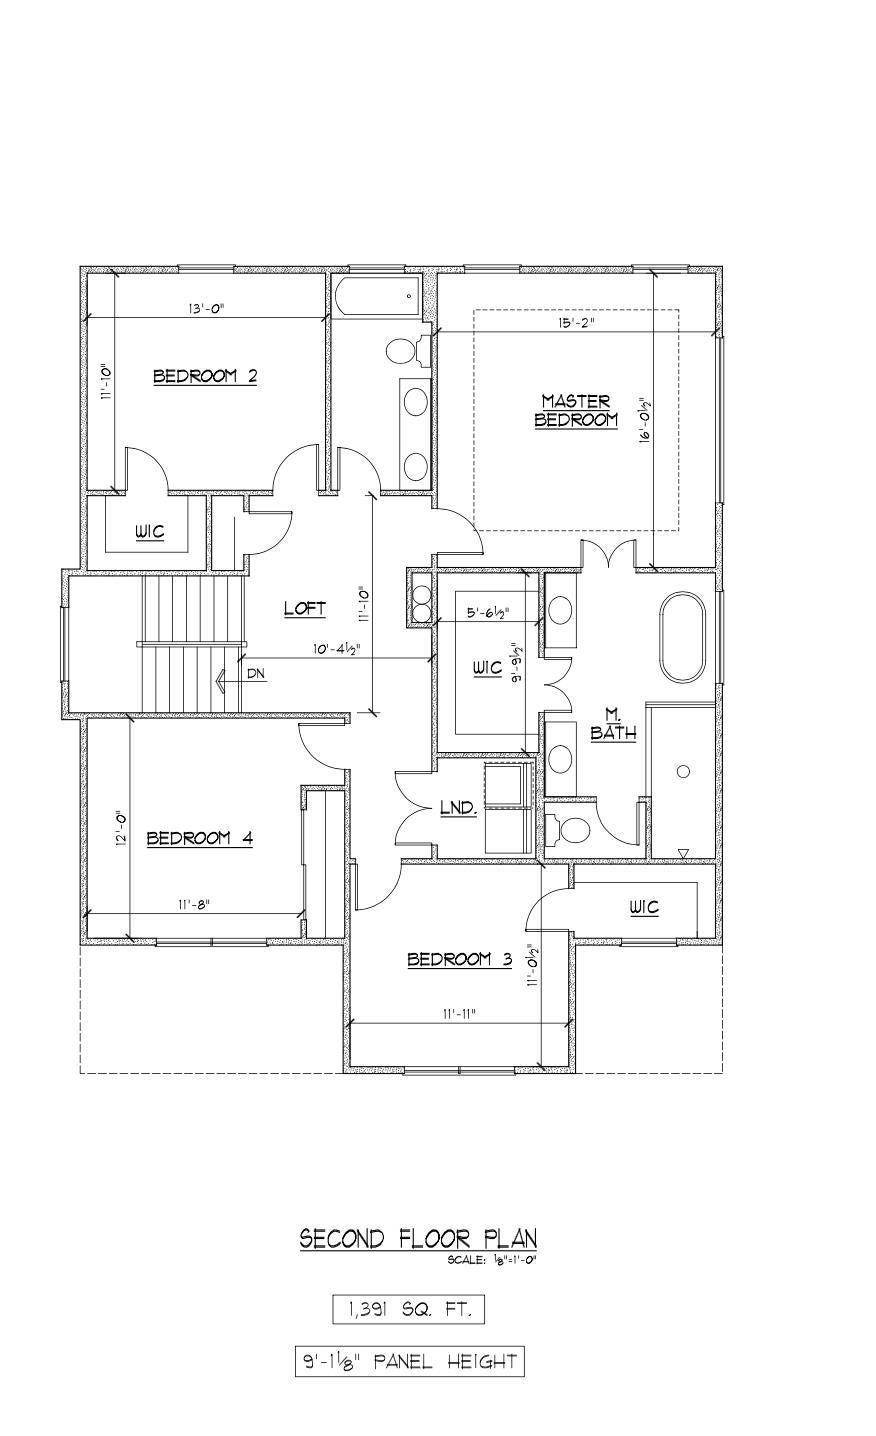
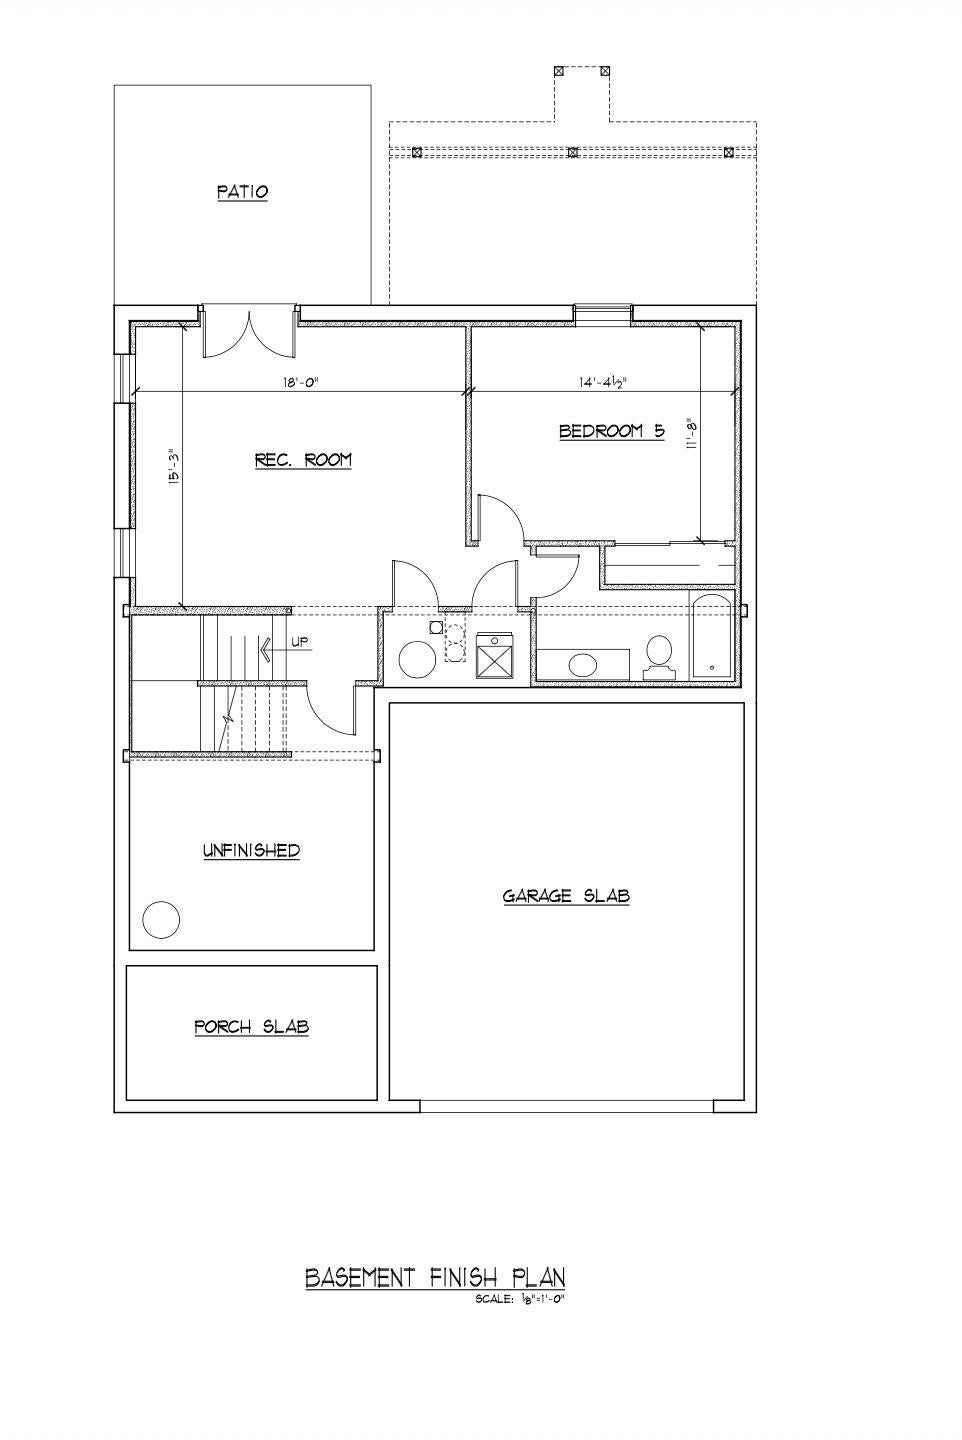
Exceptional Custom New Home in the Heart of Columbia Tusculum! Construction is underway on this 3,000sqft traditional two-story luxury home, designed by HB Builds and crafted by Daniel Frey Custom Home Builder with award-winning designer Kelly Wynne of Interiors 821, whose work has been showcased in numerous Homearama homes. LEED Gold Certified and tax abatement eligible, with premium fixtures, finishes and appliances. The home offers 5 bedrooms, home office, 3.5 baths. The incredible chef's kitchen includes a stylish wet bar for morning coffee or evening cocktails and opens to a spacious great room and deck. The primary suite offers a spa-inspired bath and generous walk-in closet. The finished lower level adds a bedroom, living space and walkout to the patio. Buyers may select certain finishes with Kelly to add their personal touch. Enjoy a 2-car garage, large pantry, mudroom and laundry on both the second and lower levels, all in a prime location. Agent is Owner/Developer

Save
Ask
Tour
Hide
Share
Listing Snapshot
Price 
$1,425,000
Days On Site 
0 Days
Bedrooms 
5
Inside Area (SqFt) 
2,974 sqft
Total Baths 
4
Full Baths 
3
Partial Baths 
1
Lot Size 
0.138 Acres
Year Built 
2026
MLS® Number 
1891959
Status 
Active
Property Tax 
N/A
HOA/Condo/Coop Fees 
N/A
Sq Ft Source 
N/A
Friends & Family
Recent Activity
10 hours agoListing updated with changes from the MLS®
17 hours agoListing first seen on site
General Features
Acres 
0.138
Attached Garage 
Yes
Cross Street 
Grandin Rd.
Garage 
Yes
Garage Spaces 
2
Levels 
Two
Parking 
Garage Door OpenerOn StreetDrivewayAttached
Property Condition 
New Construction
Property Sub Type 
Single Family Residence
Sewer 
Public Sewer
Style 
Traditional
Utilities 
Natural Gas AvailableCable Available
Water Source 
Public
Zoning 
Residential
Interior Features
Appliances 
DisposalRangeOvenHumidifierGas Water HeaterDishwasherGas CooktopMicrowaveRefrigerator
Basement 
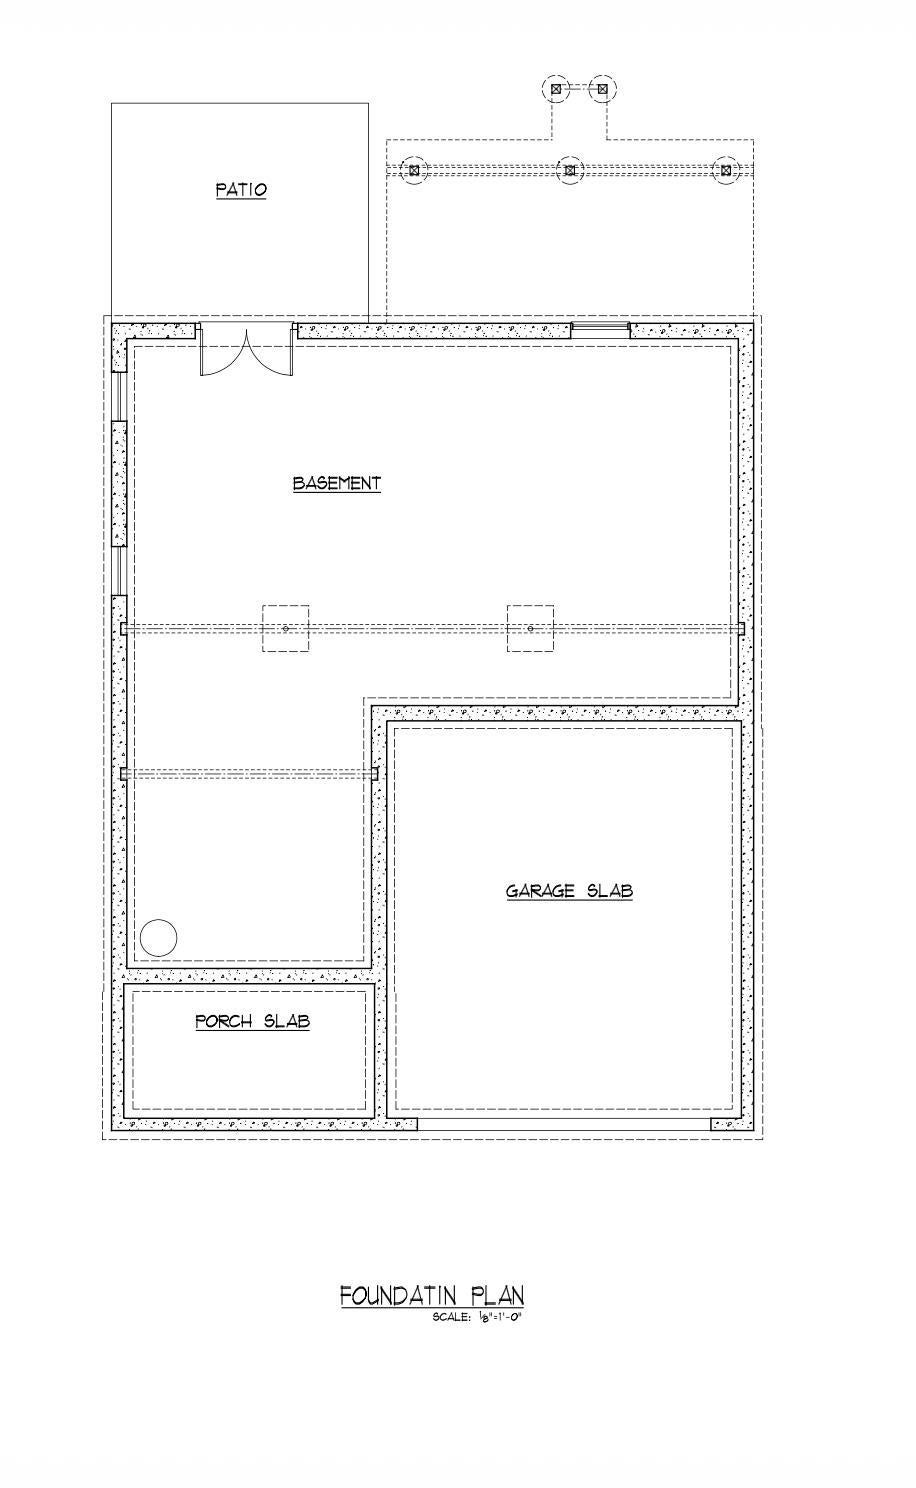
FinishedWalk-Out AccessFull
Cooling 
Ceiling Fan(s)Central Air
Fireplace 
Yes
Fireplace Features 
Great RoomElectric
Fireplaces 
1
Flooring 
Wood
Heating 
Natural GasForced Air
Interior 
Kitchen IslandPantryWalk-In Closet(s)
Bathroom 1 
Level – Second
Bathroom 2 
Level – Second
Bathroom 3 
Level – Lower
Bathroom 4 
Level – First
Bedroom 2 
Dimensions – 13 x 11Level – SecondArea – 143
Bedroom 3 
Dimensions – 12 x 11Level – SecondArea – 132
Bedroom 4 
Dimensions – 12 x 11Level – SecondArea – 132
Bedroom 5 
Dimensions – 14 x 12Level – LowerArea – 168
Dining Room 
Dimensions – 16 x 10Level – FirstArea – 160
Entry Room 
Level – FirstArea – 55
Great Room 
Level – First
Kitchen 
Dimensions – 16 x 10Area – 160
Master Bedroom 
Dimensions – 16 x 15Level – SecondArea – 240
RecreationRoom 
Dimensions – 18 x 15Level – LowerArea – 270
StudyLibDen 
Dimensions – 11 x 9Level – FirstArea – 99
Save
Ask
Tour
Hide
Share
Exterior Features
Construction Details 
StoneFiber Cement
Patio And Porch 
DeckPorch
Roof 
Shingle
View 
City
Waterview 
City
Windows/Doors 
French Doors
Community Features
MLS Area 
Hamilton-E04
School District 
Cincinnati City SD
Township 
Cincinnati City
Schools
School District
Cincinnati City SD
Elementary School
Unknown
Middle School
Unknown
High School
Unknown
Listing courtesy of Brian Bourne of Kopf Hunter Haas


Listing information is provided by Participants of the Cincy MLS. IDX information is provided exclusively for personal, non-commercial use, and may not be used for any purpose other than to identify prospective properties consumers may be interested in purchasing. Information is deemed reliable but not guaranteed. Copyright 2026, Cincy MLS.
Last checked: 2026-09-10 11:41 AM UTC

Neighborhood & Commute
Source: Walkscore
Disclosure: Community information and market data powered by Constellation Data Labs. Information is deemed reliable but not guaranteed.
Save
Ask
Tour
Hide
Share