6770 Elbrook Avenue, Amberley, OH, 45237

Save
Ask
Tour
Hide
Share
$529,000
34 Days On Site

6770 Elbrook Avenue
Amberley, OH 45237

For Sale|Single Family Residence|Active
4
Beds
3
Total Baths
3
Full Baths
1,573
SqFt
$336
/SqFt
1954
Built
County:
Hamilton
Listing courtesy of Charissa Napoles of Real of Ohio
6770 Elbrook Avenue6770 Elbrook Avenue6770 Elbrook Avenue6770 Elbrook Avenue
Save
Ask
Tour
Hide
Share

Mortgage Calculator

Monthly Payment (Est.)

Enter an interest rate to see your estimated monthly payment.
Calculator powered by Showcase IDX, a Constellation1 Company. Copyright ©2026 Information is deemed reliable but not guaranteed.

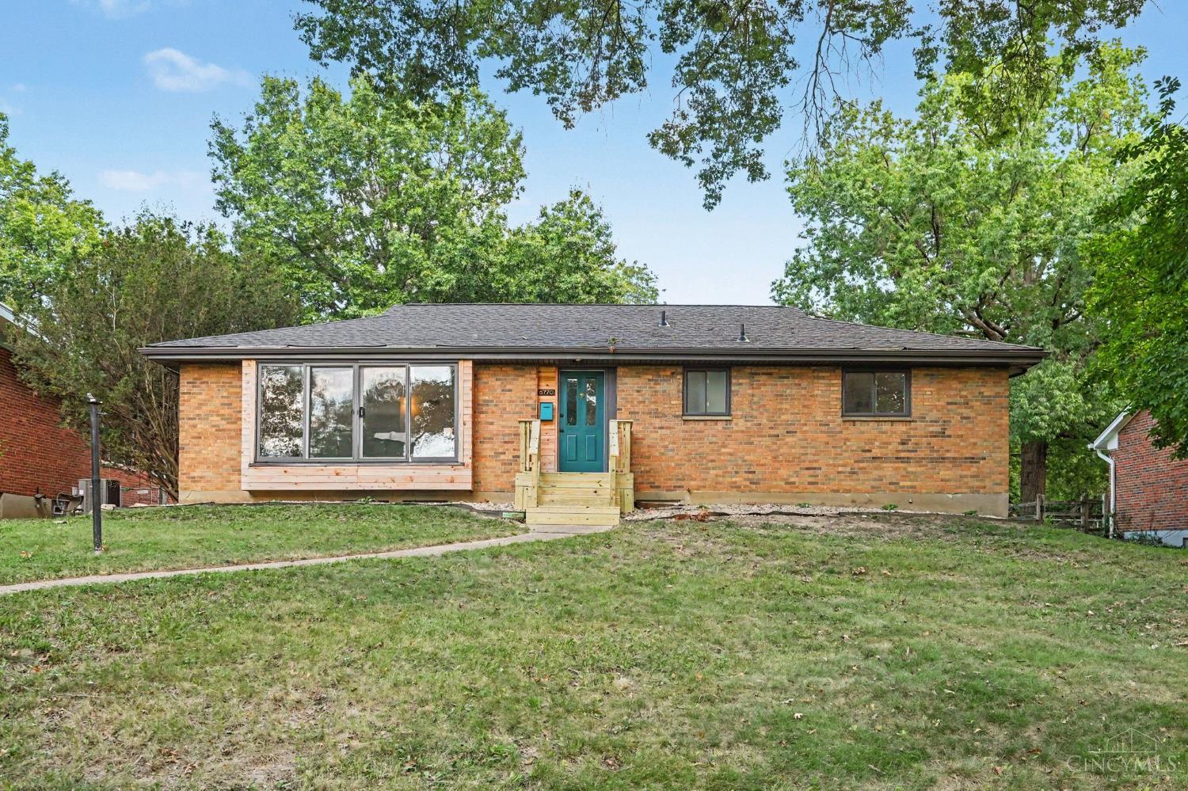
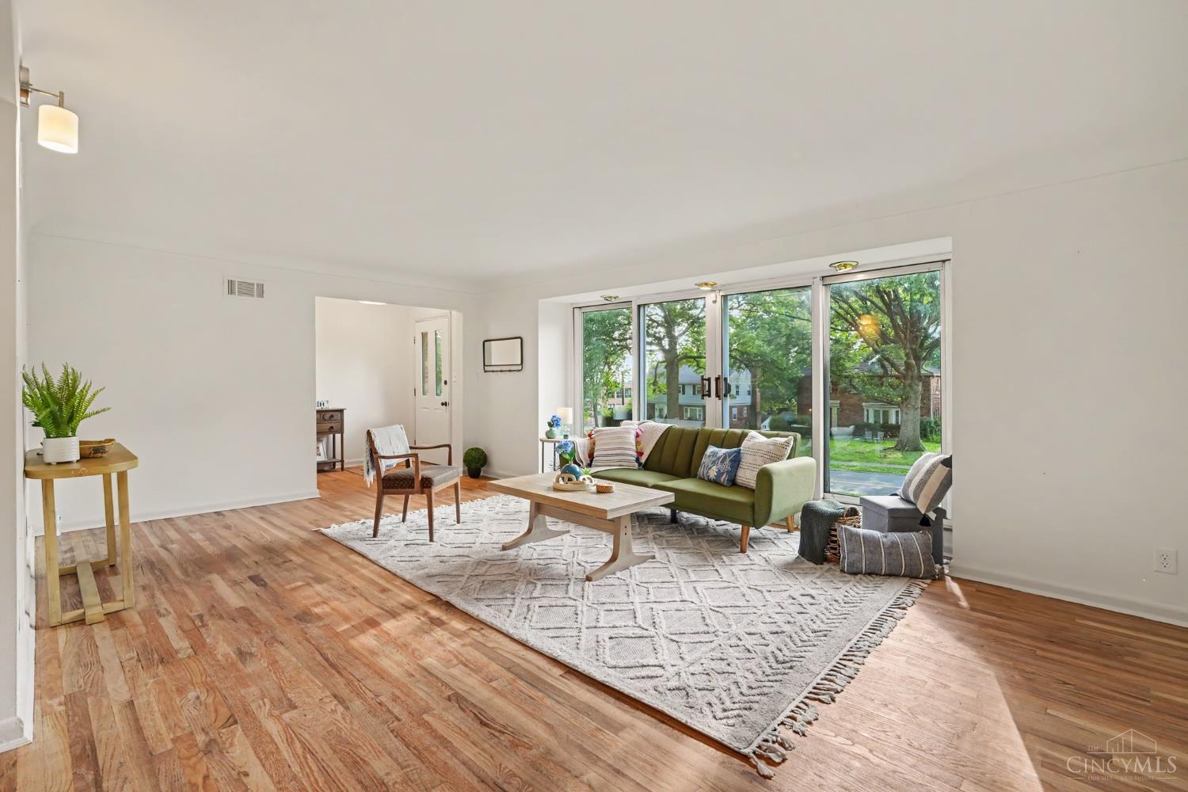
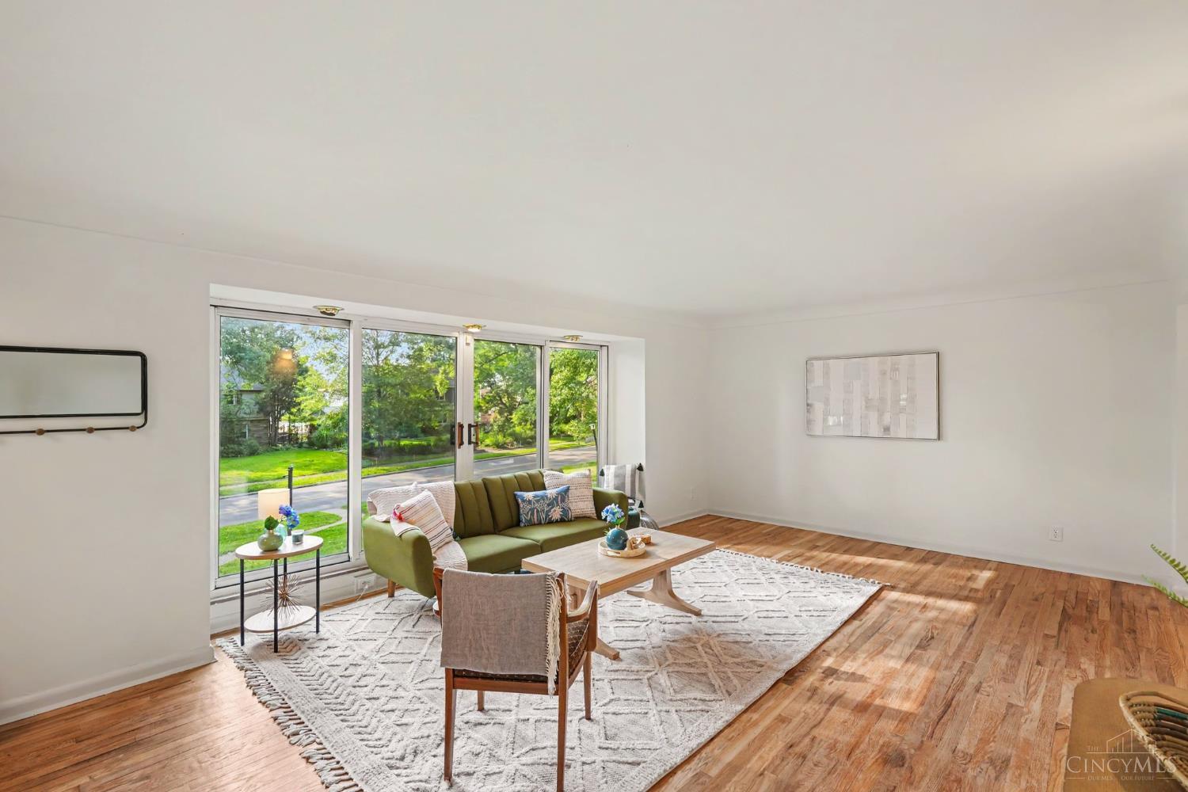
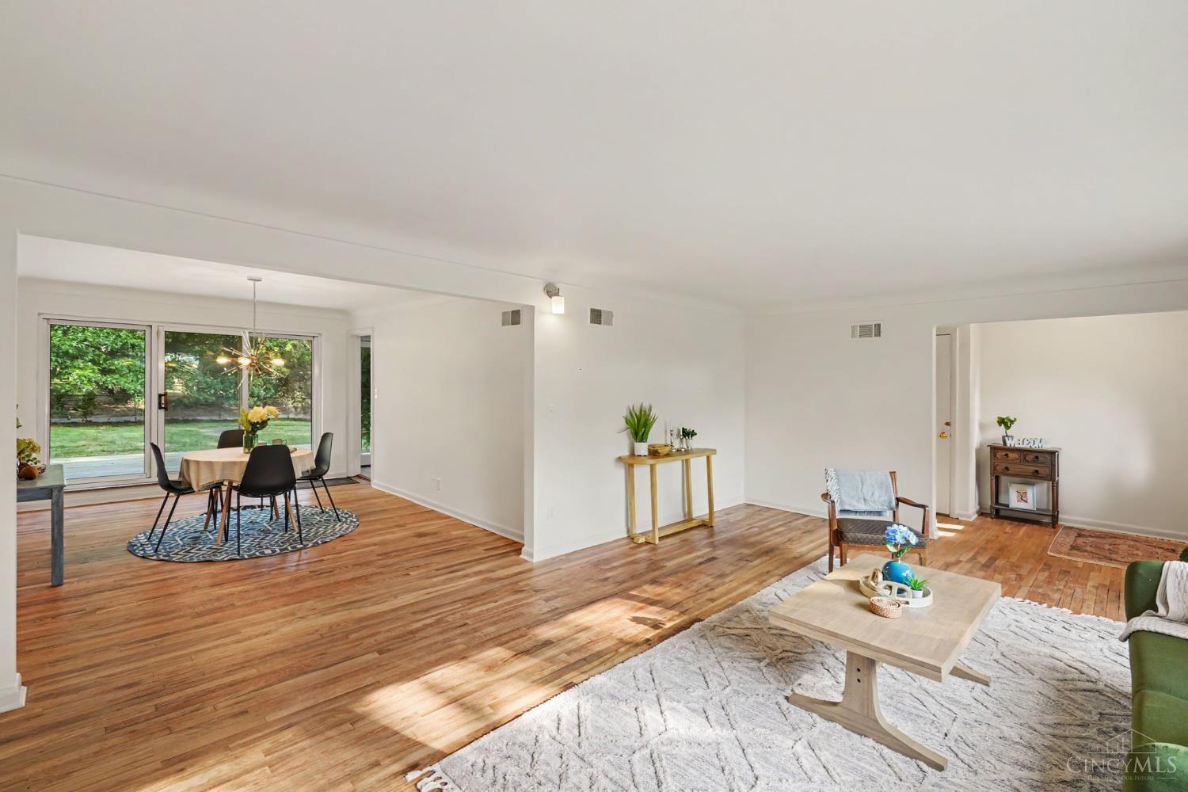
This lovely and spacious brick mid century ranch has been renovated with the character of the home in mind while adding modern conveniences. The original hardwoods have been refinished throughout. New roof 2025, New electrical panel and updated service 2025. Renovated kitchen features new LVT floors, soft close solid birch cabinets in a custom color, slide in range and wall oven as well! All new stainless steel appliances. Bathrooms have updated plumbing under the sinks with new vanities and faucets, floors, mirror, light and showerheads. Basement is freshly finished with a large family room and full bathroom. New decks front and back! Fully fenced back yard and 2 car built in garage. The front exterior has new cedar siding and freshly painted trim along with new front door, mid century mailbox and house numbers. Move right in!

Save
Ask
Tour
Hide
Share
Listing Snapshot
Price 
$529,000
Days On Site 
34 Days
Bedrooms 
4
Inside Area (SqFt) 
1,573 sqft
Total Baths 
3
Full Baths 
3
Partial Baths 
N/A
Lot Size 
N/A
Year Built 
1954
MLS® Number 
1891967
Status 
Active
Property Tax 
N/A
HOA/Condo/Coop Fees 
N/A
Sq Ft Source 
N/A
Friends & Family
Recent Activity
7 days agoListing updated with changes from the MLS®
7 days agoPrice changed to $529,000
a month agoStatus changed to Active
a month agoListing first seen on site
General Features
Garage 
Yes
Garage Spaces 
2
Levels 
One
Parking 
ConcreteDriveway
Property Sub Type 
Single Family Residence
Sewer 
Public Sewer
Style 
Ranch
Water Source 
Public
Interior Features
Appliances 
DisposalRangeOvenGas Water HeaterConvection OvenDishwasherDryerMicrowaveRefrigeratorWasher
Basement 
FinishedFull
Cooling 
Central Air
Heating 
Forced Air
Interior 
Eat-in KitchenPantry
Bathroom 1 
Level – First
Bathroom 2 
Level – First
Bathroom 3 
Level – Basement
Bedroom 2 
Dimensions – 10 x 11Level – FirstArea – 110
Bedroom 3 
Dimensions – 10 x 12Level – FirstArea – 120
Bedroom 4 
Dimensions – 10 x 11Level – BasementArea – 110
Dining Room 
Dimensions – 15 x 12Level – FirstArea – 180
Entry Room 
Level – FirstArea – 30
Family Room 
Dimensions – 25 x 12Level – BasementArea – 300
Kitchen 
Dimensions – 15 x 12Area – 180
Living Room 
Dimensions – 23 x 13Area – 299
Master Bedroom 
Dimensions – 12 x 16Level – FirstArea – 192
Save
Ask
Tour
Hide
Share
Exterior Features
Construction Details 
Brick
Roof 
Shingle
Community Features
MLS Area 
Hamilton-E02
School District 
Cincinnati City SD
Schools
School District
Cincinnati City SD
Elementary School
Unknown
Middle School
Unknown
High School
Unknown
Listing courtesy of Charissa Napoles of Real of Ohio


Listing information is provided by Participants of the Cincy MLS. IDX information is provided exclusively for personal, non-commercial use, and may not be used for any purpose other than to identify prospective properties consumers may be interested in purchasing. Information is deemed reliable but not guaranteed. Copyright 2026, Cincy MLS.
Last checked: 2026-10-02 11:18 AM UTC

Neighborhood & Commute
Source: Walkscore
Disclosure: Community information and market data powered by Constellation Data Labs. Information is deemed reliable but not guaranteed.
Save
Ask
Tour
Hide
Share