132 Blossom View Drive, Loveland, OH, 45140

Save
Ask
Tour
Hide
Share
$689,900
23 Days On Site

132 Blossom View Drive
Loveland, OH 45140

For Sale|Condominium|Active
3
Beds
4
Total Baths
3
Full Baths
1
Partial Bath
2024
Built
Subdivision:
Overlook At Blossom Hill
County:
Warren
Listing courtesy of Michael Stylski of Comey & Shepherd
132 Blossom View Drive132 Blossom View Drive132 Blossom View Drive132 Blossom View Drive
Save
Ask
Tour
Hide
Share

Mortgage Calculator

Monthly Payment (Est.)

$3,148
Calculator powered by Showcase IDX, a Constellation1 Company. Copyright ©2026 Information is deemed reliable but not guaranteed.

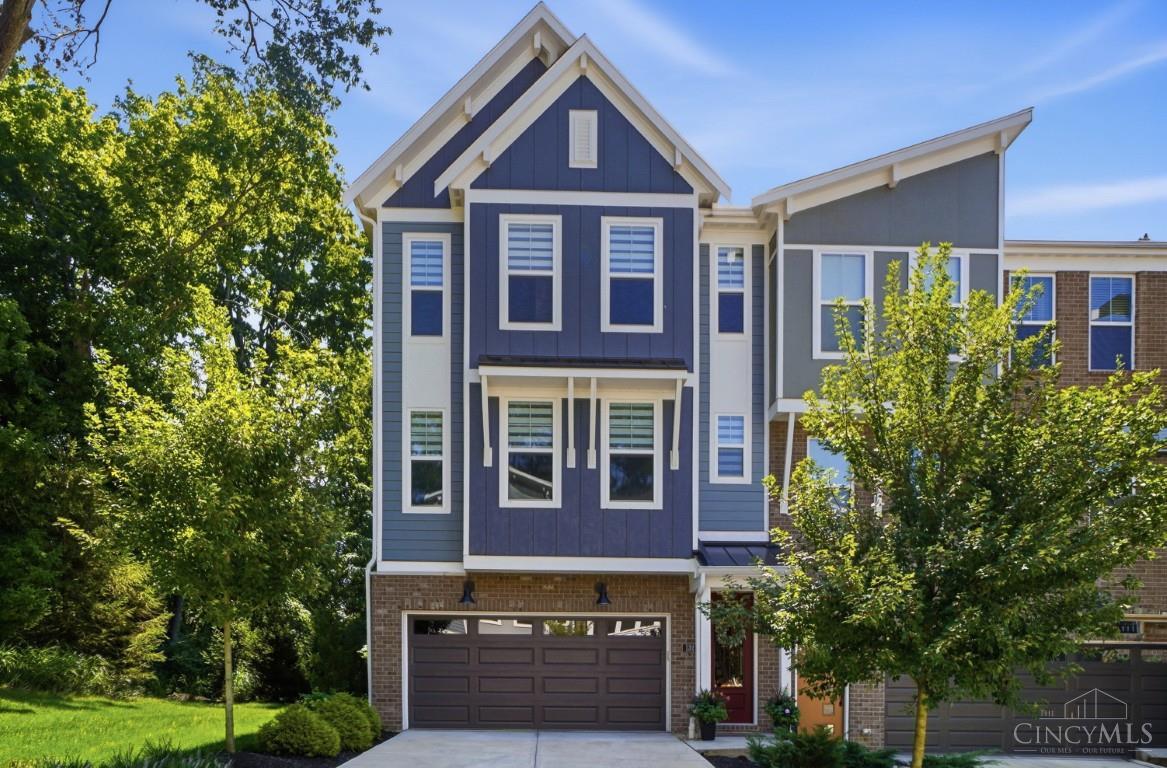
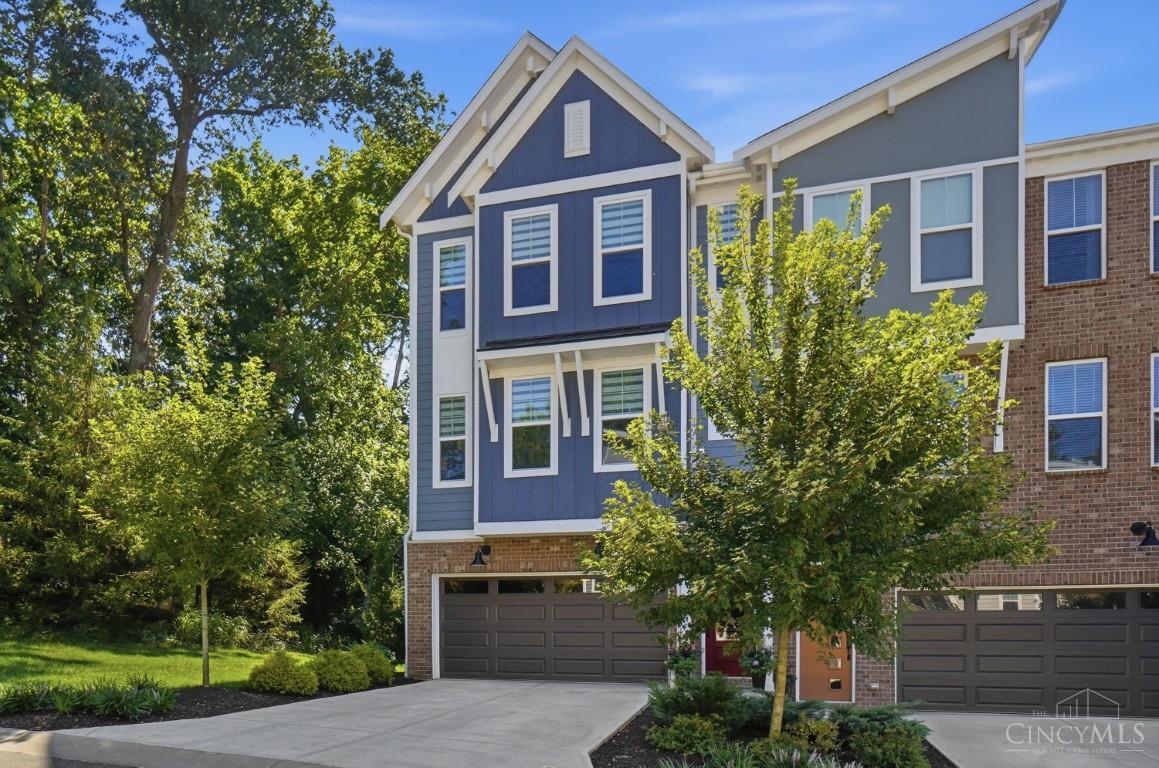
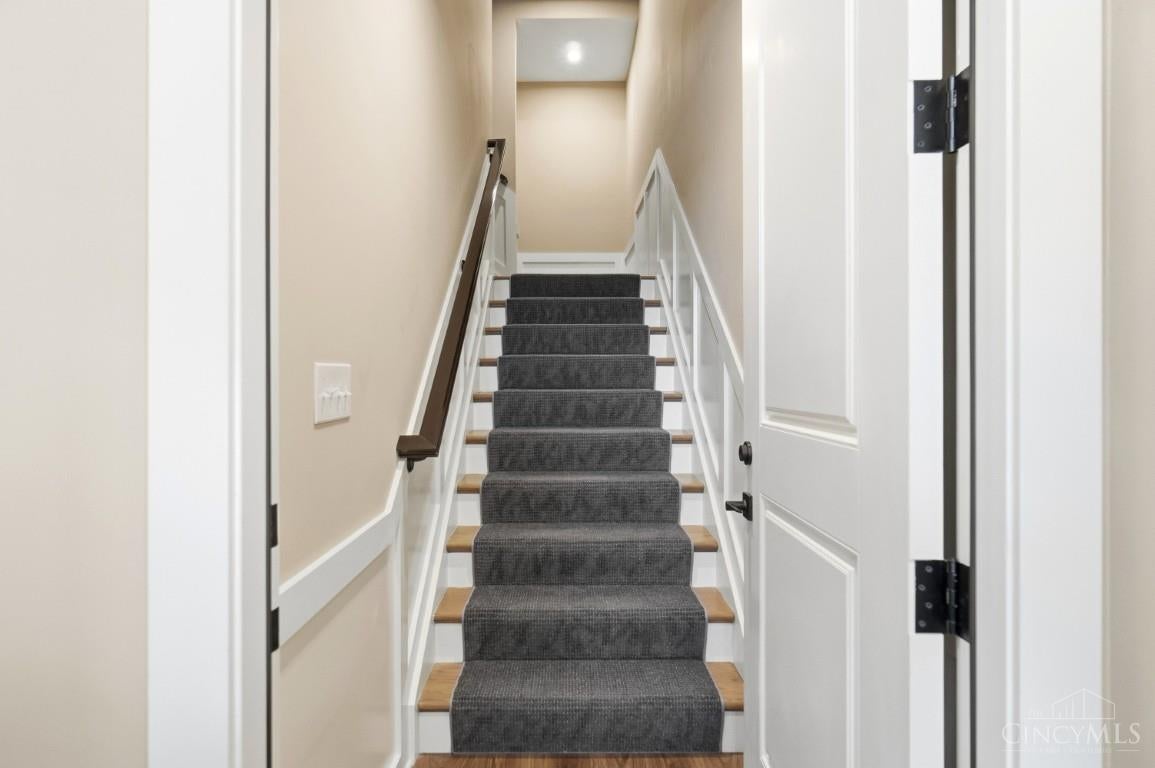
Exceptional 3-bedroom, 3.5-bath end-unit townhome in the highly sought-after Loveland community Overlook at Blossom Hill and Loveland City School District. Better than new, this pristine home offers maintenance-free living, a premium private lot, wooded views, and nine additional windows providing abundant natural light. The main level features pecan hardwood flooring, custom stair runners, a shiplap feature wall with linear fireplace, and a stunning kitchen with oversized island, full-height cabinetry, and large pantry. Two spacious primary suites with ensuite baths are located upstairs, along with an upgraded laundry. Enjoy a large composite deck with privacy screens and a covered patio with under-deck drainage system. The fin lower level includes a study/guest space, full bath, mini kitchen, queen wall bed, and blt-in storage. Additional highlights include a fully insulated garage with EV charging pre-wire, floor coating, storage, high-efficiency HVAC, and water softener/filtration.

Save
Ask
Tour
Hide
Share
Listing Snapshot
Price 
$689,900
Days On Site 
23 Days
Bedrooms 
3
Inside Area (SqFt) 
N/A
Total Baths 
4
Full Baths 
3
Partial Baths 
1
Lot Size 
0.0617 Acres
Year Built 
2024
MLS® Number 
1892012
Status 
Active
Property Tax 
N/A
HOA/Condo/Coop Fees 
$350 monthly
Sq Ft Source 
N/A
Friends & Family
Recent Activity
a week agoListing updated with changes from the MLS®
3 weeks agoListing first seen on site
General Features
Acres 
0.0617
Attached Garage 
Yes
Garage 
Yes
Garage Spaces 
2
Levels 
Three Or More
Parking 
OversizedOff StreetDrivewayAttached
Property Sub Type 
Condominium
Security 
Smoke Detector(s)
Sewer 
Public Sewer
Style 
Traditional
Utilities 
Natural Gas Available
Water Source 
Public
Zoning 
Residential
Interior Features
Appliances 
DisposalGas Water HeaterDishwasherDryerGas CooktopMicrowaveRefrigeratorWasherWine Cooler
Basement 
Walk-Out AccessPartial
Cooling 
Ceiling Fan(s)Central Air
Fireplace 
Yes
Fireplace Features 
Living RoomElectric
Fireplaces 
1
Heating 
Natural GasForced Air
Interior 
Eat-in KitchenKitchen IslandPantryWalk-In Closet(s)
Bathroom 1 
Level – Second
Bathroom 2 
Level – Second
Bathroom 3 
Level – Lower
Bathroom 4 
Level – First
Bedroom 2 
Dimensions – 13 x 18Level – SecondArea – 234
Bedroom 3 
Dimensions – 17 x 19Level – LowerArea – 323
Dining Room 
Dimensions – 18 x 11Level – FirstArea – 198
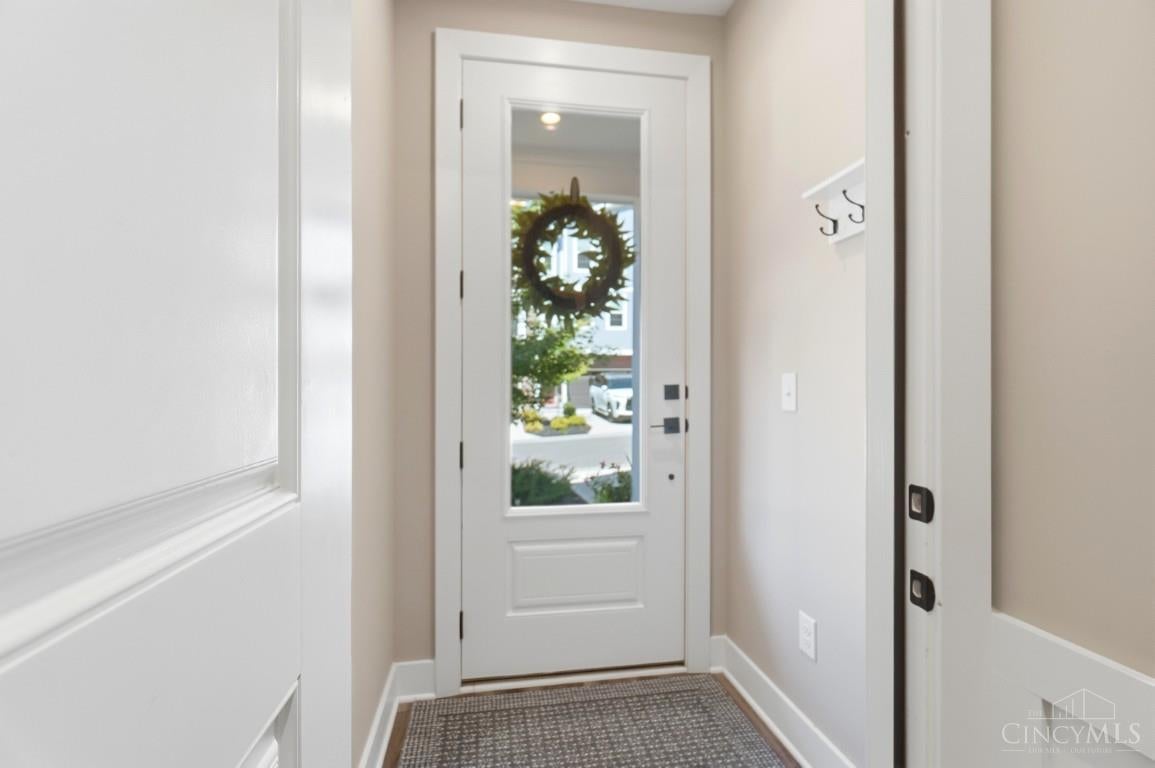
Entry Room 
Level – LowerArea – 16
Kitchen 
Dimensions – 20 x 15Area – 300
LaundryRoom 
Dimensions – 10 x 8Level – SecondArea – 80
Living Room 
Dimensions – 23 x 15Area – 345
Master Bedroom 
Dimensions – 13 x 17Level – SecondArea – 221
Save
Ask
Tour
Hide
Share
Exterior Features
Construction Details 
BrickVinyl Siding
Exterior 
Balcony
Lot Features 
Cul-De-SacWooded
Patio And Porch 
Patio
Roof 
Shingle
Community Features
Association Fee 
$350.0
Association Fee Frequency 
Monthly
MLS Area 
Warren-E09
School District 
Loveland Cty SD
Township 
Loveland
Schools
School District
Loveland Cty SD
Elementary School
Unknown
Middle School
Unknown
High School
Unknown
Listing courtesy of Michael Stylski of Comey & Shepherd


Listing information is provided by Participants of the Cincy MLS. IDX information is provided exclusively for personal, non-commercial use, and may not be used for any purpose other than to identify prospective properties consumers may be interested in purchasing. Information is deemed reliable but not guaranteed. Copyright 2026, Cincy MLS.
Last checked: 2026-09-20 11:10 PM UTC

Neighborhood & Commute
Source: Walkscore
Disclosure: Community information and market data powered by Constellation Data Labs. Information is deemed reliable but not guaranteed.
Save
Ask
Tour
Hide
Share