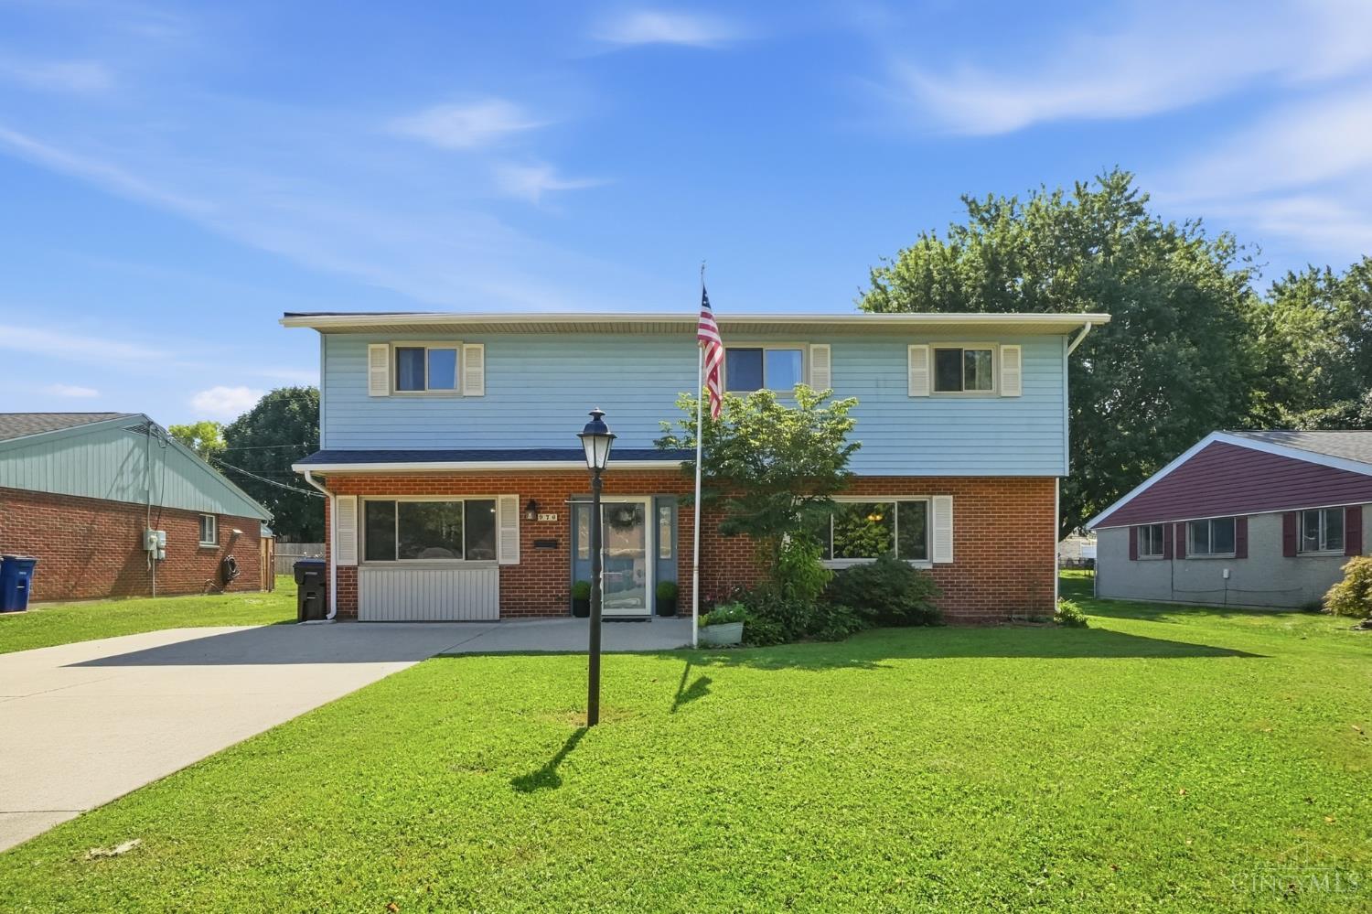
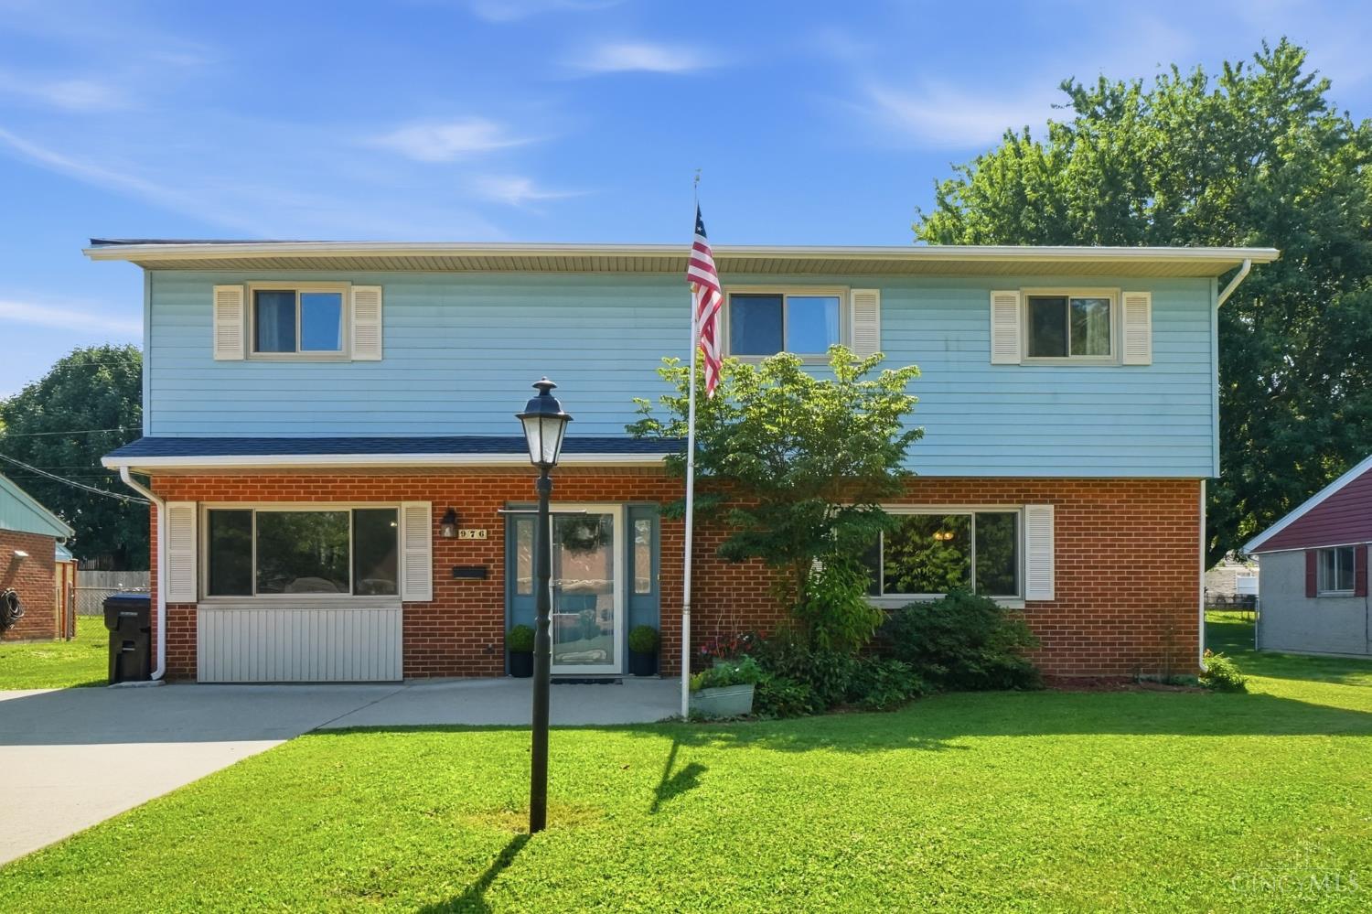
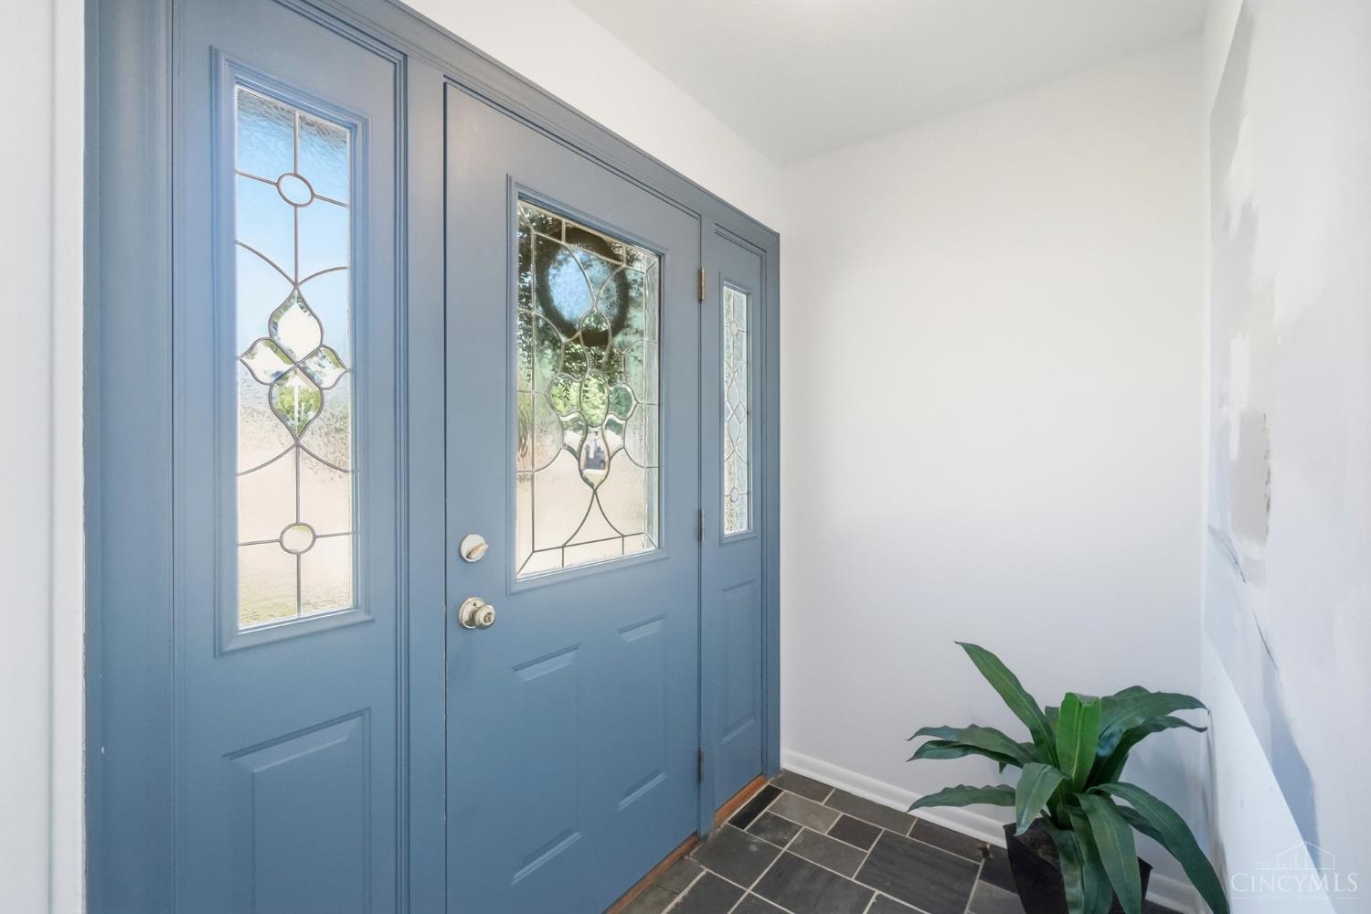
976 Kathryn Drive, Wilmington, OH, 45177

Save
Ask
Tour
Hide
Share
$299,900
New Listing

976 Kathryn Drive
Wilmington, OH 45177

For Sale|Single Family Residence|Active
5
Beds
4
Total Baths
3
Full Baths
1
Partial Bath
2,583
SqFt
$116
/SqFt
1967
Built
Subdivision:
Denver Place
County:
Clinton
Listing courtesy of Jamie Rudy of Coldwell Banker Heritage
976 Kathryn Drive976 Kathryn Drive976 Kathryn Drive976 Kathryn Drive
Save
Ask
Tour
Hide
Share

Mortgage Calculator

Monthly Payment (Est.)

$1,368
Calculator powered by Showcase IDX, a Constellation1 Company. Copyright ©2026 Information is deemed reliable but not guaranteed.

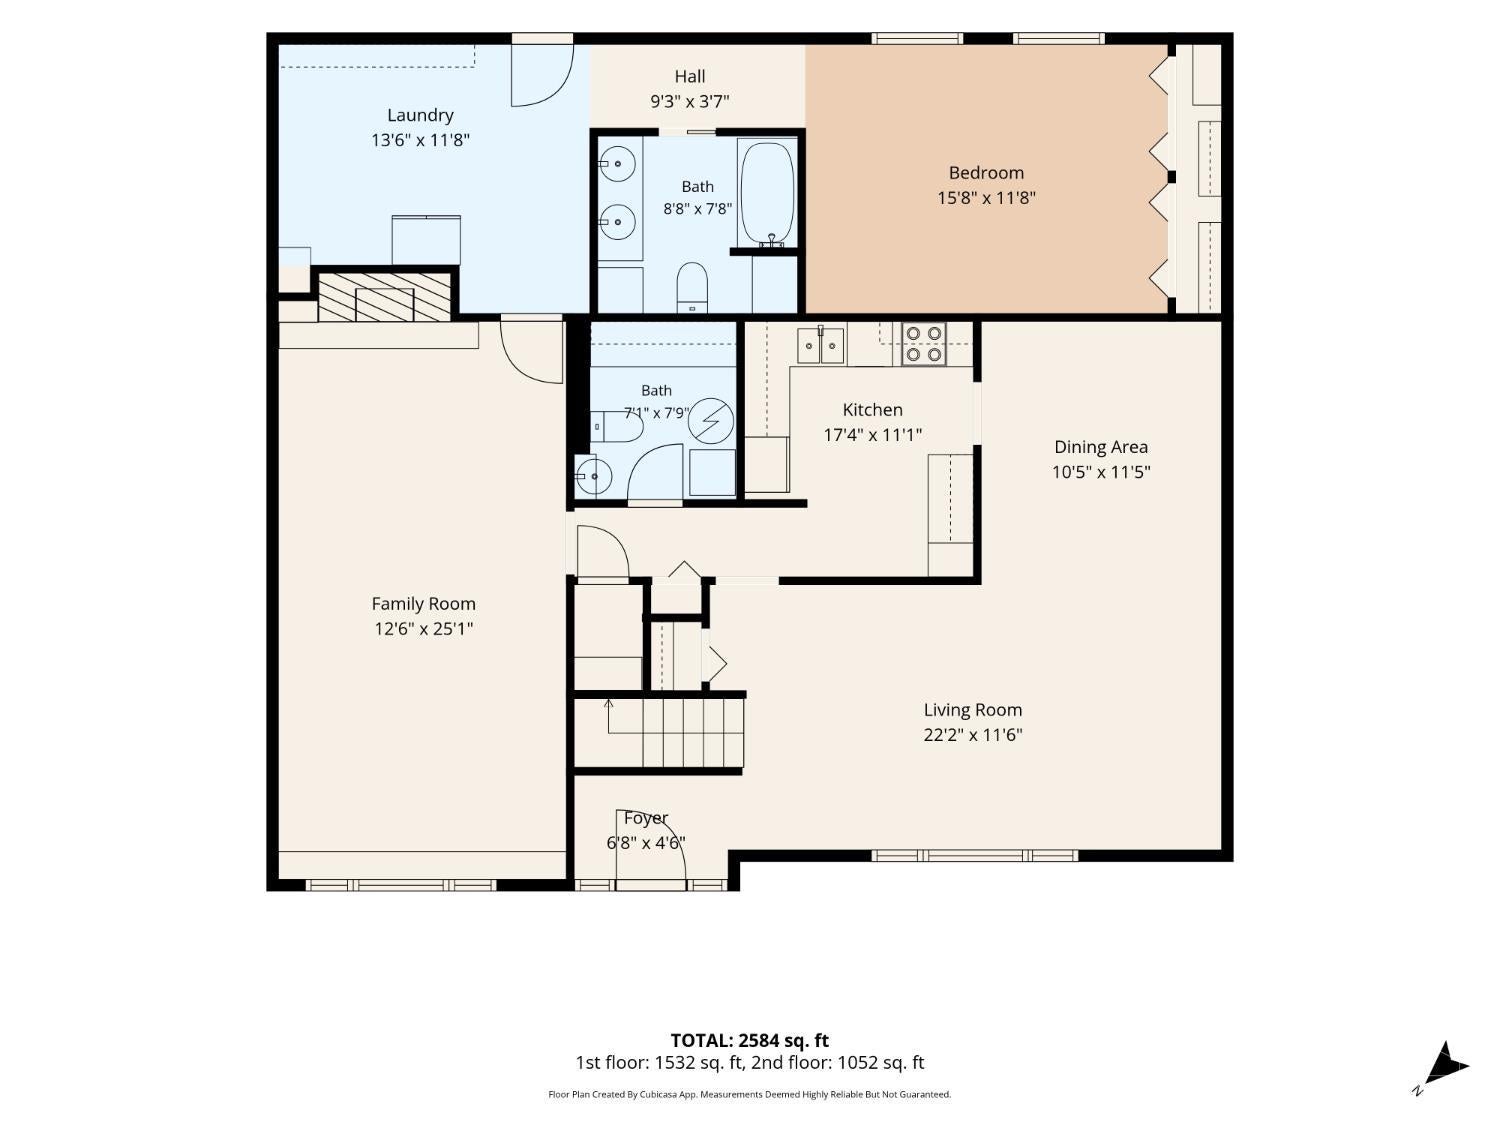
Welcome Home to this nicely maintained 2-story residence in a sought-after neighborhood, offering an ideal blend of comfort, flexibility, & low-mntc living. With approx 2600SF, 5 BEDROOMS & 3.5 baths, this thoughtfully designed home provides plenty of space for a growing family, multi-generational living, or those who simply desire room to spread out. The Main Level features a spacious private in-law suite complete w/ its own HVAC system, offering excellent flexibility for extended family, guests, or a private retreat. Upstairs, you'll find 4 addtl bedrooms, including one w/ a private en-suite bath featuring a walk-in shower. The main level offers a well-balanced floor plan with a large living room, family room, & dining room, creating multiple spaces for everyday living & entertaining. Dual gas HVAC systems provide comfort & efficiency throughout the home, while the Oversized Shed w/ electric offers valuable addtl storage, workshop, or hobby space. Occupancy at Closing. Call Today!

Save
Ask
Tour
Hide
Share
Listing Snapshot
Price 
$299,900
Days On Site 
0 Days
Bedrooms 
5
Inside Area (SqFt) 
2,583 sqft
Total Baths 
4
Full Baths 
3
Partial Baths 
1
Lot Size 
0.23 Acres
Year Built 
1967
MLS® Number 
1892063
Status 
Active
Property Tax 
N/A
HOA/Condo/Coop Fees 
N/A
Sq Ft Source 
N/A
Friends & Family
Recent Activity
8 hours agoListing updated with changes from the MLS®
15 hours agoListing first seen on site
General Features
Acres 
0.23
Foundation 
Slab
Levels 
Two
Parking 
ConcreteDriveway
Property Sub Type 
Single Family Residence
Sewer 
Public Sewer
Style 
Cape Cod
Utilities 
Natural Gas Available
Water Source 
Public
Zoning 
Residential
Interior Features
Appliances 
DisposalRangeOvenGas Water HeaterDishwasherMicrowaveRefrigeratorOther
Basement 
None
Cooling 
Ceiling Fan(s)Central Air
Fireplace 
Yes
Fireplace Features 
Family RoomGas
Fireplaces 
1
Heating 
Natural GasForced Air
Interior 
Pantry
Window Features 
Insulated Windows
Bathroom 1 
Level – First
Bathroom 2 
Level – First
Bathroom 3 
Level – Second
Bathroom 4 
Level – Second
Bedroom 2 
Dimensions – 13 x 16Level – SecondArea – 208
Bedroom 3 
Dimensions – 11 x 10Level – SecondArea – 110
Bedroom 4 
Dimensions – 13 x 13Level – SecondArea – 169
Bedroom 5 
Dimensions – 17 x 11Level – SecondArea – 187
Dining Room 
Dimensions – 11 x 12Level – FirstArea – 132
Entry Room 
Level – FirstArea – 35
Family Room 
Dimensions – 13 x 25Level – FirstArea – 325
Kitchen 
Dimensions – 11 x 11Area – 121
LaundryRoom 
Dimensions – 7 x 6Level – FirstArea – 42
Living Room 
Dimensions – 22 x 12Area – 264
Master Bedroom 
Dimensions – 16 x 12Level – FirstArea – 192
Save
Ask
Tour
Hide
Share
Exterior Features
Construction Details 
BrickVinyl Siding
Lot Features 
Level
Other Structures 
Shed(s)
Patio And Porch 
Patio
Roof 
Shingle
Windows/Doors 
Insulated Windows
Community Features
MLS Area 
Clinton-E32
School District 
Wilmington City SD
Schools
School District
Wilmington City SD
Elementary School
Unknown
Middle School
Unknown
High School
Unknown
Listing courtesy of Jamie Rudy of Coldwell Banker Heritage


Listing information is provided by Participants of the Cincy MLS. IDX information is provided exclusively for personal, non-commercial use, and may not be used for any purpose other than to identify prospective properties consumers may be interested in purchasing. Information is deemed reliable but not guaranteed. Copyright 2026, Cincy MLS.
Last checked: 2026-09-14 04:05 AM UTC

Neighborhood & Commute
Source: Walkscore
Disclosure: Community information and market data powered by Constellation Data Labs. Information is deemed reliable but not guaranteed.
Save
Ask
Tour
Hide
Share