5633 Happy Hollow Road, Milford, OH, 45150

Save
Ask
Tour
Hide
Share
$480,000
54 Days On Site

5633 Happy Hollow Road
Milford, OH 45150

For Sale|Single Family Residence|Active
4
Beds
3
Total Baths
2
Full Baths
1
Partial Bath
3,696
SqFt
$130
/SqFt
1967
Built
County:
Clermont
Listing courtesy of Kurt Marchlewski of Keller Williams Seven Hills Re
5633 Happy Hollow Road5633 Happy Hollow Road5633 Happy Hollow Road5633 Happy Hollow Road
Save
Ask
Tour
Hide
Share

Mortgage Calculator

Monthly Payment (Est.)

Enter an interest rate to see your estimated monthly payment.
Calculator powered by Showcase IDX, a Constellation1 Company. Copyright ©2026 Information is deemed reliable but not guaranteed.

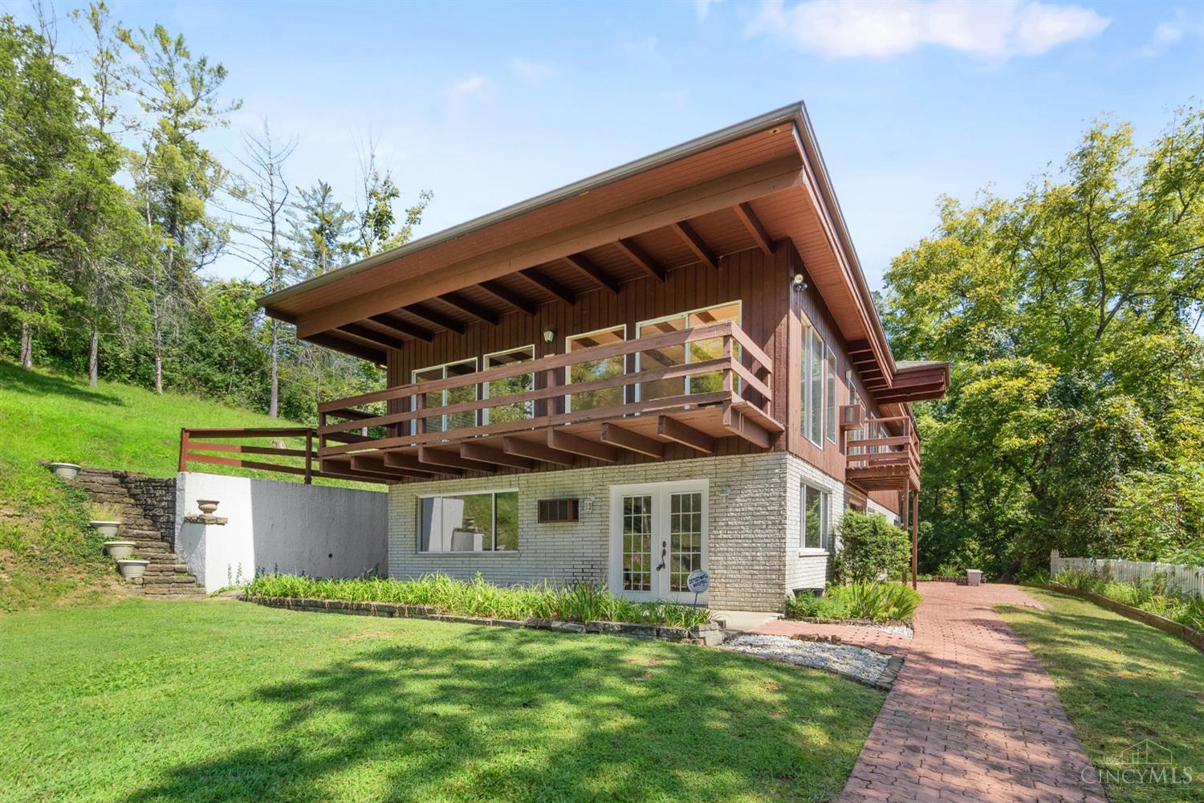
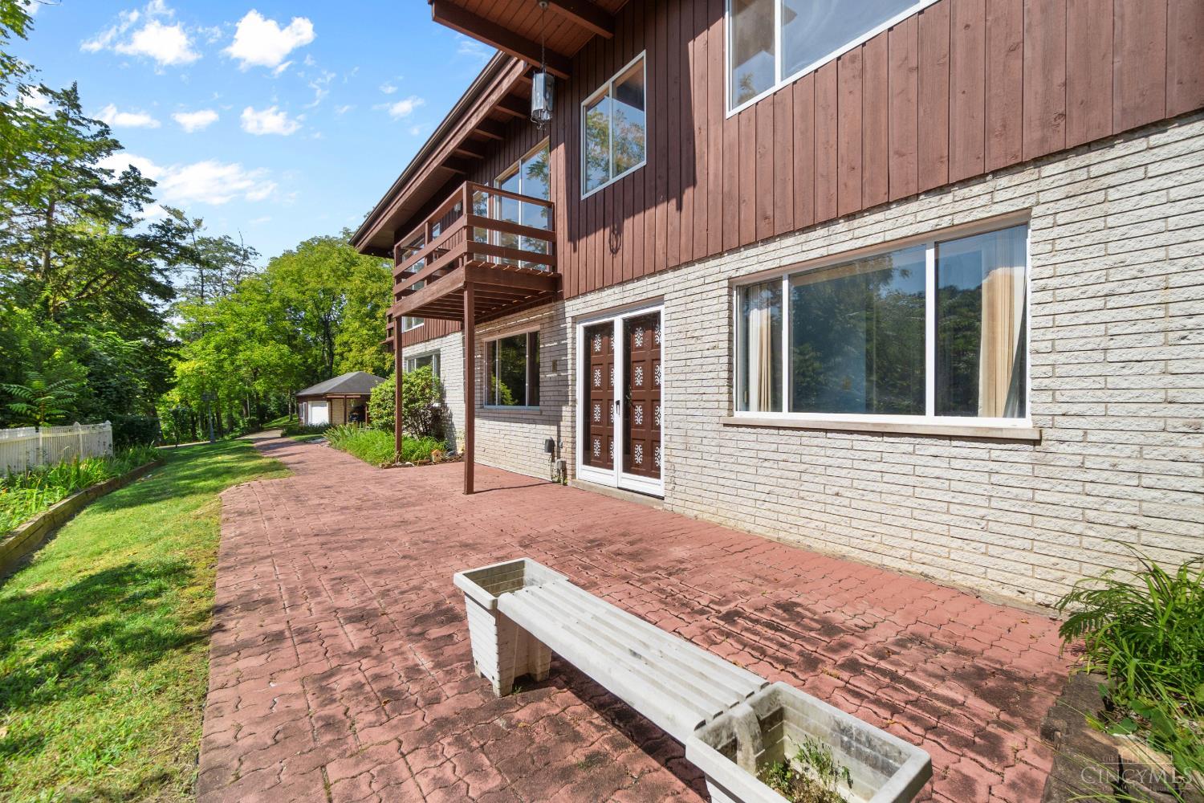
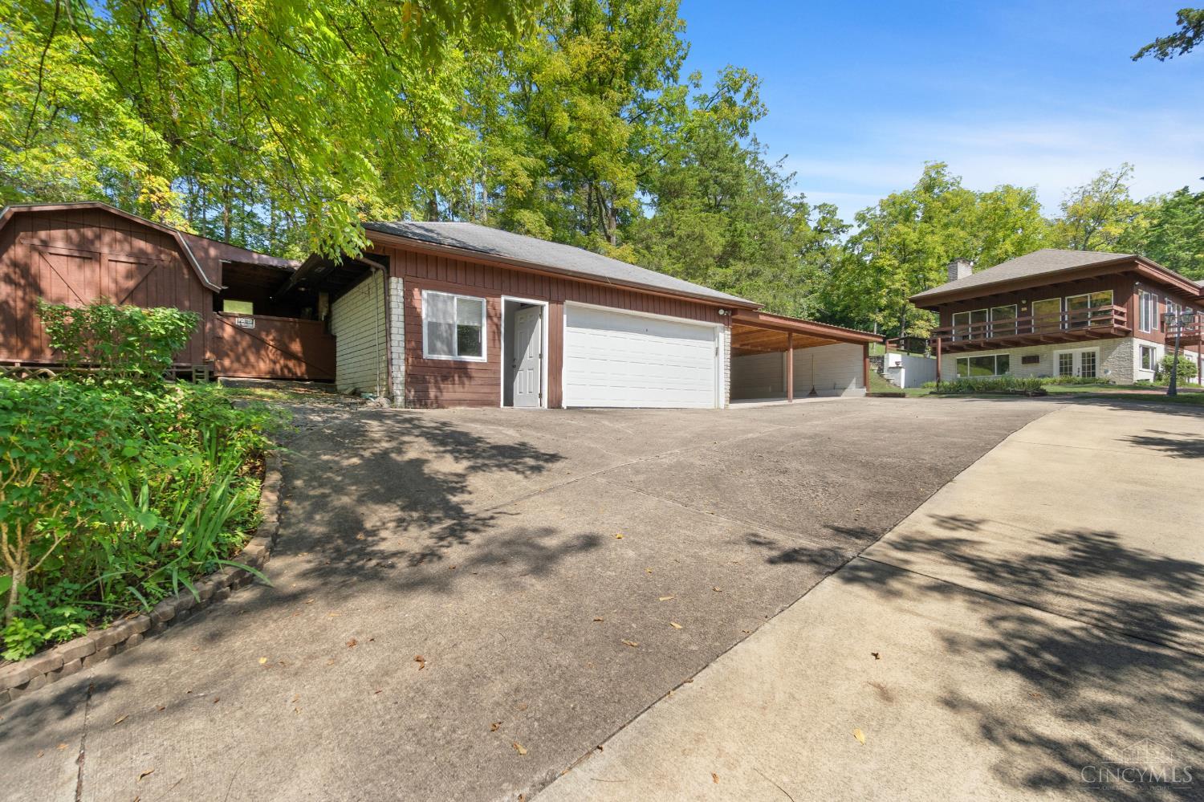
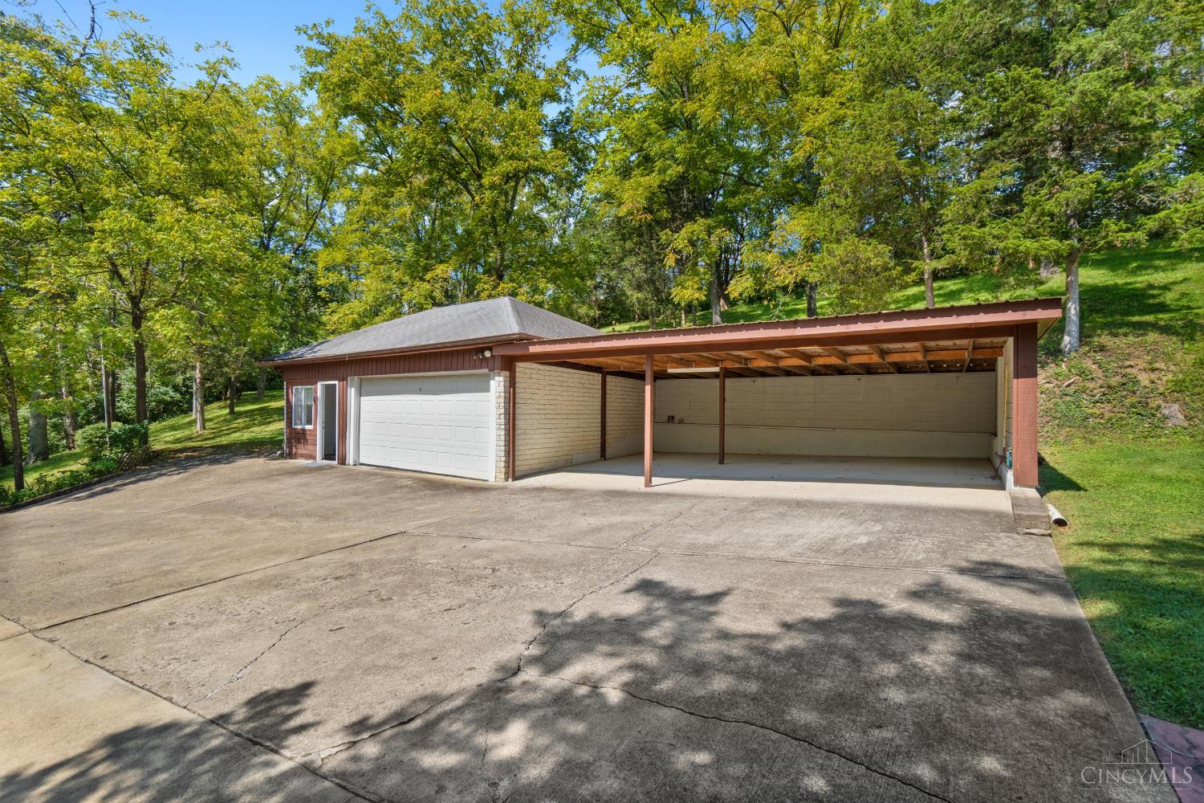
Improved price! Welcome to 5633 Happy Hollow, a unique opportunity offering privacy, acreage, and incredible versatility on approximately 3.4 acres! Tucked away on a private wooded drive, this property features upper and lower-level living with two kitchens ideal for multi-generational living, a mother-in-law suite, or simply extra space to spread out. An abundance of natural light fills the home, creating bright and inviting living spaces throughout. The flexible floor plan also includes a bonus room, perfect for a home office, hobby room, playroom, or additional living space. The home offers 2 full baths, one on each level, plus an additional half bath upstairs. Enjoy walkouts from both levels and upper-level balconies overlooking the peaceful, private setting. A roof approximately 5 years old adds even more value. Additional parcels can be purchased(2+Acres)!

Save
Ask
Tour
Hide
Share
Listing Snapshot
Price 
$480,000
Days On Site 
54 Days
Bedrooms 
4
Inside Area (SqFt) 
3,696 sqft
Total Baths 
3
Full Baths 
2
Partial Baths 
1
Lot Size 
3.4 Acres
Year Built 
1967
MLS Number 
1892122
Status 
Active
Property Tax 
N/A
HOA/Condo/Coop Fees 
N/A
Sq Ft Source 
N/A
Friends & Family
Recent Activity
3 weeks agoListing updated with changes from the MLS
3 weeks agoPrice changed to $480,000
2 months agoStatus changed to Active
2 months agoListing first seen on site
General Features
Acres 
3.4
Garage 
Yes
Garage Spaces 
4
Levels 
Two
Property Sub Type 
Single Family Residence
Sewer 
Septic Tank
Style 
Traditional
Water Source 
Public
Zoning 
Residential
Interior Features
Appliances 
DisposalRangeOvenElectric Water HeaterDishwasherDryerMicrowaveRefrigeratorWasher
Basement 
FinishedWalk-Out AccessFull
Cooling 
Window Unit(s)Ceiling Fan(s)
Heating 
BaseboardOilElectric
Bathroom 1 
Level – Lower
Bathroom 2 
Level – Upper
Bathroom 3 
Level – Upper
Bedroom 2 
Dimensions – 13 x 15Level – UpperArea – 195
Bedroom 3 
Dimensions – 12 x 15Level – UpperArea – 180
Bedroom 4 
Dimensions – 10 x 11Level – UpperArea – 110
Kitchen 
Dimensions – 11 x 11Area – 121
Master Bedroom 
Dimensions – 25 x 15Level – LowerArea – 375
Save
Ask
Tour
Hide
Share
Exterior Features
Construction Details 
BrickWood Siding
Exterior 
Balcony
Lot Features 
Wooded
Other Structures 
Shed(s)
Roof 
Shingle
View 
Trees/Woods
Waterview 
Trees/Woods
Community Features
MLS Area 
Clermont-C02
School District 
Milford Ex Vill SD
Township 
Milford City
Schools
School District
Milford Ex Vill SD
Elementary School
Unknown
Middle School
Unknown
High School
Unknown
Listing courtesy of Kurt Marchlewski of Keller Williams Seven Hills Re


Listing information is provided by Participants of the Cincy MLS. IDX information is provided exclusively for personal, non-commercial use, and may not be used for any purpose other than to identify prospective properties consumers may be interested in purchasing. Information is deemed reliable but not guaranteed. Copyright 2026, Cincy MLS.
Last checked: 2026-10-21 11:34 PM UTC

Neighborhood & Commute
Source: Walkscore
Disclosure: Community information and market data powered by Constellation Data Labs. Information is deemed reliable but not guaranteed.
Save
Ask
Tour
Hide
Share