3015 Hull Avenue, Cincinnati, OH, 45211

Save
Ask
Tour
Hide
Share
$270,000
New Listing

3015 Hull Avenue
Cincinnati, OH 45211

For Sale|Single Family Residence|Active
3
Beds
2
Total Baths
2
Full Baths
2,112
SqFt
$128
/SqFt
1925
Built
County:
Hamilton
Listing courtesy of Heather Ruehl of Sibcy Cline, Inc.
3015 Hull Avenue3015 Hull Avenue3015 Hull Avenue3015 Hull Avenue
Save
Ask
Tour
Hide
Share

Mortgage Calculator

Monthly Payment (Est.)

$1,232
Calculator powered by Showcase IDX, a Constellation1 Company. Copyright ©2026 Information is deemed reliable but not guaranteed.

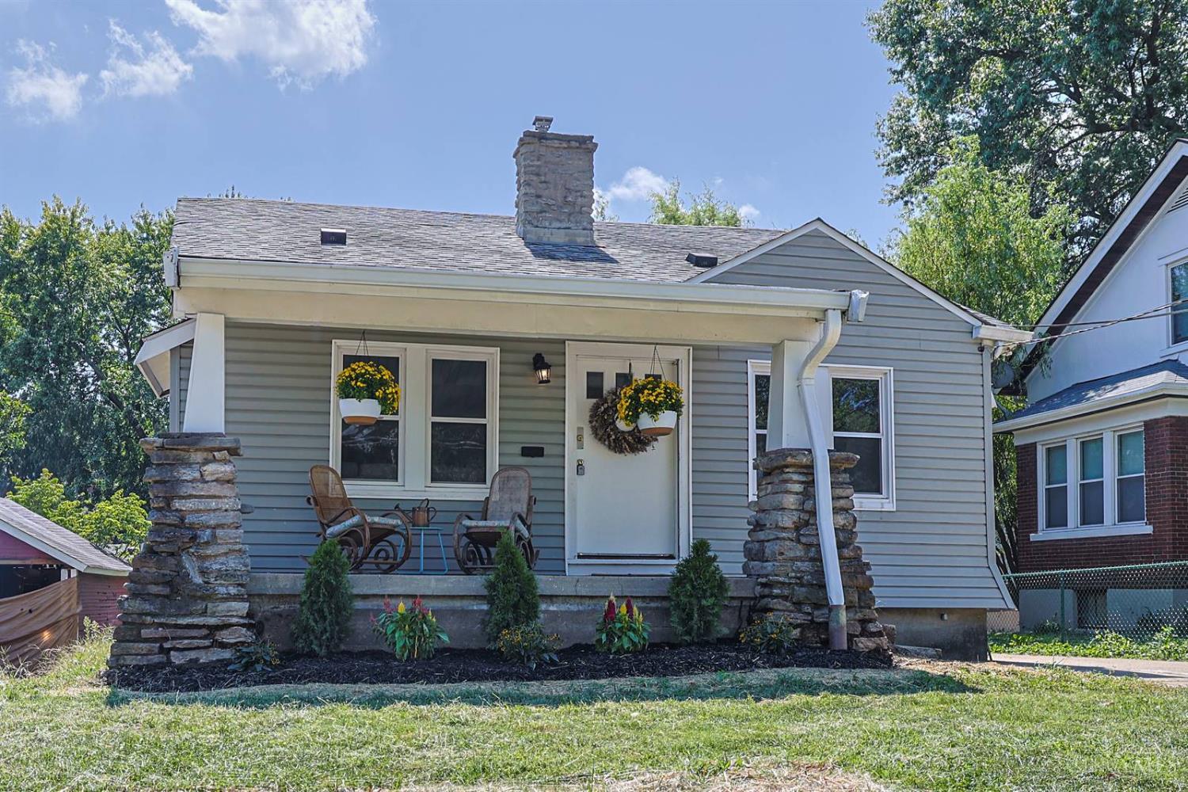
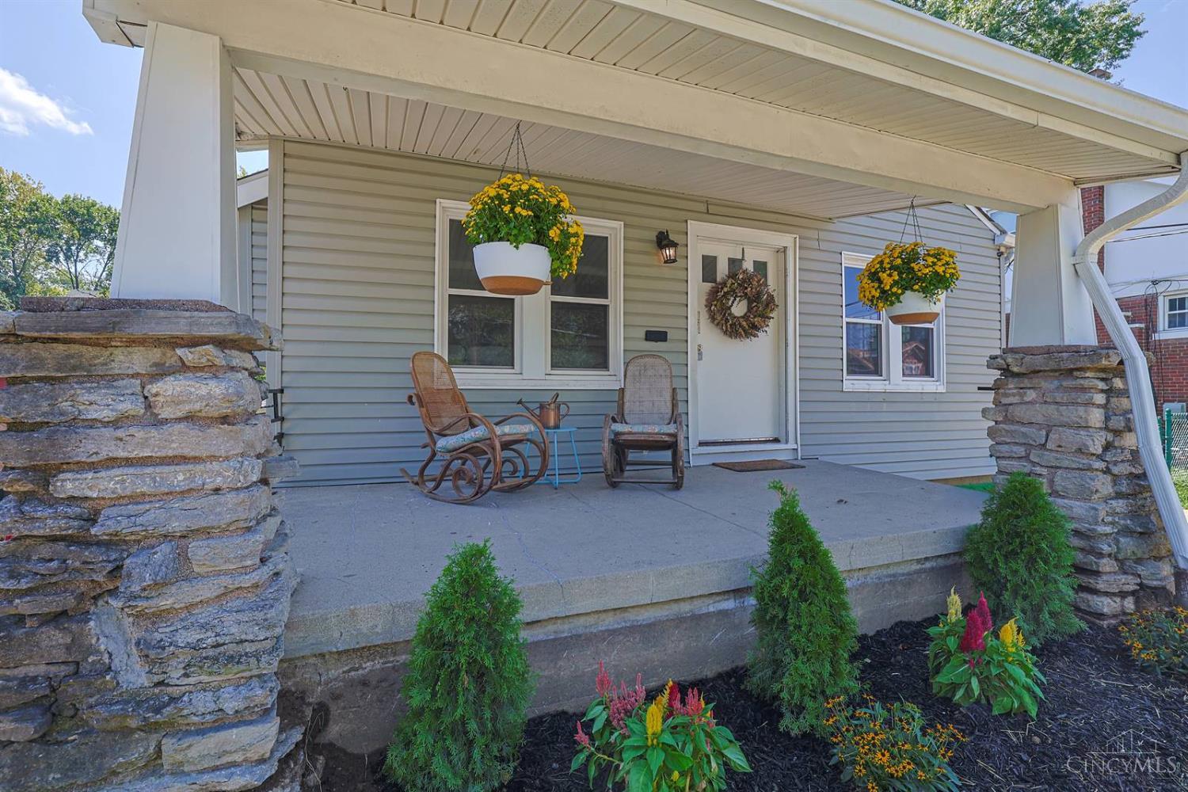
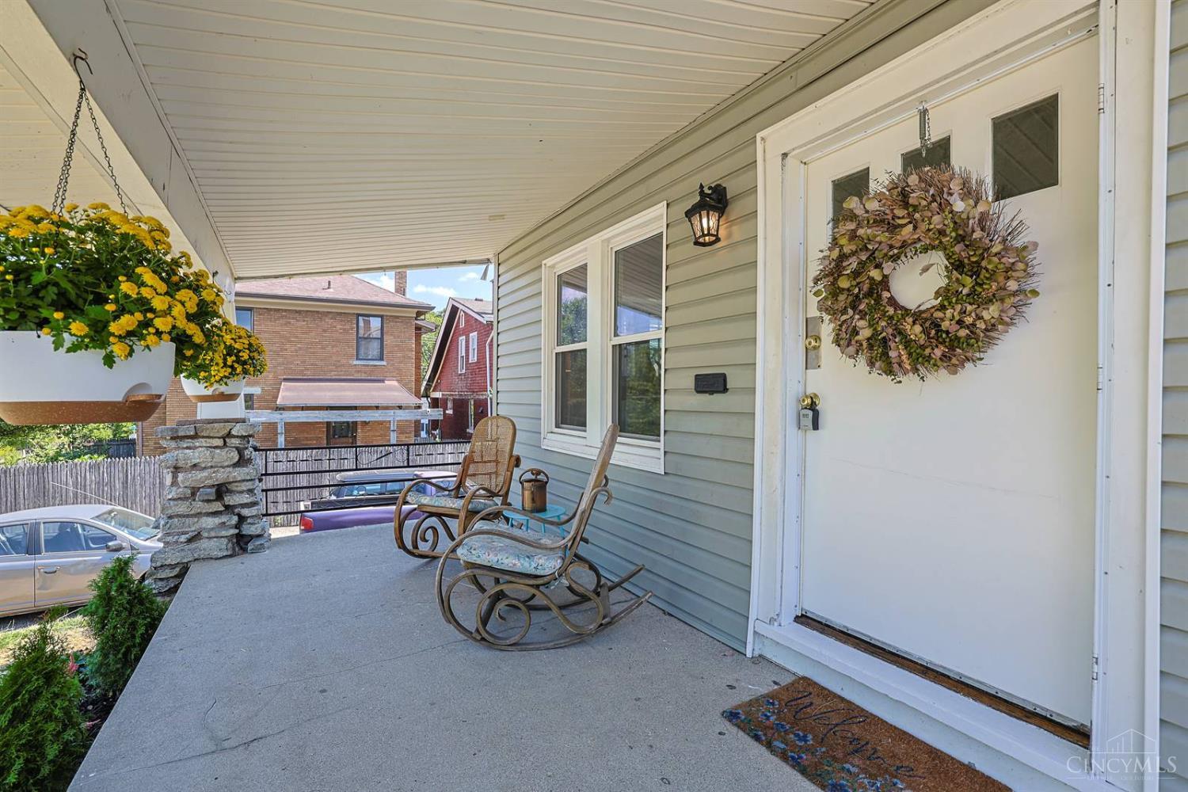
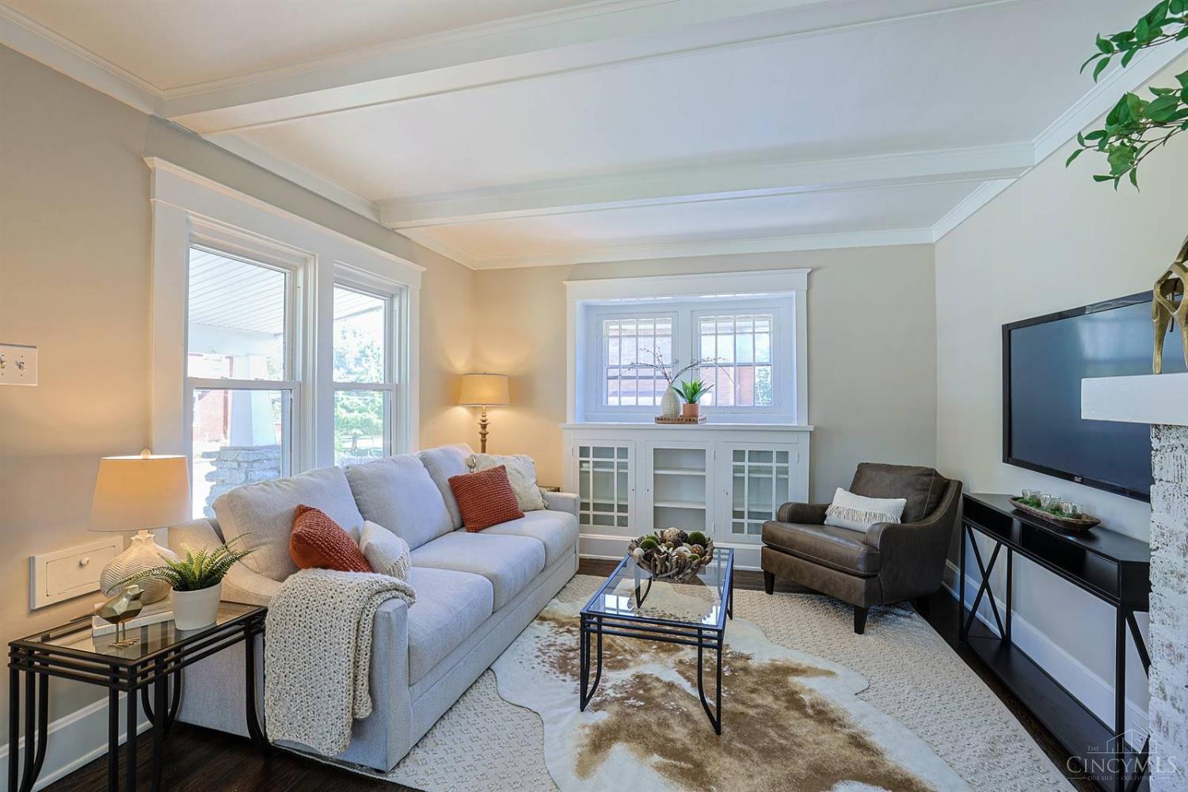
Gorgeous Westwood home blending timeless character with stylish updates! Beautiful hardwood floors feature a rich, dark walnut finish, creating a warm and inviting feel. The spacious primary suite offers a walk-in closet and an updated luxury primary bath. The living room is full of character with a stunning lime washed fireplace, built-in bookcases, and ceiling beams. The recently renovated kitchen features new cabinetry and quartz countertops, perfect for everyday living and entertaining. Finished lower level room provides additional flexible space for family room, office, gym or entertainment area. Enjoy the convenience of a driveway and garage, plus a beautiful front porch and peaceful backyard overlooking a quiet street. Located in the heart of Westwood, within walking distance to Westwood Town Hall DORA, local restaurants, and neighborhood amenities. A wonderful combination of historic charm, thoughtful updates, and an unbeatable Westwood location! Agent is related to seller.

Save
Ask
Tour
Hide
Share
Listing Snapshot
Price 
$270,000
Days On Site 
0 Days
Bedrooms 
3
Inside Area (SqFt) 
2,112 sqft
Total Baths 
2
Full Baths 
2
Partial Baths 
N/A
Lot Size 
0.082 Acres
Year Built 
1925
MLS® Number 
1892126
Status 
Active
Property Tax 
N/A
HOA/Condo/Coop Fees 
N/A
Sq Ft Source 
N/A
Friends & Family
Recent Activity
7 hours agoListing updated with changes from the MLS®
7 hours agoStatus changed to Active
11 hours agoListing first seen on site
General Features
Acres 
0.082
Garage 
Yes
Garage Spaces 
1
Levels 
One and One Half
Property Sub Type 
Single Family Residence
Security 
Smoke Detector(s)
Sewer 
Public Sewer
Style 
Cape Cod
Utilities 
Natural Gas Available
Water Source 
Public
Zoning 
Residential
Interior Features
Appliances 
RangeOvenElectric Water HeaterDishwasherDryerElectric CooktopMicrowaveRefrigeratorWasher
Basement 
Partially FinishedFull
Cooling 
Ceiling Fan(s)Central Air
Fireplace 
Yes
Fireplace Features 
MasonryFamily Room
Fireplaces 
1
Heating 
Forced Air
Interior 
Walk-In Closet(s)Natural Woodwork
Bathroom 1 
Level – First
Bathroom 2 
Level – Second
Bedroom 2 
Dimensions – 10 x 13Level – FirstArea – 130
Bedroom 3 
Dimensions – 12 x 13Level – FirstArea – 156
Dining Room 
Dimensions – 14 x 12Level – FirstArea – 168
Family Room 
Dimensions – 25 x 12Level – FirstArea – 300
Kitchen 
Dimensions – 12 x 10Area – 120
Master Bedroom 
Dimensions – 15 x 15Level – SecondArea – 225
Save
Ask
Tour
Hide
Share
Exterior Features
Construction Details 
Vinyl Siding
Patio And Porch 
Porch
Roof 
Shingle
Community Features
MLS Area 
Hamilton-W04
School District 
Cincinnati City SD
Township 
Cincinnati City
Schools
School District
Cincinnati City SD
Elementary School
Unknown
Middle School
Unknown
High School
Unknown
Listing courtesy of Heather Ruehl of Sibcy Cline, Inc.


Listing information is provided by Participants of the Cincy MLS. IDX information is provided exclusively for personal, non-commercial use, and may not be used for any purpose other than to identify prospective properties consumers may be interested in purchasing. Information is deemed reliable but not guaranteed. Copyright 2026, Cincy MLS.
Last checked: 2026-09-10 11:09 AM UTC

Neighborhood & Commute
Source: Walkscore
Disclosure: Community information and market data powered by Constellation Data Labs. Information is deemed reliable but not guaranteed.
Save
Ask
Tour
Hide
Share