8418 Clough Pike, Anderson Twp, OH, 45244

Save
Ask
Tour
Hide
Share
$349,000
29 Days On Site

8418 Clough Pike
Anderson Twp, OH 45244

For Sale|Single Family Residence|Active
4
Beds
2
Total Baths
2
Full Baths
1,530
SqFt
$228
/SqFt
1952
Built
County:
Hamilton
Listing courtesy of Jennifer Vonderbrink of Redfin Corporation
Upcoming Open Houses
Sun, Oct 4, 11:00 AM – 12:30 PM
8418 Clough Pike8418 Clough Pike8418 Clough Pike8418 Clough Pike
Save
Ask
Tour
Hide
Share

Mortgage Calculator

Monthly Payment (Est.)

Enter an interest rate to see your estimated monthly payment.
Calculator powered by Showcase IDX, a Constellation1 Company. Copyright ©2026 Information is deemed reliable but not guaranteed.

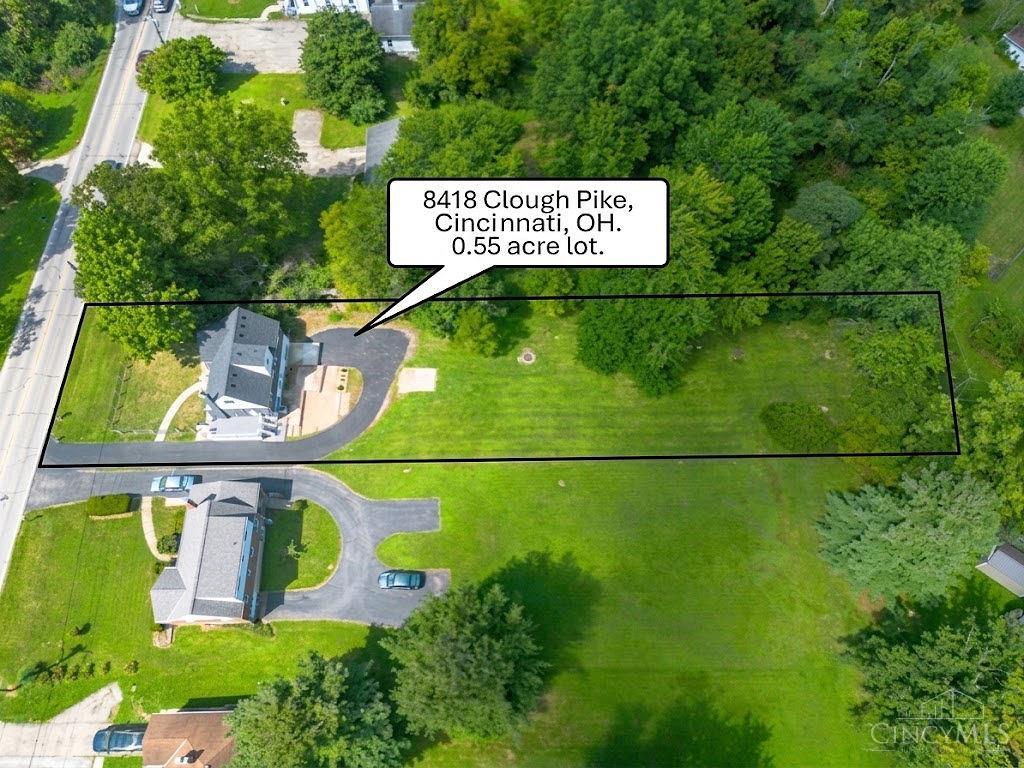
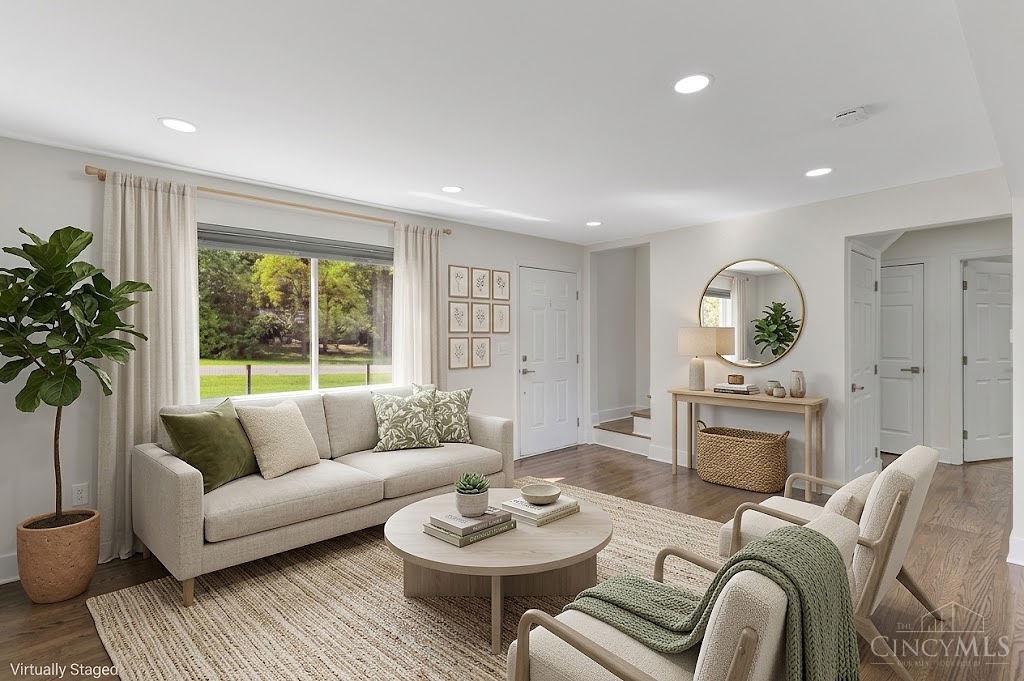
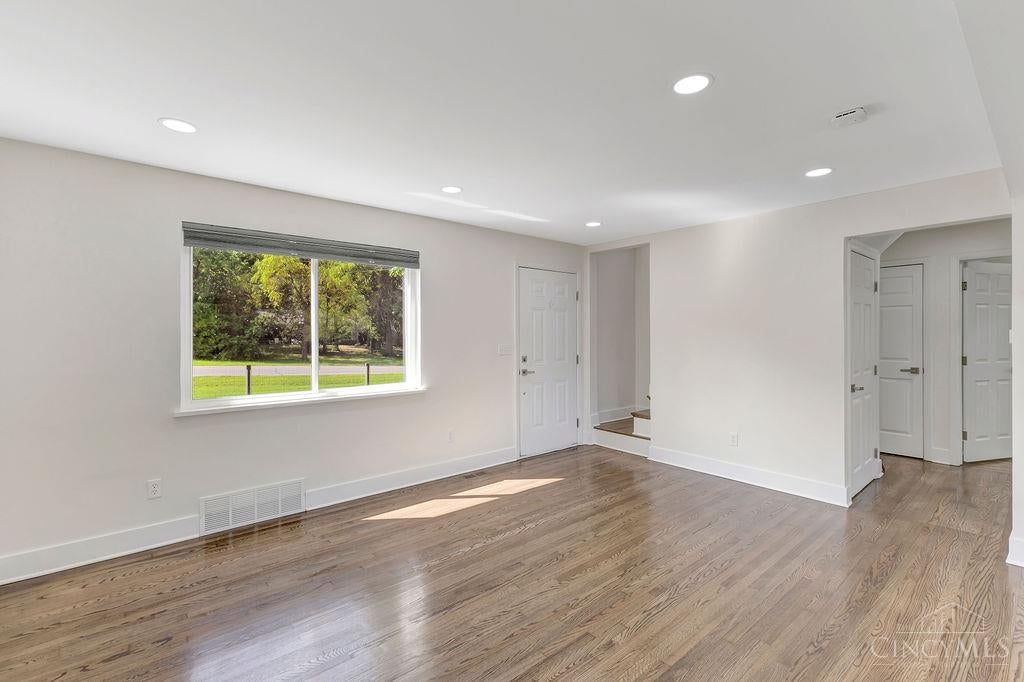
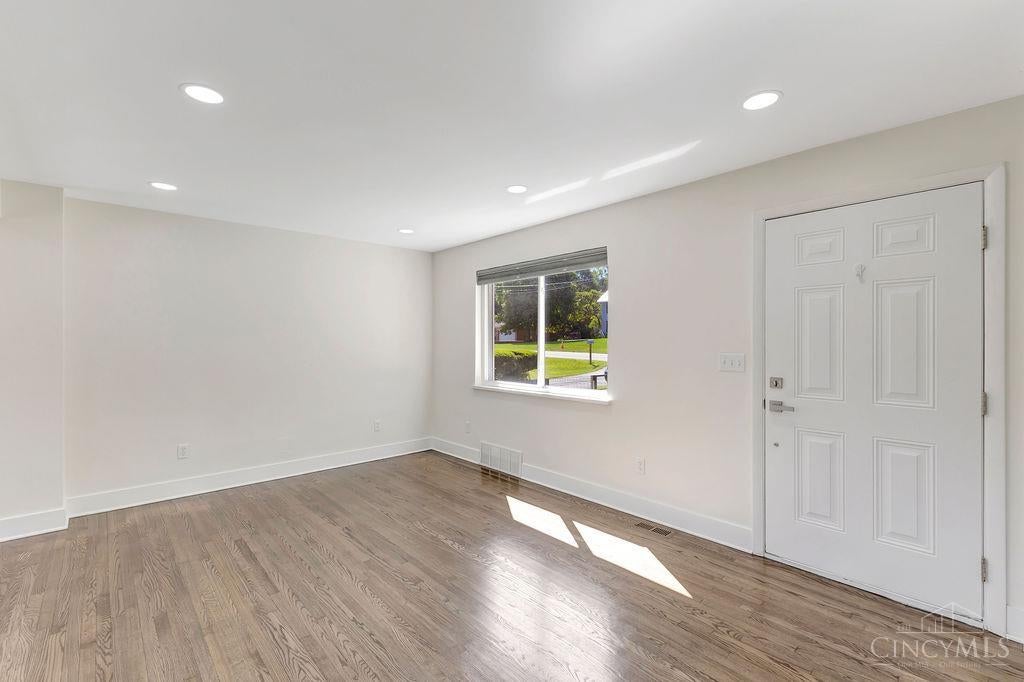
Welcome to this move-in ready 4-bedroom, 2-bath home on a beautiful .55-acre lot! This charming home offers plenty of space inside and out, with thoughtful updates throughout. The updated eat-in kitchen features white cabinetry, stainless steel appliances, a center island with seating, and an open flow into the living room perfect for everyday living and entertaining. Two updated full baths and four bedrooms offer a flexible layout with two bedrooms on the first floor and two upstairs. Outside, enjoy the expansive .55-acre yard with plenty of room to relax, entertain, garden, or play. A full basement provides excellent storage and additional potential, plus an attached garage. Updated, spacious, and move-in ready just unpack and make it your own!

Save
Ask
Tour
Hide
Share
Listing Snapshot
Price 
$349,000
Days On Site 
29 Days
Bedrooms 
4
Inside Area (SqFt) 
1,530 sqft
Total Baths 
2
Full Baths 
2
Partial Baths 
N/A
Lot Size 
0.552 Acres
Year Built 
1952
MLS® Number 
1892188
Status 
Active
Property Tax 
N/A
HOA/Condo/Coop Fees 
N/A
Sq Ft Source 
N/A
Friends & Family
Recent Activity
yesterdayListing updated with changes from the MLS®
4 weeks agoStatus changed to Active
4 weeks agoListing first seen on site
General Features
Acres 
0.552
Garage 
Yes
Garage Spaces 
1
Levels 
Two
Parking 
Driveway
Property Sub Type 
Single Family Residence
Sewer 
Public Sewer
Style 
Cape Cod
Utilities 
Natural Gas Available
Water Source 
Public
Interior Features
Appliances 
RangeOvenElectric Water HeaterGas Water HeaterDishwasherDryerMicrowaveRefrigeratorWasher
Basement 
Full
Cooling 
Central Air
Heating 
Forced Air
Bathroom 1 
Level – First
Bathroom 2 
Level – Second
Bedroom 2 
Dimensions – 11 x 10Level – FirstArea – 110
Bedroom 3 
Dimensions – 11 x 10Level – SecondArea – 110
Bedroom 4 
Dimensions – 11 x 10Level – SecondArea – 110
Kitchen 
Dimensions – 10 x 8Area – 80
Living Room 
Dimensions – 14 x 12Area – 168
Master Bedroom 
Dimensions – 12 x 11Level – FirstArea – 132
Save
Ask
Tour
Hide
Share
Exterior Features
Construction Details 
BlockBrick
Fencing 
Wire
Patio And Porch 
Patio
Roof 
Shingle
Community Features
MLS Area 
Hamilton-E07
School District 
Forest Hills Local S
Township 
Anderson Twp
Schools
School District
Forest Hills Local S
Elementary School
Unknown
Middle School
Unknown
High School
Unknown
Listing courtesy of Jennifer Vonderbrink of Redfin Corporation


Listing information is provided by Participants of the Cincy MLS. IDX information is provided exclusively for personal, non-commercial use, and may not be used for any purpose other than to identify prospective properties consumers may be interested in purchasing. Information is deemed reliable but not guaranteed. Copyright 2026, Cincy MLS.
Last checked: 2026-10-02 12:47 AM UTC

Neighborhood & Commute
Source: Walkscore
Disclosure: Community information and market data powered by Constellation Data Labs. Information is deemed reliable but not guaranteed.
Save
Ask
Tour
Hide
Share