2064 Granny Smith Lane, Monroe, OH, 45044

Save
Ask
Tour
Hide
Share
$375,000
New Listing

2064 Granny Smith Lane
Monroe, OH 45044

For Sale|Single Family Residence|Active
3
Beds
3
Total Baths
2
Full Baths
1
Partial Bath
2002
Built
Subdivision:
Apple Gate
County:
Butler
Listing courtesy of Denise Gifford of Keller Williams Advisors
Upcoming Open Houses
Fri, Sep 11, 4:00 PM – 6:00 PM
Sat, Sep 12, 2:00 PM – 4:00 PM
Sun, Sep 13, 12:00 PM – 2:00 PM
2064 Granny Smith Lane2064 Granny Smith Lane2064 Granny Smith Lane2064 Granny Smith Lane
Save
Ask
Tour
Hide
Share

Mortgage Calculator

Monthly Payment (Est.)

$1,711
Calculator powered by Showcase IDX, a Constellation1 Company. Copyright ©2026 Information is deemed reliable but not guaranteed.

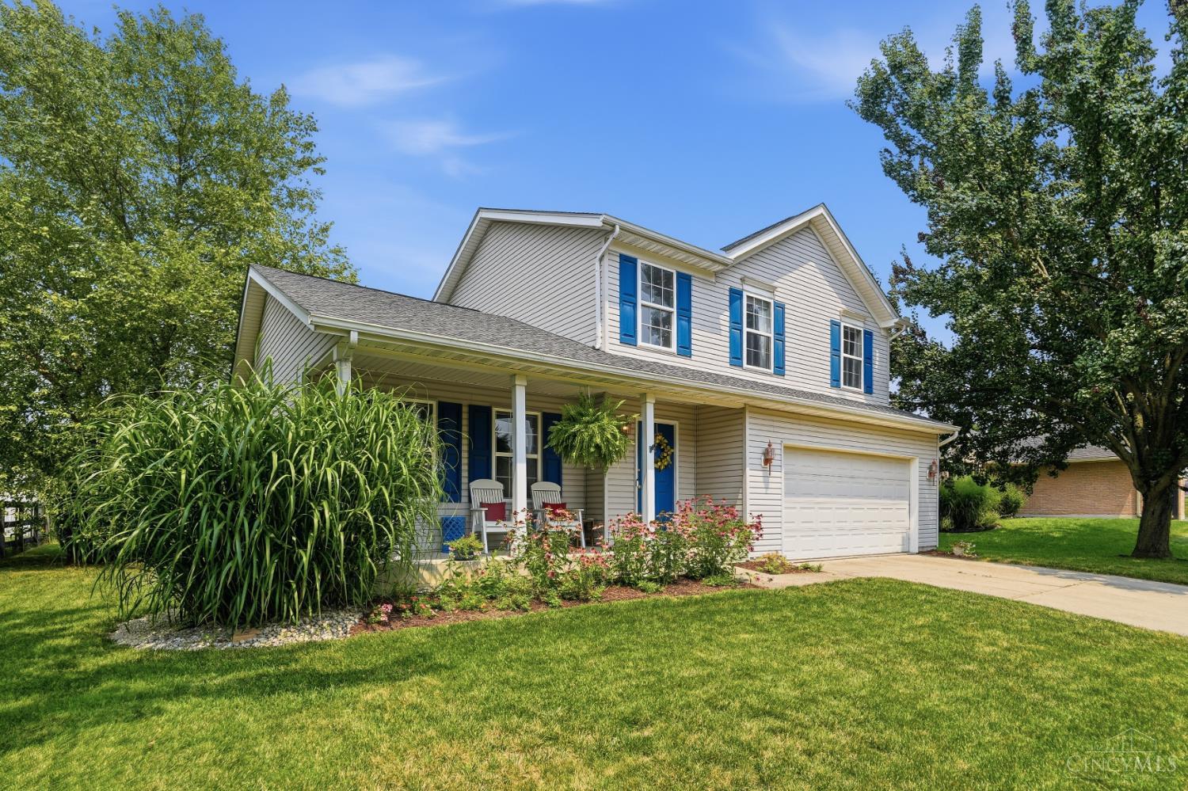
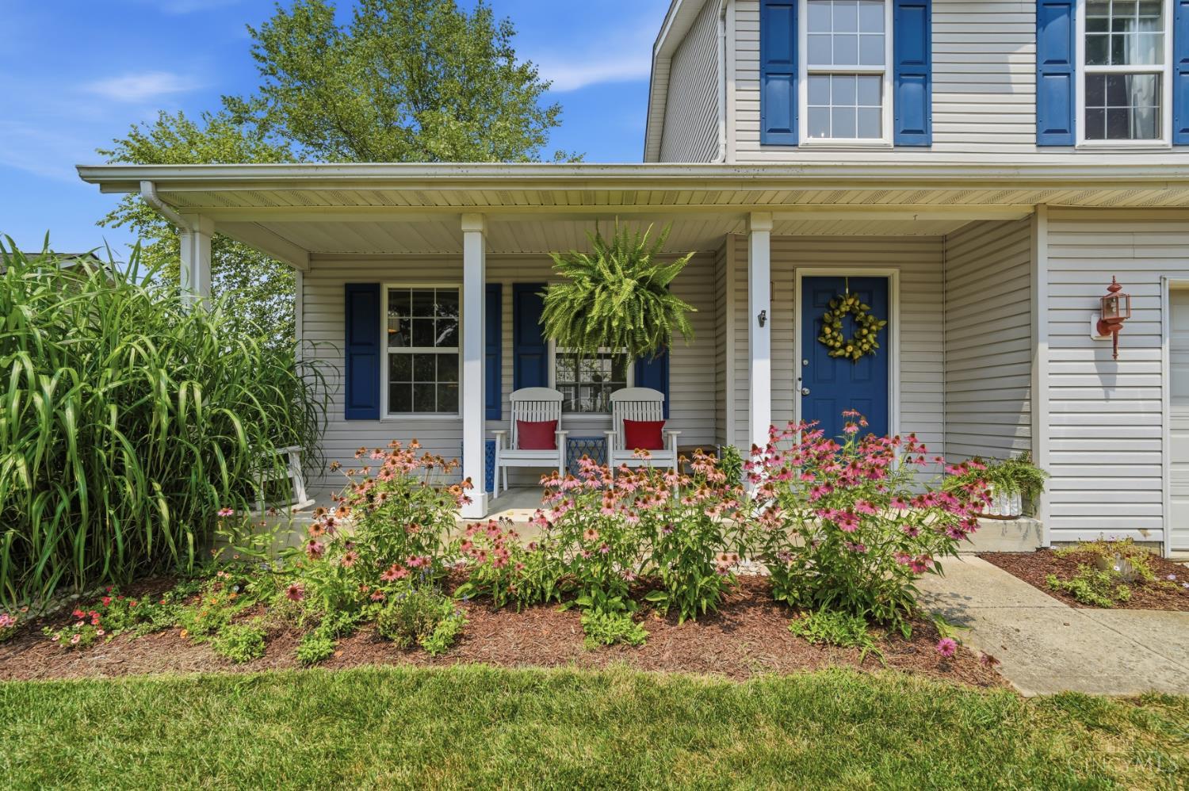
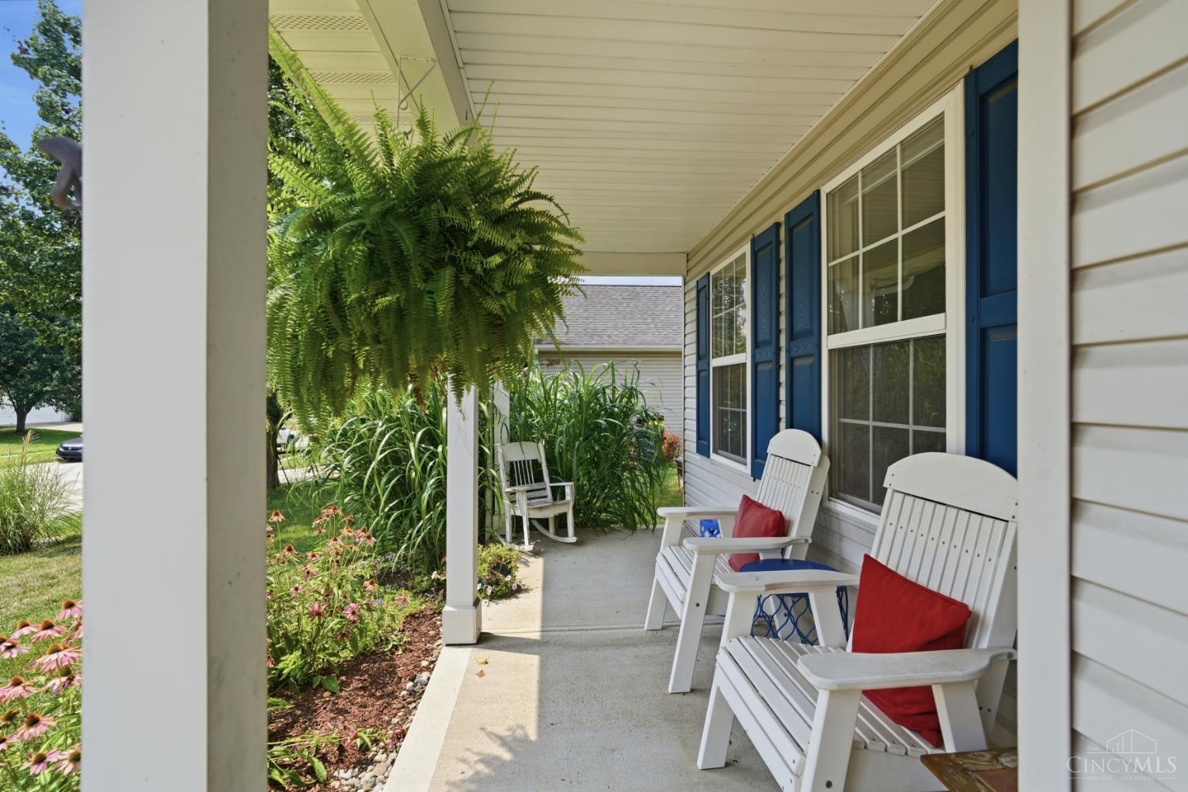
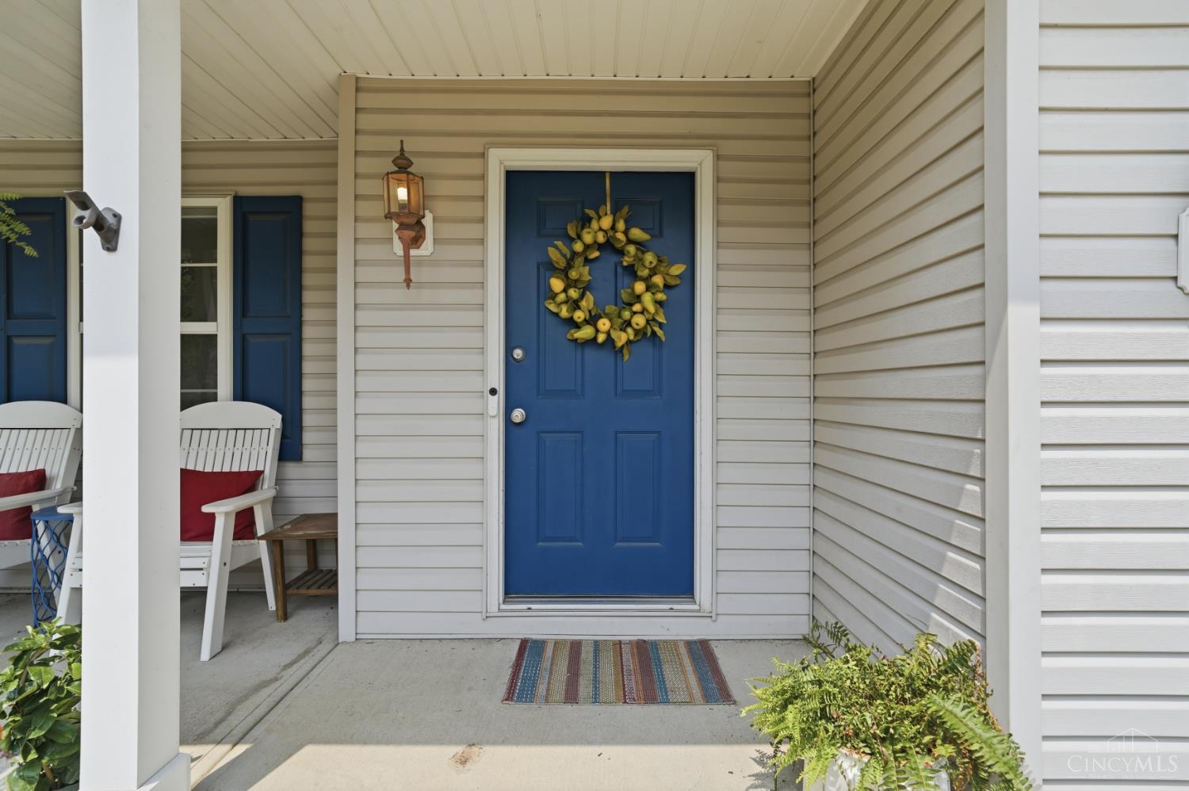
This inviting 2-story checks all the boxes with 3 bedrooms, 2.5 baths, a full basement, 2-car garage and a new roof in 2022! The spacious living room makes an impression with its cathedral ceiling and gas fireplace and flows into the dining area and kitchen. The kitchen features crisp white cabinetry, stainless-steel appliances, quartz countertops and ample storage, with the laundry room and half bath conveniently nearby. Step from the dining area onto the patio and enjoy the spacious, level backyard. Upstairs, the vaulted primary suite offers a walk-in closet and adjoining bath with dual vanity and shower, plus two additional bedrooms and another full bath. The finished lower-level family room adds valuable flexible space for a home office, movie nights, hobbies or gatherings, along with plenty of storage. The sellers took great care of this home! A welcoming front porch and great outdoor space round out this move-in ready home. Sellers prefer a 10.15 closing and 2 weeks occupancy.

Save
Ask
Tour
Hide
Share
Listing Snapshot
Price 
$375,000
Days On Site 
0 Days
Bedrooms 
3
Inside Area (SqFt) 
N/A
Total Baths 
3
Full Baths 
2
Partial Baths 
1
Lot Size 
0.2238 Acres
Year Built 
2002
MLS® Number 
1892240
Status 
Active
Property Tax 
N/A
HOA/Condo/Coop Fees 
$5.42 monthly
Sq Ft Source 
N/A
Friends & Family
Recent Activity
7 hours agoListing updated with changes from the MLS®
7 hours agoStatus changed to Active
11 hours agoListing first seen on site
General Features
Acres 
0.2238
Attached Garage 
Yes
Garage 
Yes
Garage Spaces 
2
Levels 
Two
Parking 
Garage Door OpenerDrivewayAttached
Property Sub Type 
Single Family Residence
Sewer 
Public Sewer
Style 
Colonial
Utilities 
Natural Gas Available
Water Source 
Public
Interior Features
Appliances 
RangeOvenGas Water HeaterDishwasherMicrowaveRefrigerator
Basement 
Partially FinishedFull
Cooling 
Ceiling Fan(s)Central Air
Fireplace 
Yes
Fireplace Features 
Living RoomGas
Fireplaces 
1
Heating 
Natural GasForced Air
Interior 
Cathedral Ceiling(s)
Bathroom 1 
Level – Second
Bathroom 2 
Level – Second
Bathroom 3 
Level – First
Bedroom 2 
Dimensions – 10 x 10Level – SecondArea – 100
Bedroom 3 
Dimensions – 11 x 10Level – SecondArea – 110
Dining Room 
Dimensions – 10 x 10Level – FirstArea – 100
Entry Room 
Level – FirstArea – 36
Family Room 
Dimensions – 25 x 20Level – LowerArea – 500
Kitchen 
Dimensions – 11 x 10Area – 110
LaundryRoom 
Dimensions – 6 x 5Level – FirstArea – 30
Living Room 
Dimensions – 25 x 14Area – 350
Master Bedroom 
Dimensions – 14 x 13Level – SecondArea – 182
Save
Ask
Tour
Hide
Share
Exterior Features
Construction Details 
Aluminum SidingVinyl Siding
Patio And Porch 
PatioPorch
Roof 
Shingle
Community Features
Association Fee 
$65.0
Association Fee Frequency 
Annually
MLS Area 
Butler-W18
School District 
Monroe Local SD
Schools
School District
Monroe Local SD
Elementary School
Unknown
Middle School
Unknown
High School
Unknown
Listing courtesy of Denise Gifford of Keller Williams Advisors


Listing information is provided by Participants of the Cincy MLS. IDX information is provided exclusively for personal, non-commercial use, and may not be used for any purpose other than to identify prospective properties consumers may be interested in purchasing. Information is deemed reliable but not guaranteed. Copyright 2026, Cincy MLS.
Last checked: 2026-09-10 11:09 AM UTC

Neighborhood & Commute
Source: Walkscore
Disclosure: Community information and market data powered by Constellation Data Labs. Information is deemed reliable but not guaranteed.
Save
Ask
Tour
Hide
Share