Save
Ask
Tour
Hide
$179,900
20 Days On Site
120 Carrington Lane 102Loveland, OH 45140
For Sale|Condominium|Active
2
Beds
2
Total Baths
2
Full Baths
1,095
SqFt
$164
/SqFt
1997
Built
County:
Hamilton
Listing courtesy of Alexander Moksin of Keller Williams Pinnacle Group
Save
Ask
Tour
Hide
Mortgage Calculator
Monthly Payment (Est.)
$821Calculator powered by Showcase IDX, a Constellation1 Company. Copyright ©2026 Information is deemed reliable but not guaranteed.
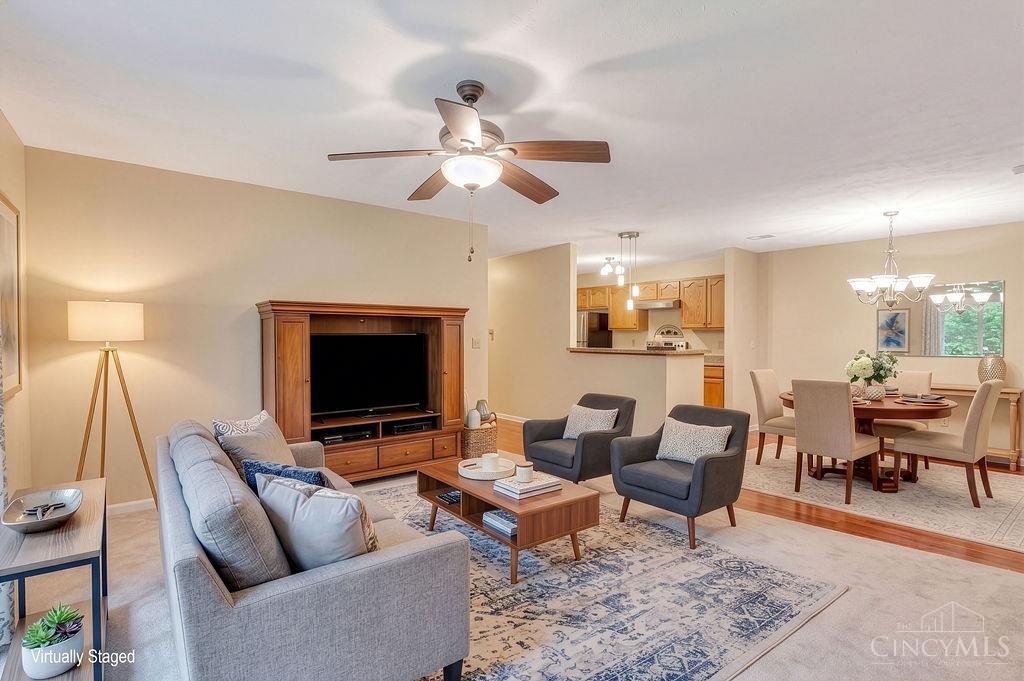
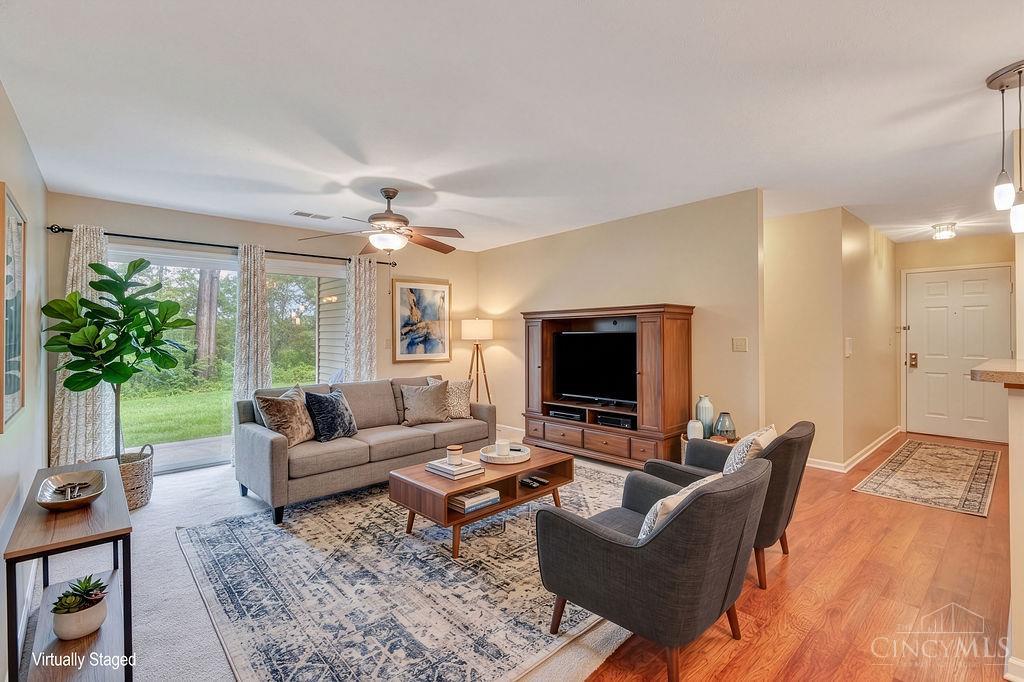
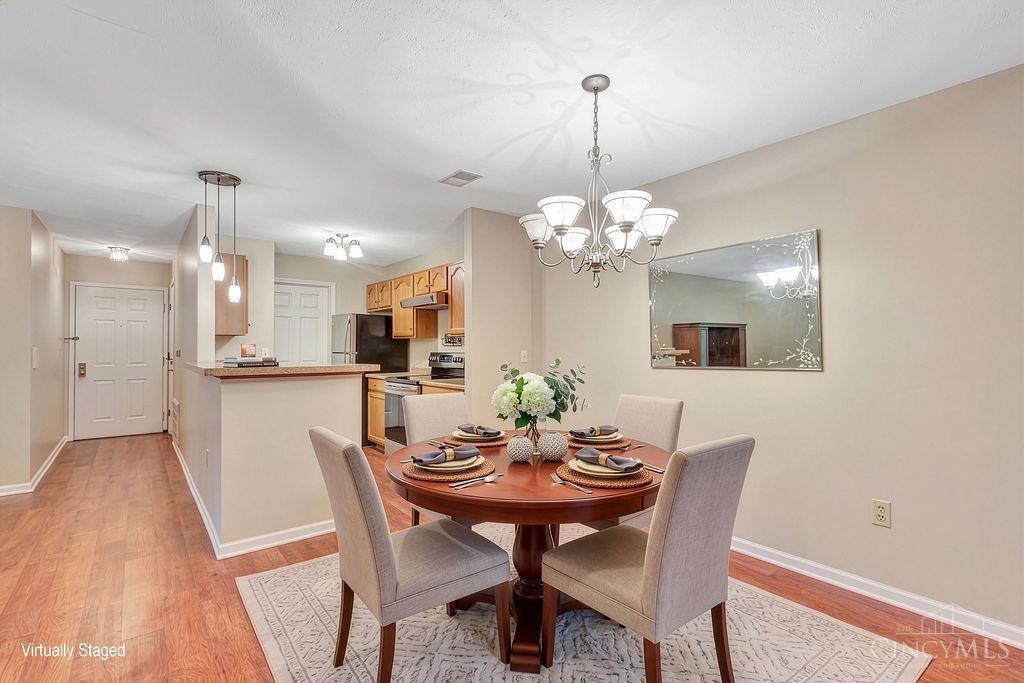
Priced To Sell! Bright & Efficient, this first-floor condo is truly zero steps living & a wonderful open layout! New A/C, fridge, stove, vent, sliding glass door & Water Filtration System. Enjoy peaceful wooded views, a detached garage, extra storage closet, assigned parking plus ample guest spots. Located in the highly sought-after Sycamore Community School District, this condo offers an unbeatable setting close to shopping, dining, entertainment, and major highways. Community amenities include a pool, clubhouse, fitness center, and tennis court. HOA covers water, trash, snow removal, and all amenities for easy, low-maintenance living. Prime location Near Everything you need.
Save
Ask
Tour
Hide
Listing Snapshot
Price
$179,900
Days On Site
20 Days
Bedrooms
2
Inside Area (SqFt)
1,095 sqft
Total Baths
2
Full Baths
2
Partial Baths
N/A
Lot Size
N/A
Year Built
1997
MLS® Number
1892278
Status
Active
Property Tax
N/A
HOA/Condo/Coop Fees
$470 monthly
Sq Ft Source
N/A
Friends & Family
Recent Activity
| 3 weeks ago | Listing updated with changes from the MLS® | |
| 3 weeks ago | Listing first seen on site |
General Features
Foundation
Slab
Garage
Yes
Garage Spaces
1
Levels
One
Property Sub Type
Condominium
Sewer
Public Sewer
Style
Traditional
Water Source
Public
Interior Features
Appliances
Electric Water Heater
Basement
None
Cooling
Central Air
Heating
ElectricForced Air
Window Features
Insulated Windows
Bathroom 1
Level – First
Bathroom 2
Level – First
Bedroom 2
Dimensions – 13 x 12Level – FirstArea – 156
Dining Room
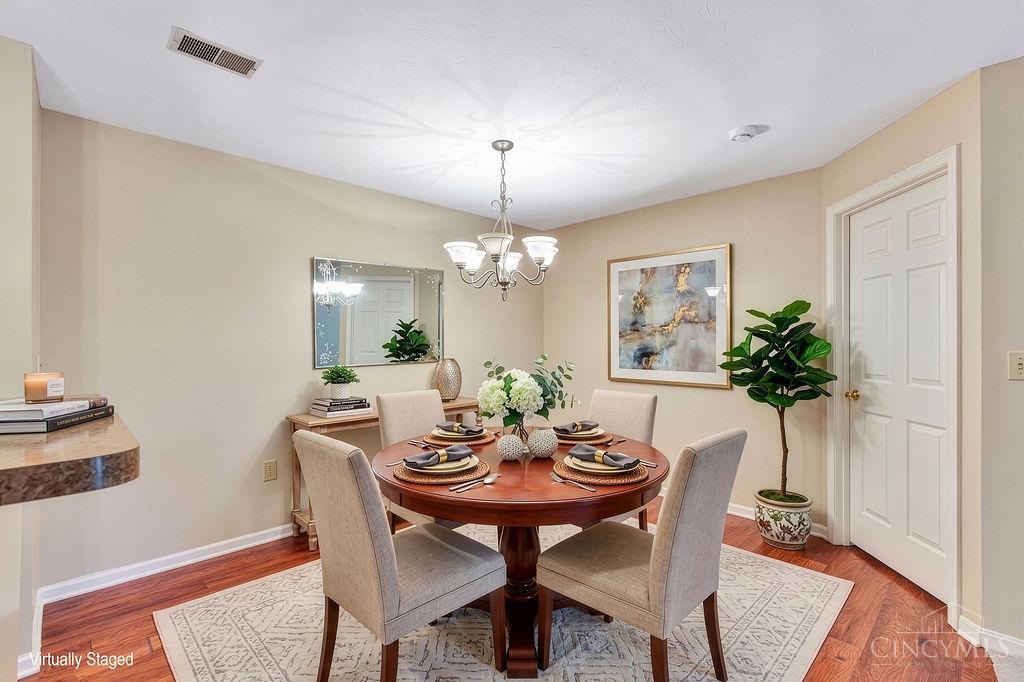
Dimensions – 12 x 8Level – FirstArea – 96
Entry Room
Level – FirstArea – 36
Living Room
Dimensions – 17 x 14Area – 238
Master Bedroom
Dimensions – 14 x 12Level – FirstArea – 168
Save
Ask
Tour
Hide
Exterior Features
Construction Details
Brick
Roof
ShingleSlate
Windows/Doors
Insulated Windows
Community Features
Association Fee
$470.0
Association Fee Frequency
Monthly
Community Features
Tennis Court(s)
MLS Area
Hamilton-E06
School District
Sycamore Community C
Schools
School District
Sycamore Community C
Elementary School
Unknown
Middle School
Unknown
High School
Unknown
Listing courtesy of Alexander Moksin of Keller Williams Pinnacle Group

Listing information is provided by Participants of the Cincy MLS. IDX information is provided exclusively for personal, non-commercial use, and may not be used for any purpose other than to identify prospective properties consumers may be interested in purchasing. Information is deemed reliable but not guaranteed. Copyright 2026, Cincy MLS.
Last checked: 2026-09-20 11:10 PM UTC
Listing information is provided by Participants of the Cincy MLS. IDX information is provided exclusively for personal, non-commercial use, and may not be used for any purpose other than to identify prospective properties consumers may be interested in purchasing. Information is deemed reliable but not guaranteed. Copyright 2026, Cincy MLS.
Last checked: 2026-09-20 11:10 PM UTC
Neighborhood & Commute
Source: Walkscore
Disclosure: Community information and market data powered by Constellation Data Labs. Information is deemed reliable but not guaranteed.
Save
Ask
Tour
Hide