1410 Ludlow Place, Cincinnati, OH, 45223

Save
Ask
Tour
Hide
Share
$280,000
3 Days On Site

1410 Ludlow Place
Cincinnati, OH 45223

For Sale|Single Family Residence|Active
3
Beds
2
Total Baths
1
Full Bath
1
Partial Bath
1,415
SqFt
$198
/SqFt
1915
Built
County:
Hamilton
Listing courtesy of Abigail Burton of Real of Ohio
1410 Ludlow Place1410 Ludlow Place1410 Ludlow Place1410 Ludlow Place
Save
Ask
Tour
Hide
Share

Mortgage Calculator

Monthly Payment (Est.)

$1,277
Calculator powered by Showcase IDX, a Constellation1 Company. Copyright ©2026 Information is deemed reliable but not guaranteed.

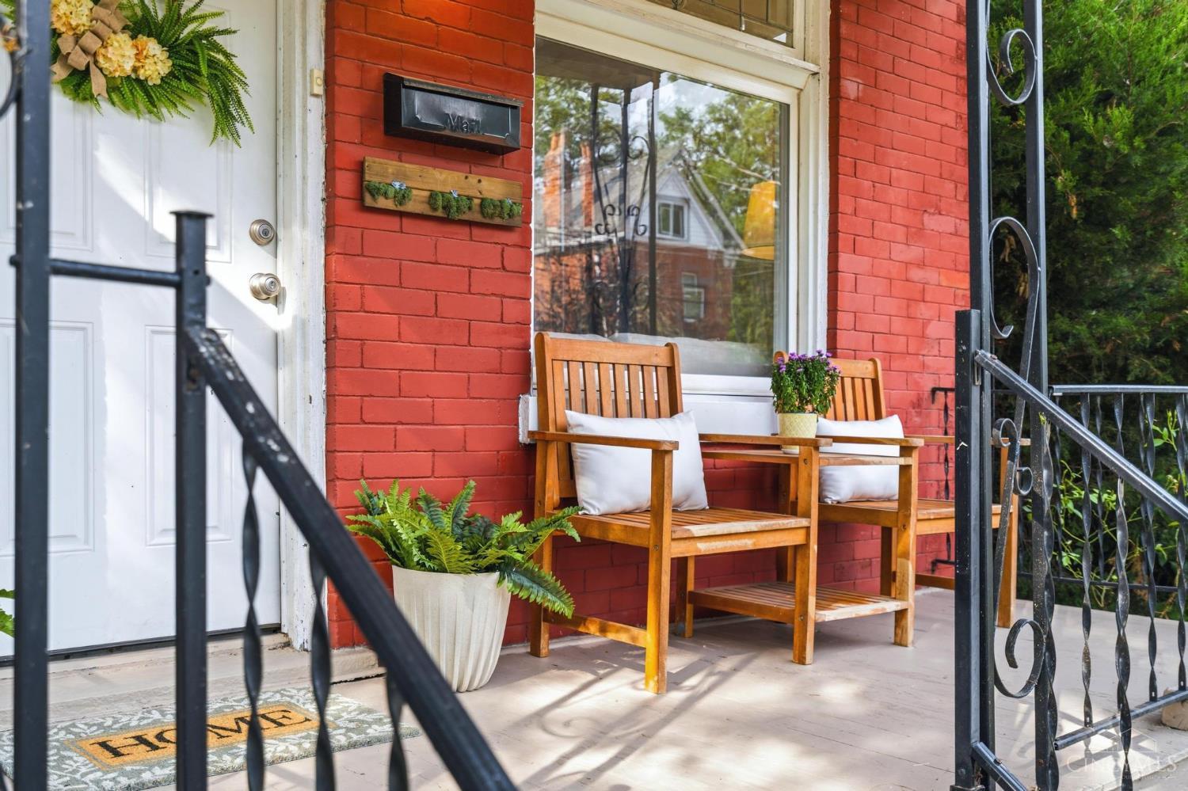
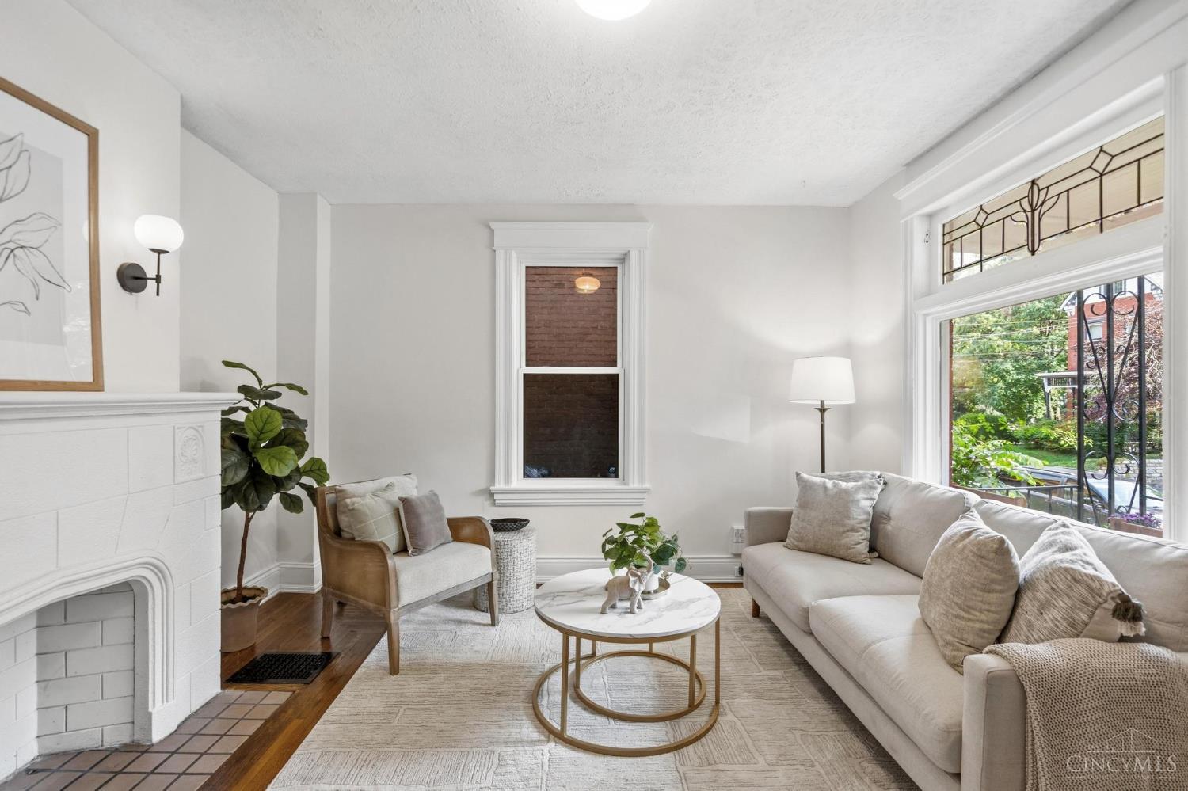
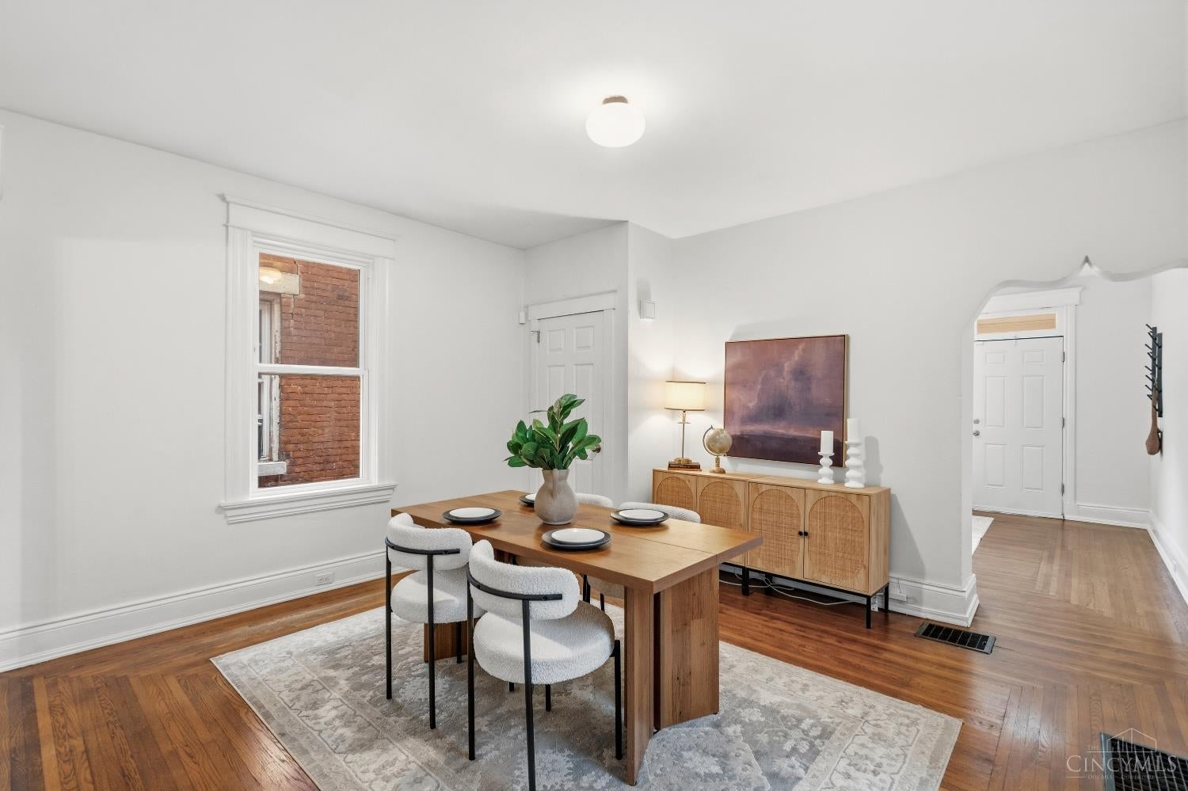
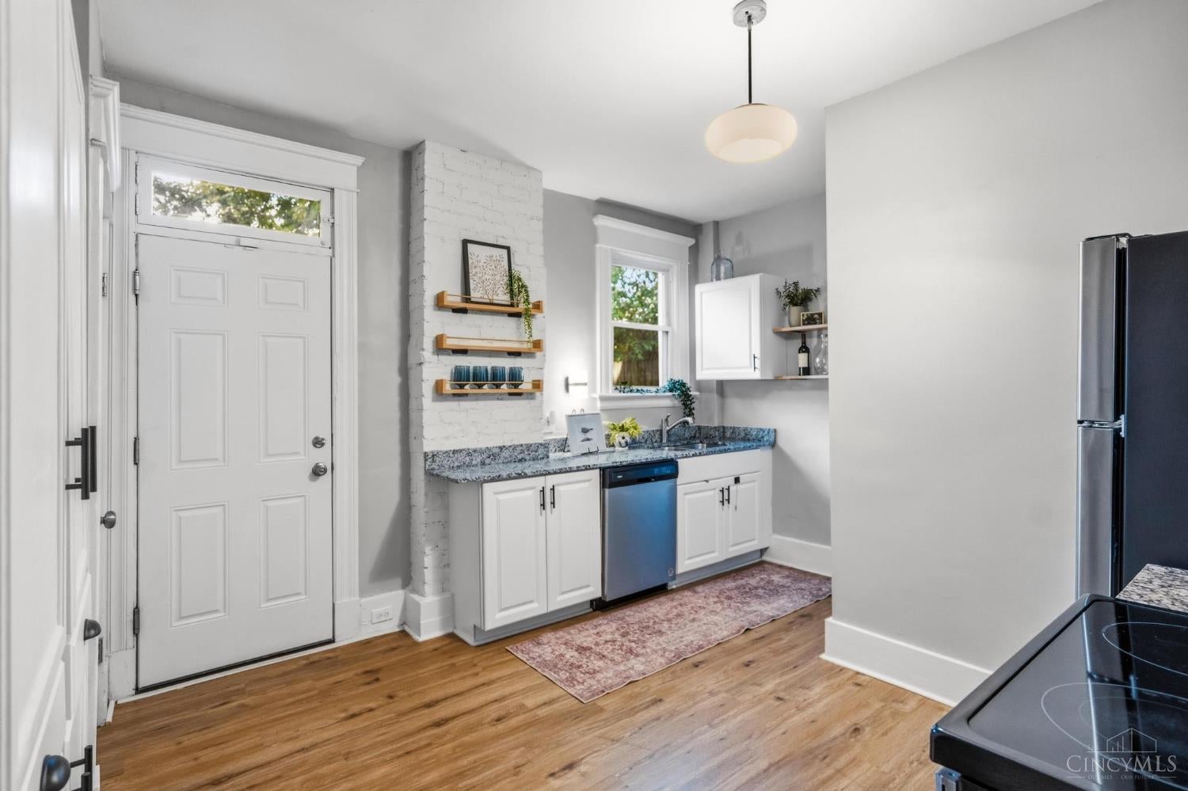
1410 Ludlow Place features 3 bedrooms, 1.5 bathrooms, and is move-in ready in the heart of Cincinnati's Northside neighborhood. Recent updates include lighting and interior paint in 2026, refinished hardwoods in 2023, a 2022 roof and appliances, and aluminum gutters in 2023. Out back is a private patio and partially fenced back yard. The covered front porch looks out over updated landscaping with an established pollinator garden. Less than half a mile to the Northside business district, including Collective Espresso, Sidewinder Coffee, Melt, Lierer's Market, the Northside Branch Library, and the Northside Transit Center, and only one block to MoBo Bicycle Co-op and Village Green Park! Under a mile to Buttercup Valley Nature Preserve. As Ludlow is a lower traffic street, on-street parking is not hard to come by.

Save
Ask
Tour
Hide
Share
Listing Snapshot
Price 
$280,000
Days On Site 
3 Days
Bedrooms 
3
Inside Area (SqFt) 
1,415 sqft
Total Baths 
2
Full Baths 
1
Partial Baths 
1
Lot Size 
0.058 Acres
Year Built 
1915
MLS® Number 
1892319
Status 
Active
Property Tax 
N/A
HOA/Condo/Coop Fees 
N/A
Sq Ft Source 
N/A
Friends & Family
Recent Activity
2 days agoListing updated with changes from the MLS®
4 days agoStatus changed to Active
4 days agoListing first seen on site
General Features
Acres 
0.058
Levels 
Two
Parking 
On Street
Property Sub Type 
Single Family Residence
Sewer 
Public Sewer
Style 
Italianate
Utilities 
Natural Gas Available
Water Source 
Public
Zoning 
Residential
Interior Features
Appliances 
RangeOvenGas Water HeaterDishwasherDryerElectric CooktopMicrowaveRefrigeratorWasherOther
Basement 
UnfinishedWalk-Out AccessFull
Cooling 
Ceiling Fan(s)Central Air
Fireplace Features 
Great Room
Heating 
Natural Gas
Interior 
Natural Woodwork
Bathroom 1 
Level – Second
Bathroom 2 
Level – First
Bedroom 2 
Dimensions – 10 x 13Level – SecondArea – 130
Bedroom 3 
Dimensions – 9 x 15Level – SecondArea – 135
Great Room 
Level – First
Living Room 
Dimensions – 13 x 15Area – 195
Master Bedroom 
Dimensions – 13 x 15Level – SecondArea – 195
Save
Ask
Tour
Hide
Share
Exterior Features
Construction Details 
Brick
Fencing 
Wood
Lot Features 
Level
Patio And Porch 
PatioPorch
Roof 
Shingle
Community Features
MLS Area 
Hamilton-W05
School District 
Cincinnati City SD
Township 
Cincinnati City
Schools
School District
Cincinnati City SD
Elementary School
Unknown
Middle School
Unknown
High School
Unknown
Listing courtesy of Abigail Burton of Real of Ohio


Listing information is provided by Participants of the Cincy MLS. IDX information is provided exclusively for personal, non-commercial use, and may not be used for any purpose other than to identify prospective properties consumers may be interested in purchasing. Information is deemed reliable but not guaranteed. Copyright 2026, Cincy MLS.
Last checked: 2026-09-14 07:22 PM UTC

Neighborhood & Commute
Source: Walkscore
Disclosure: Community information and market data powered by Constellation Data Labs. Information is deemed reliable but not guaranteed.
Save
Ask
Tour
Hide
Share