310 Carrington Place 109, Loveland, OH, 45140

Save
Ask
Tour
Hide
Share
$215,000
20 Days On Site

310 Carrington Place 109
Loveland, OH 45140

For Sale|Condominium|Active
3
Beds
2
Total Baths
2
Full Baths
1,527
SqFt
$141
/SqFt
1992
Built
County:
Hamilton
Listing courtesy of Troy Kutcha of Plum Tree Realty
310 Carrington Place 109310 Carrington Place 109310 Carrington Place 109310 Carrington Place 109
Save
Ask
Tour
Hide
Share

Mortgage Calculator

Monthly Payment (Est.)

$981
Calculator powered by Showcase IDX, a Constellation1 Company. Copyright ©2026 Information is deemed reliable but not guaranteed.

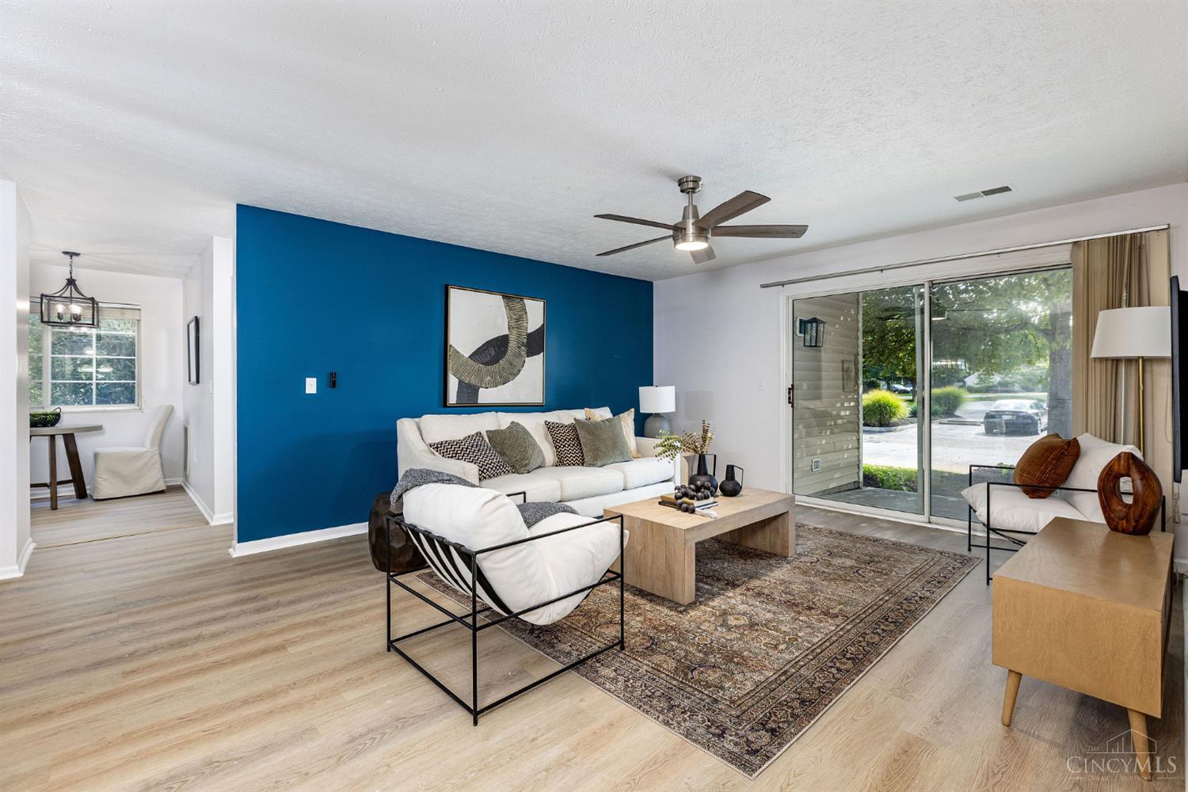
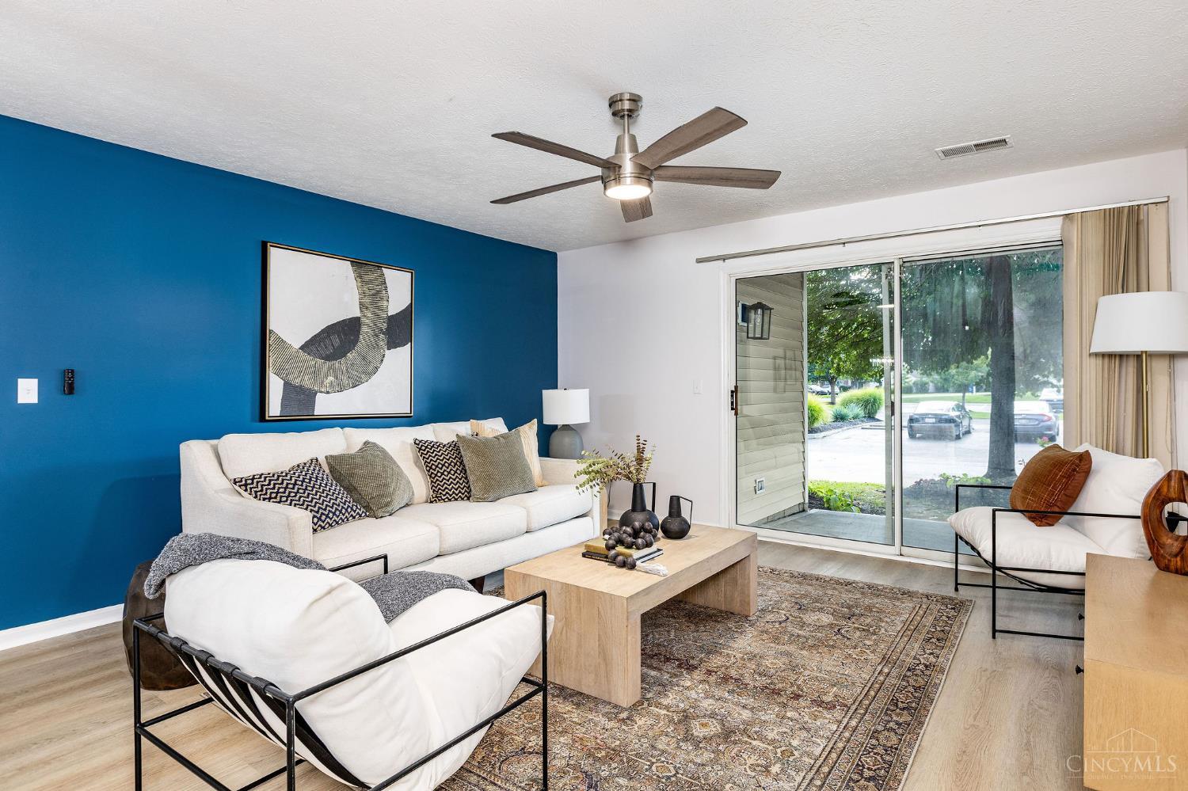
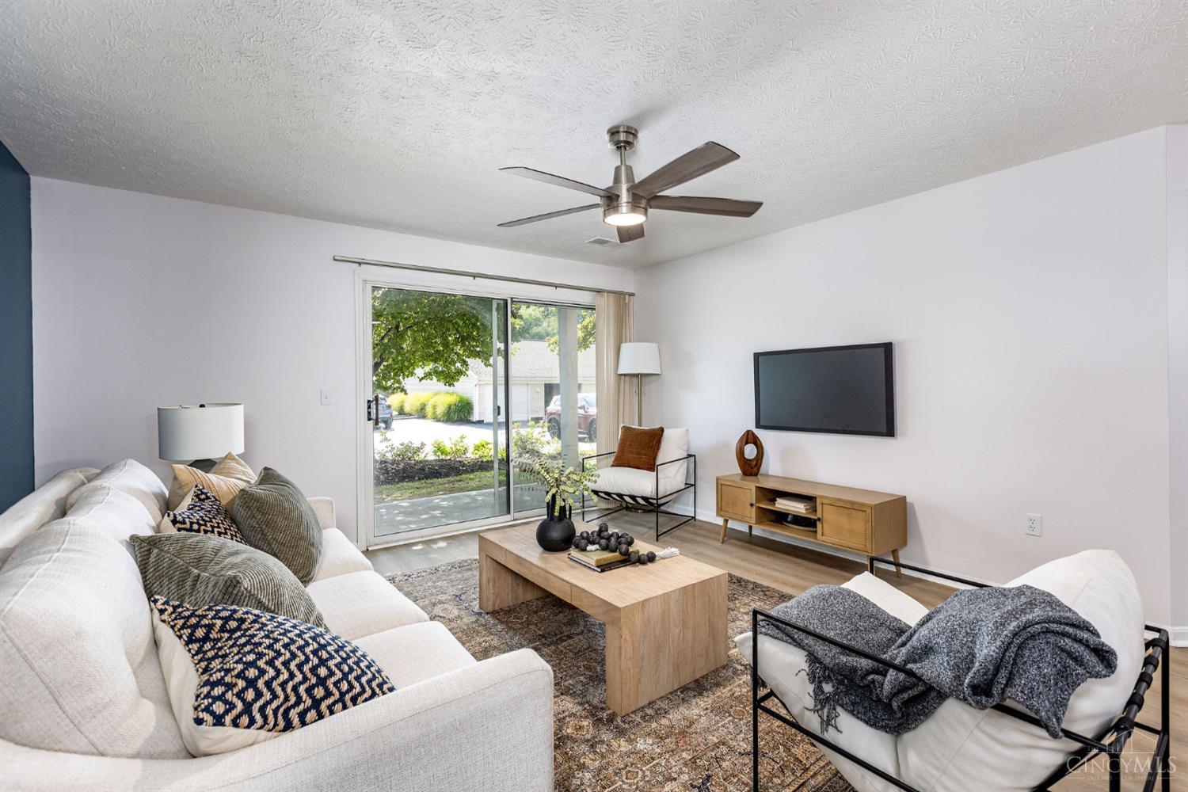
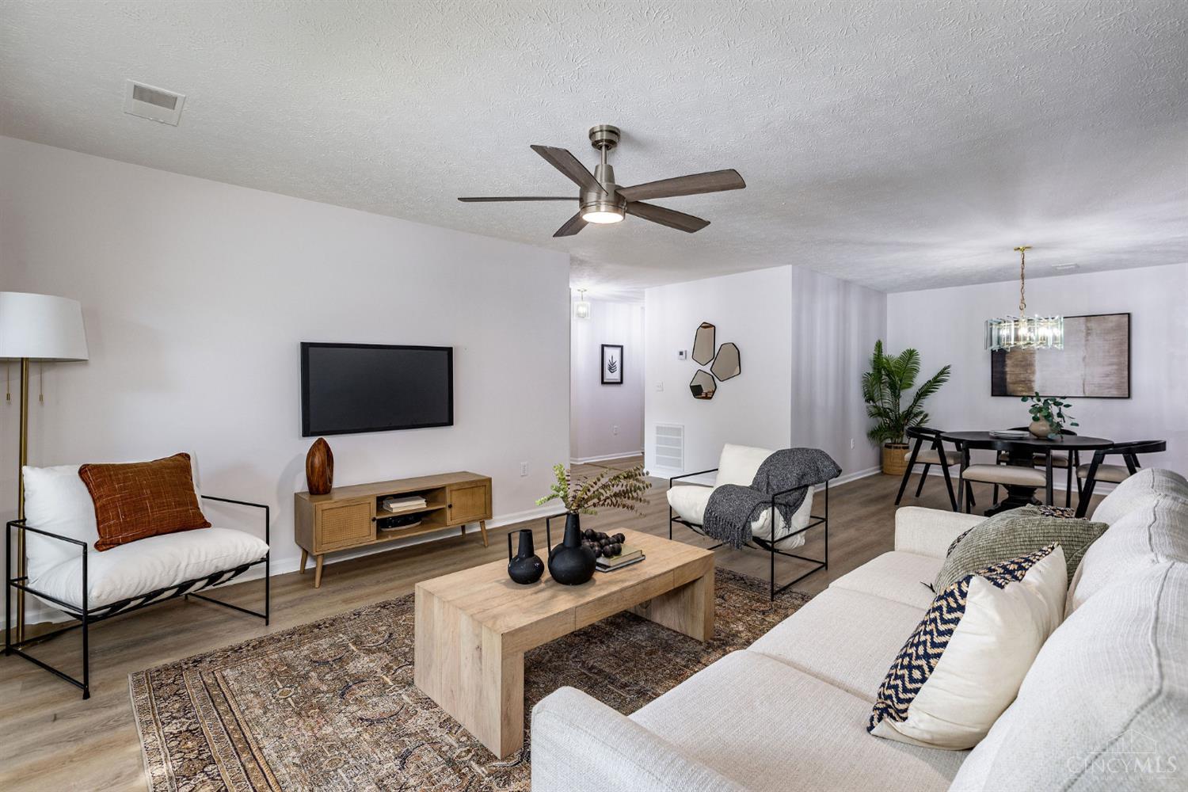
Welcome to your dream home at Carrington Crossing! This beautifully and professionally renovated condo features 3 bedrooms and 2 full baths, with a primary ensuite. The interior boasts modern upgrades and the kitchen offers luxurious quartz countertops, and plenty of countertop space w/ brand new stainless steel appliances. Open layout and first floor living in the desirable Sycamore SD! Large bedrooms and plenty of closet space. Includes personal parking spot and a detached garage. Enjoy a summer-time drink on the front patio, plus all of the amenities included – pool, tennis courts, fitness center – HOA covers water, trash, snow removal. All you have to do is move in! You don't want to miss this opportunity! Brand new furnace and AC!

Save
Ask
Tour
Hide
Share
Listing Snapshot
Price 
$215,000
Days On Site 
20 Days
Bedrooms 
3
Inside Area (SqFt) 
1,527 sqft
Total Baths 
2
Full Baths 
2
Partial Baths 
N/A
Lot Size 
2.0409 Acres
Year Built 
1992
MLS® Number 
1892344
Status 
Active
Property Tax 
N/A
HOA/Condo/Coop Fees 
$615 monthly
Sq Ft Source 
N/A
Friends & Family
Recent Activity
3 days agoListing updated with changes from the MLS®
3 days agoPrice changed to $215,000
a week agoStatus changed to Active
3 weeks agoListing first seen on site
General Features
Acres 
2.0409
Garage 
Yes
Garage Spaces 
1
Levels 
One
Property Sub Type 
Condominium
Sewer 
Public Sewer
Style 
TraditionalTransitional
Utilities 
Natural Gas Available
Water Source 
Public
Zoning 
Residential
Interior Features
Appliances 
Gas Water Heater
Basement 
Full
Cooling 
Central Air
Heating 
Forced Air
Interior 
Walk-In Closet(s)
Bathroom 1 
Level – First
Bathroom 2 
Level – First
Bedroom 2 
Dimensions – 12 x 15Level – FirstArea – 180
Bedroom 3 
Dimensions – 12 x 14Level – FirstArea – 168
Dining Room 
Dimensions – 16 x 16Level – FirstArea – 256
Entry Room 
Level – FirstArea – 40
Living Room 
Dimensions – 10 x 14Area – 140
Master Bedroom 
Dimensions – 12 x 15Level – FirstArea – 180
Save
Ask
Tour
Hide
Share
Exterior Features
Construction Details 
Vinyl Siding
Roof 
Shingle
Community Features
Association Fee 
$615.0
Association Fee Frequency 
Monthly
MLS Area 
Hamilton-E06
School District 
Sycamore Community C
Township 
Loveland City
Schools
School District
Sycamore Community C
Elementary School
Unknown
Middle School
Unknown
High School
Unknown
Listing courtesy of Troy Kutcha of Plum Tree Realty


Listing information is provided by Participants of the Cincy MLS. IDX information is provided exclusively for personal, non-commercial use, and may not be used for any purpose other than to identify prospective properties consumers may be interested in purchasing. Information is deemed reliable but not guaranteed. Copyright 2026, Cincy MLS.
Last checked: 2026-09-20 11:10 PM UTC

Neighborhood & Commute
Source: Walkscore
Disclosure: Community information and market data powered by Constellation Data Labs. Information is deemed reliable but not guaranteed.
Save
Ask
Tour
Hide
Share