301 Jackson Lane, Middletown, OH, 45044

Save
Ask
Tour
Hide
Share
$275,000
3 Days On Site

301 Jackson Lane
Middletown, OH 45044

For Sale|Single Family Residence|Active
3
Beds
2
Total Baths
2
Full Baths
3,600
SqFt
$76
/SqFt
1958
Built
County:
Butler
Listing courtesy of Ronald Faulkner of Faulkner Four Percent
301 Jackson Lane301 Jackson Lane301 Jackson Lane301 Jackson Lane
Save
Ask
Tour
Hide
Share

Mortgage Calculator

Monthly Payment (Est.)

$1,255
Calculator powered by Showcase IDX, a Constellation1 Company. Copyright ©2026 Information is deemed reliable but not guaranteed.

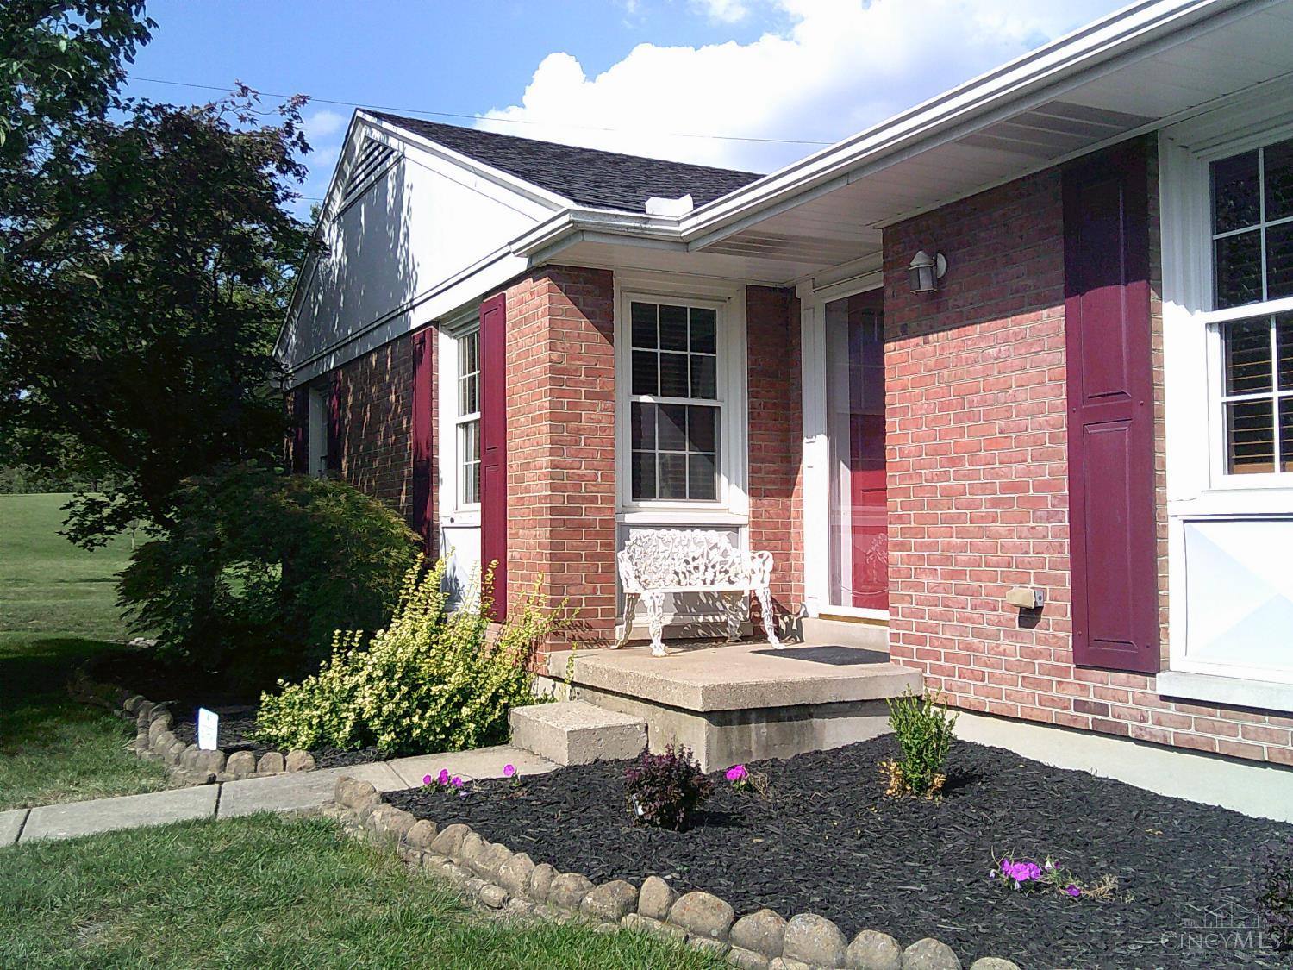
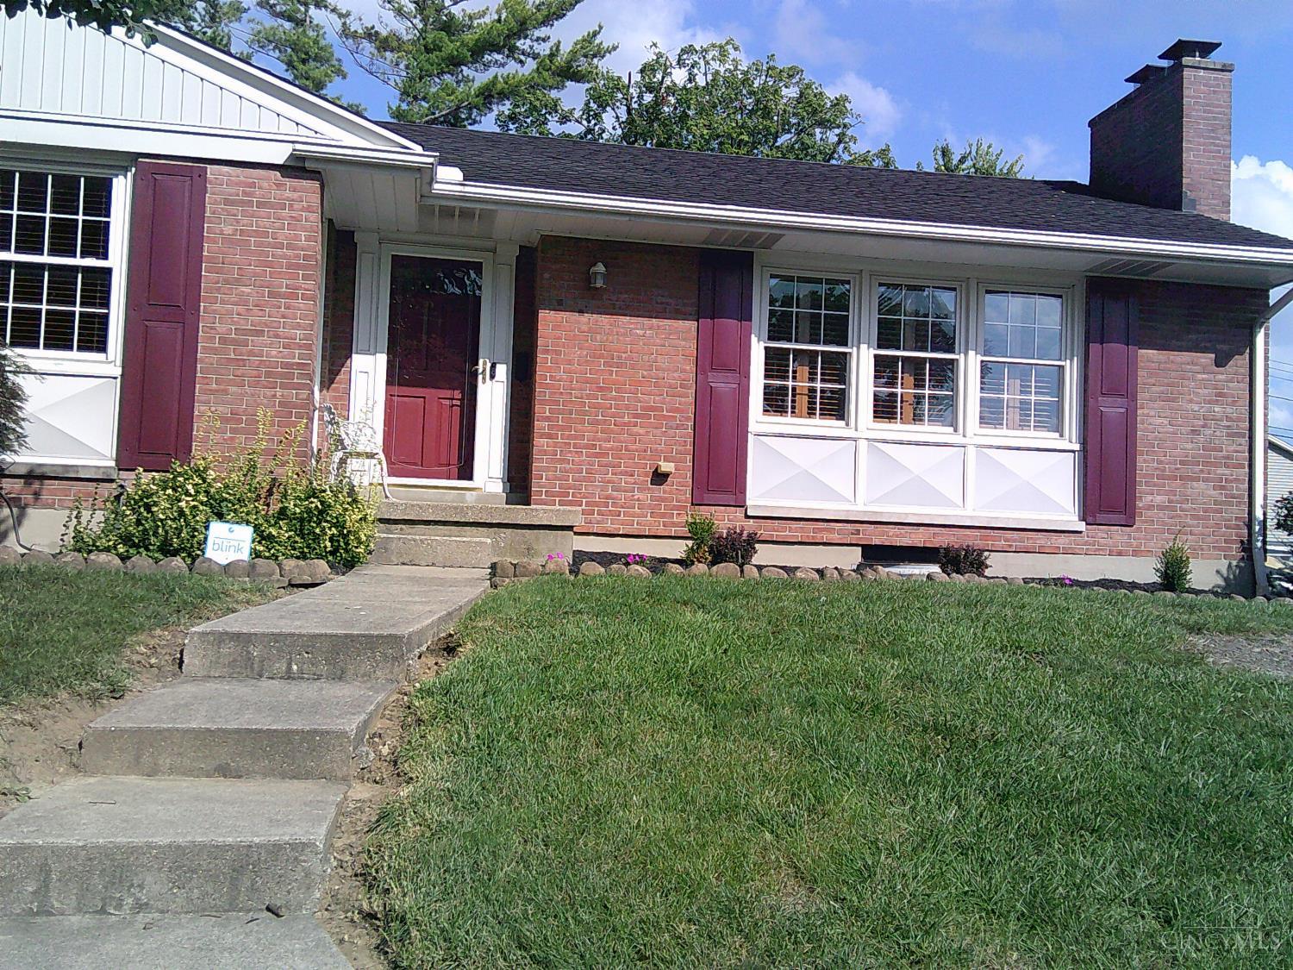
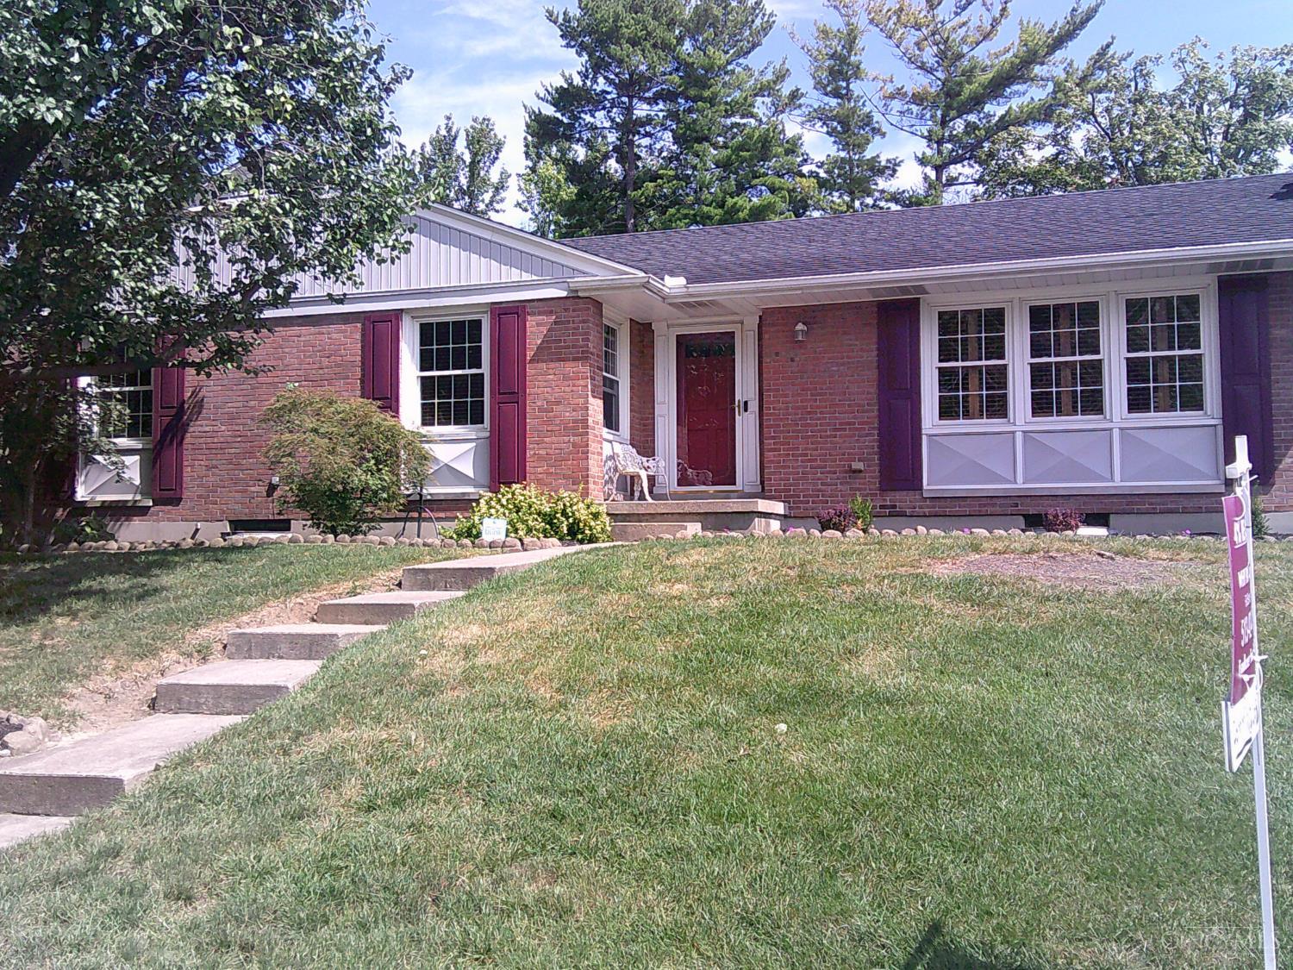
3 bedroom, 2 full baths, brick house in a beautiful setting with Wilson Park adjacent to the property. Foyer is slate, living room is xlarge with wall-to-wall carpet, dining room is formal, eat in kitchen with vinyl flooring, Pantry, and all cabinet are original knotty pine. built in oven, stove top range, dishwasher, plenty of storage in kitchen. Master bedroom, with bath attached. BRM 2 has wall-to-wall carpet, wooden blinds. 3rd BRM WTW carpet with wooden blinds, hall bath with tub & shower. All windows have wooden blinds or wooden shutters. the 4-season room was a champion job 16×16 with indoor/outdoor carpet, windows all around the room for morning and evening views. large front & back yards. back yard has medal fence on the side. The children are selling it, the father passed, but no estate to deal with. Basement is unfinished and garage attached to basement. All windows have professional wooden blinds, LR has wooden shutters.

Save
Ask
Tour
Hide
Share
Listing Snapshot
Price 
$275,000
Days On Site 
3 Days
Bedrooms 
3
Inside Area (SqFt) 
3,600 sqft
Total Baths 
2
Full Baths 
2
Partial Baths 
N/A
Lot Size 
0.3801 Acres
Year Built 
1958
MLS® Number 
1892365
Status 
Active
Property Tax 
N/A
HOA/Condo/Coop Fees 
N/A
Sq Ft Source 
N/A
Friends & Family
Recent Activity
yesterdayListing updated with changes from the MLS®
3 days agoStatus changed to Active
4 days agoListing first seen on site
General Features
Acres 
0.3801
Attached Garage 
Yes
Garage 
Yes
Garage Spaces 
2
Home Warranty 
Yes
Levels 
One
Parking 
On StreetDrivewayAttached
Property Sub Type 
Single Family Residence
Sewer 
Public Sewer
Style 
Ranch
Utilities 
Cable Available
Water Source 
Public
Zoning 
Residential
Interior Features
Appliances 
RangeOvenGas Water HeaterDishwasherMicrowaveRefrigerator
Basement 
UnfinishedFull
Cooling 
Ceiling Fan(s)Attic Fan
Fireplace 
Yes
Fireplace Features 
MasonryLiving Room
Fireplaces 
2
Heating 
Natural GasForced Air
Interior 
Eat-in KitchenPantryWalk-In Closet(s)Natural Woodwork
Bathroom 1 
Level – First
Bathroom 2 
Level – First
Bedroom 2 
Dimensions – 11 x 11Level – FirstArea – 121
Bedroom 3 
Dimensions – 11 x 11Level – FirstArea – 121
Bedroom 4 
Dimensions – 9 x 8Level – FirstArea – 72
Dining Room 
Dimensions – 15 x 12Level – FirstArea – 180
Entry Room 
Level – FirstArea – 48
Kitchen 
Dimensions – 11 x 12Area – 132
LaundryRoom 
Dimensions – 6 x 8Level – FirstArea – 48
Living Room 
Dimensions – 15 x 20Area – 300
Master Bedroom 
Dimensions – 12 x 12Level – FirstArea – 144
Save
Ask
Tour
Hide
Share
Exterior Features
Construction Details 
BrickVinyl Siding
Lot Features 
Cul-De-SacWoodedClearedSloped
Patio And Porch 
DeckPorch
Roof 
Shingle
View 
Park/GreenbeltTrees/WoodsCity
Waterview 
Park/GreenbeltTrees/WoodsCity
Community Features
MLS Area 
Butler-W19
School District 
Middletown City SD
Schools
School District
Middletown City SD
Elementary School
Unknown
Middle School
Unknown
High School
Unknown
Listing courtesy of Ronald Faulkner of Faulkner Four Percent


Listing information is provided by Participants of the Cincy MLS. IDX information is provided exclusively for personal, non-commercial use, and may not be used for any purpose other than to identify prospective properties consumers may be interested in purchasing. Information is deemed reliable but not guaranteed. Copyright 2026, Cincy MLS.
Last checked: 2026-09-10 03:31 PM UTC

Neighborhood & Commute
Source: Walkscore
Disclosure: Community information and market data powered by Constellation Data Labs. Information is deemed reliable but not guaranteed.
Save
Ask
Tour
Hide
Share