573 Hackleshin Road, Peebles, OH, 45660

Save
Ask
Tour
Hide
Share
$180,000
9 Days On Site

573 Hackleshin Road
Peebles, OH 45660

For Sale|Single Family Residence|Active
2
Beds
1
Total Bath
1
Full Bath
2026
Built
County:
Adams
Listing courtesy of Kelly Lewis of Huff Realty
573 Hackleshin Road573 Hackleshin Road573 Hackleshin Road573 Hackleshin Road
Save
Ask
Tour
Hide
Share

Mortgage Calculator

Monthly Payment (Est.)

$821
Calculator powered by Showcase IDX, a Constellation1 Company. Copyright ©2026 Information is deemed reliable but not guaranteed.

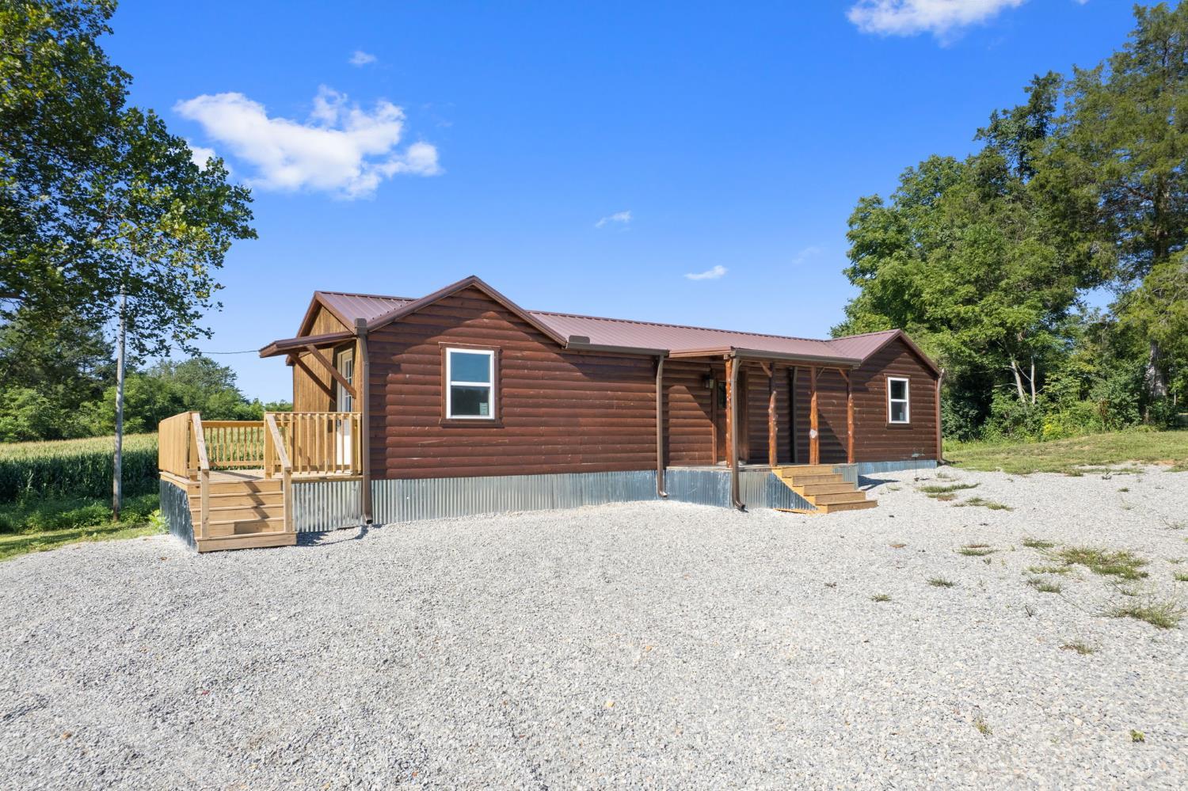
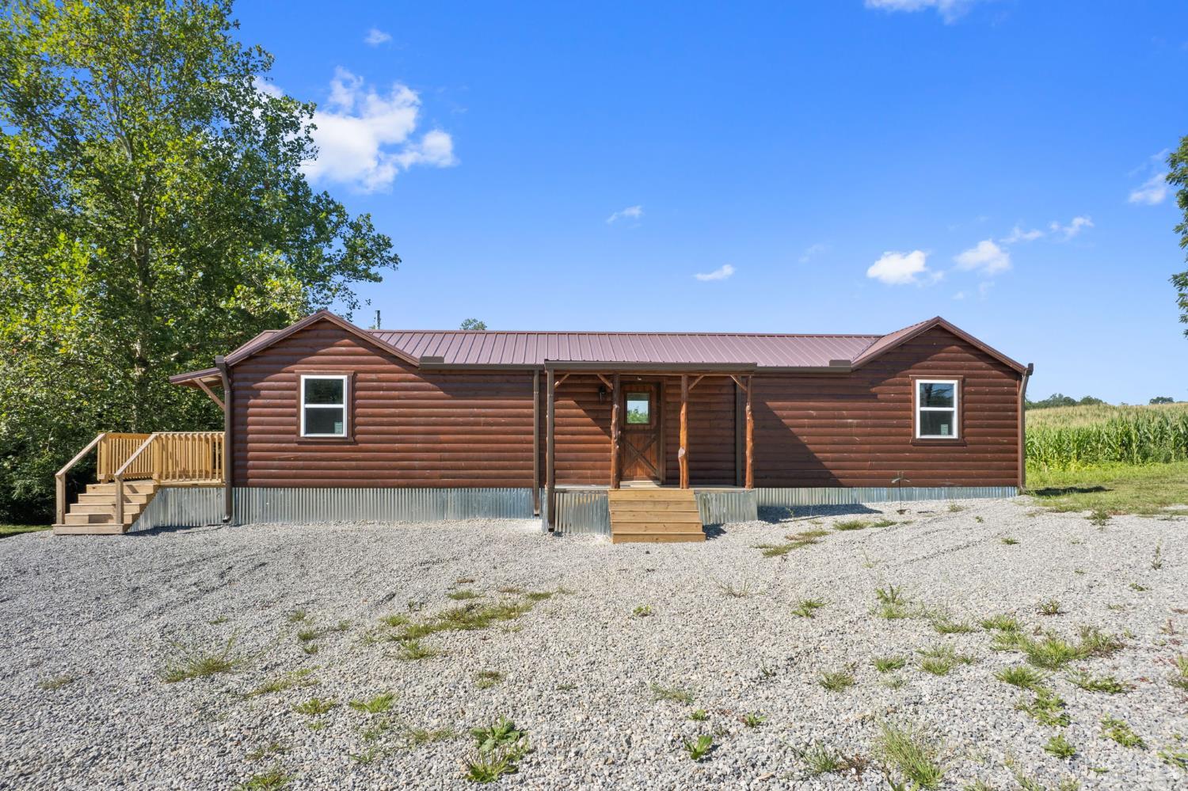
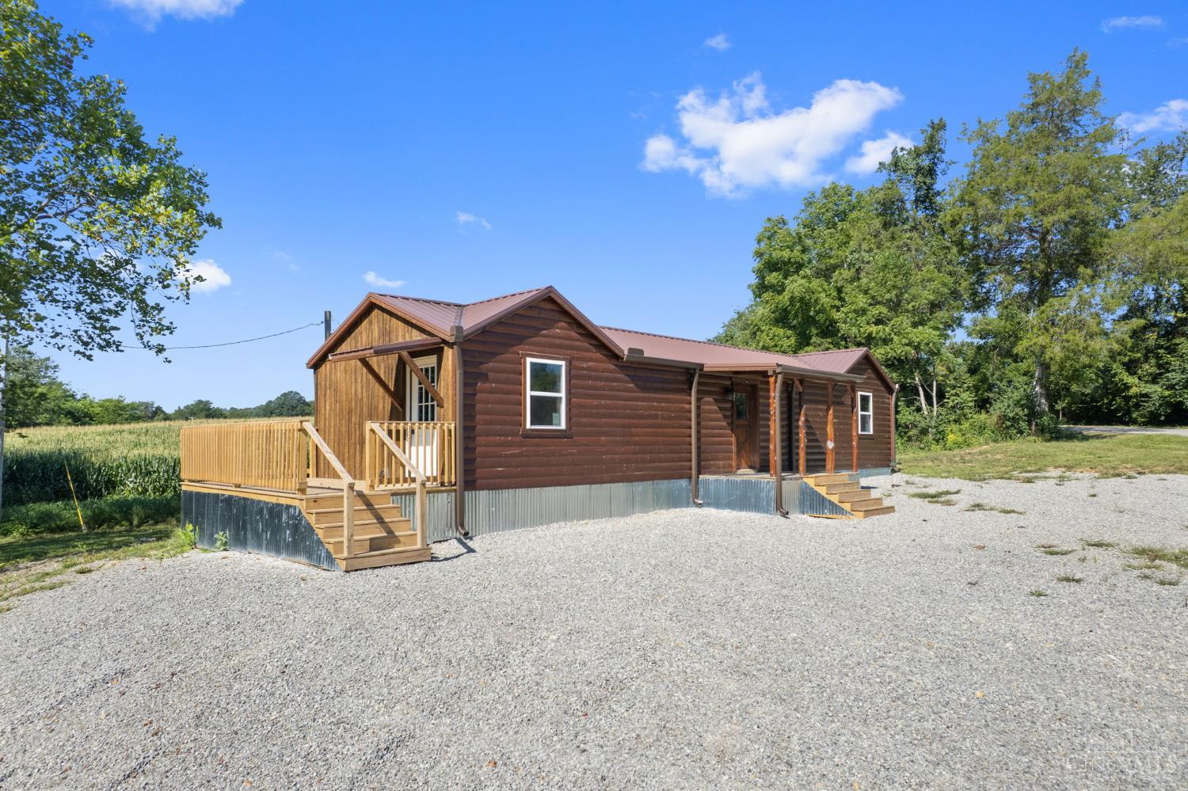
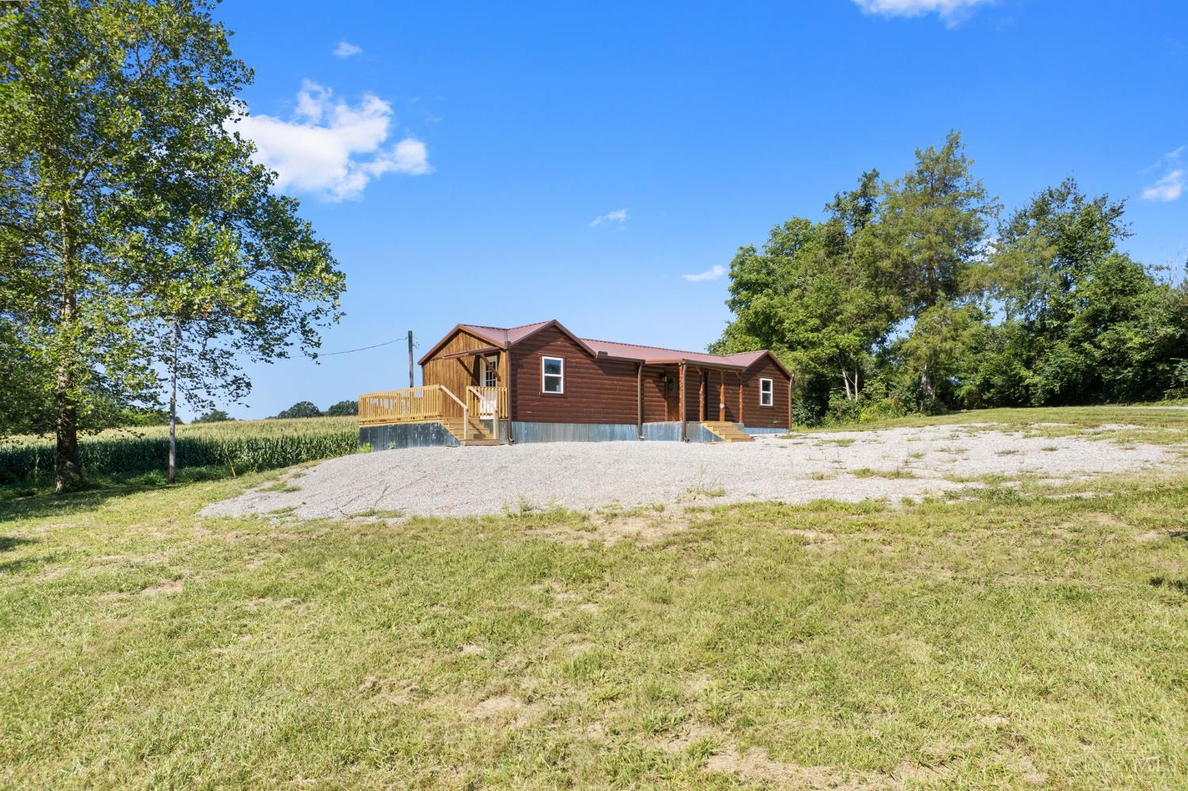
Peaceful country living awaits! Tucked away on over 2 peaceful acres, this newly built 2-bedroom, 1-bath cabin offers the perfect blend of rustic charm and modern comfort. Inside, you will find natural pine walls, vaulted ceilings, and an open-concept kitchen and living space. Both bedrooms feature walk-in closets, while the spacious bathroom features a tub and shower. There's also a designated washer and dryer hookup, ideal for a stackable set. Built with PEX plumbing and plenty of insulation, this home was designed with comfort & efficiency in mind. Outside, enjoy new decking on three sides of the home and a creek running through the property. Perfect for relaxing and enjoying the peaceful surroundings. Whether you're looking for a full-time residence or your own private country getaway, this unique property is ready for its next owner. Bring your appliances and make it yours!

Save
Ask
Tour
Hide
Share
Listing Snapshot
Price 
$180,000
Days On Site 
9 Days
Bedrooms 
2
Inside Area (SqFt) 
N/A
Total Baths 
1
Full Baths 
1
Partial Baths 
N/A
Lot Size 
2.12 Acres
Year Built 
2026
MLS® Number 
1892381
Status 
Active
Property Tax 
N/A
HOA/Condo/Coop Fees 
N/A
Sq Ft Source 
N/A
Friends & Family
Recent Activity
a week agoListing updated with changes from the MLS®
a week agoListing first seen on site
General Features
Acres 
2.12
Foundation 
Other
Levels 
One
Property Condition 
New Construction
Property Sub Type 
Single Family Residence
Sewer 
Other
Style 
Cabin/Rustic
Water Source 
Public
Zoning 
Residential
Interior Features
Appliances 
Electric Water Heater
Basement 
Crawl Space
Fireplace 
Yes
Fireplace Features 
Master BedroomElectric
Fireplaces 
1
Heating 
Other
Dining Room 
Dimensions – 8 x 6Level – FirstArea – 48
Kitchen 
Dimensions – 8 x 6Area – 48
Living Room 
Dimensions – 28 x 14Area – 392
Master Bedroom 
Dimensions – 11 x 11Level – FirstArea – 121
Save
Ask
Tour
Hide
Share
Exterior Features
Construction Details 
Wood Siding
Lot Features 
Rolling Slope
Roof 
Metal
View 
Trees/Woods
Waterview 
Trees/Woods
Community Features
MLS Area 
Adams-E33
School District 
Adams County/Ohio
Township 
Franklin Twp
Schools
School District
Adams County/Ohio
Elementary School
Unknown
Middle School
Unknown
High School
Unknown
Listing courtesy of Kelly Lewis of Huff Realty


Listing information is provided by Participants of the Cincy MLS. IDX information is provided exclusively for personal, non-commercial use, and may not be used for any purpose other than to identify prospective properties consumers may be interested in purchasing. Information is deemed reliable but not guaranteed. Copyright 2026, Cincy MLS.
Last checked: 2026-09-10 11:41 AM UTC

Neighborhood & Commute
Source: Walkscore
Disclosure: Community information and market data powered by Constellation Data Labs. Information is deemed reliable but not guaranteed.
Save
Ask
Tour
Hide
Share