8812 Carrousel Park Circle 69, Colerain Twp, OH, 45251

Save
Ask
Tour
Hide
Share
$175,000
New Listing

8812 Carrousel Park Circle 69
Colerain Twp, OH 45251

For Sale|Condominium|Active
2
Beds
2
Total Baths
2
Full Baths
1995
Built
Subdivision:
Kissel Park Condominiums
County:
Hamilton
Listing courtesy of Lynda Anello of eXp Realty
8812 Carrousel Park Circle 698812 Carrousel Park Circle 698812 Carrousel Park Circle 698812 Carrousel Park Circle 69
Save
Ask
Tour
Hide
Share

Mortgage Calculator

Monthly Payment (Est.)

$798
Calculator powered by Showcase IDX, a Constellation1 Company. Copyright ©2026 Information is deemed reliable but not guaranteed.

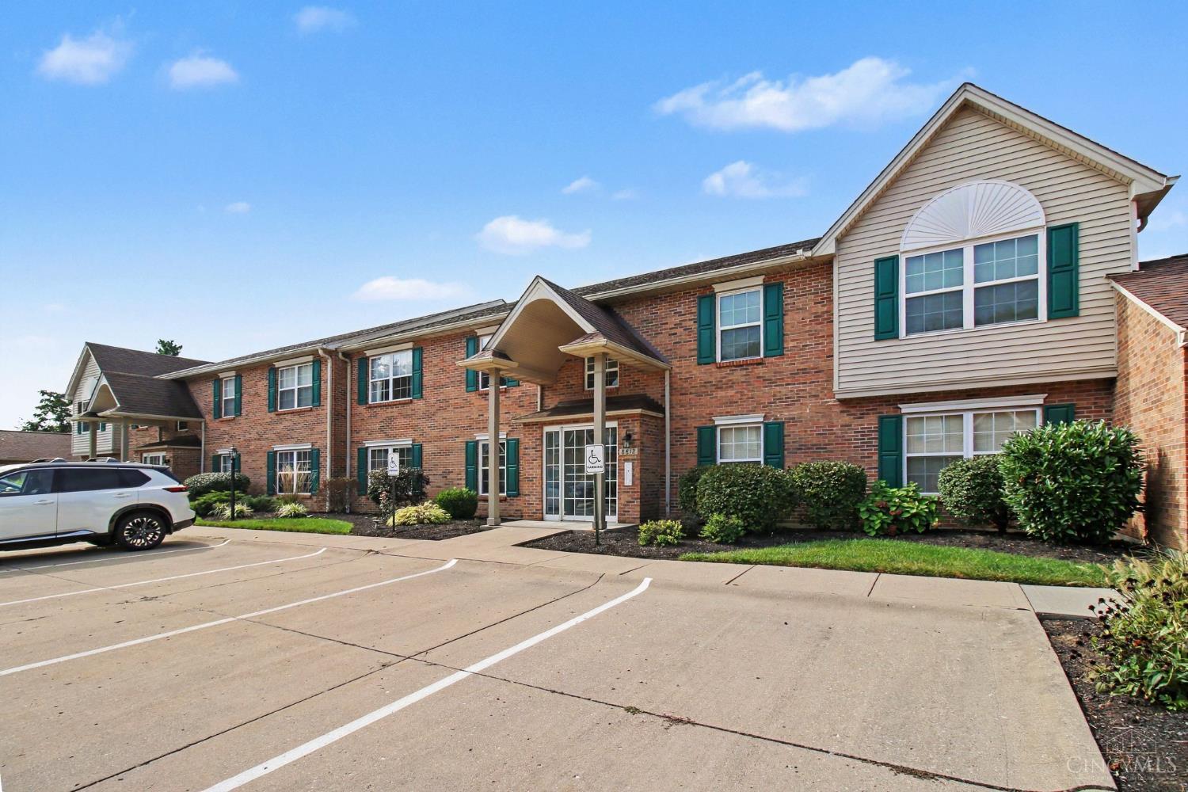
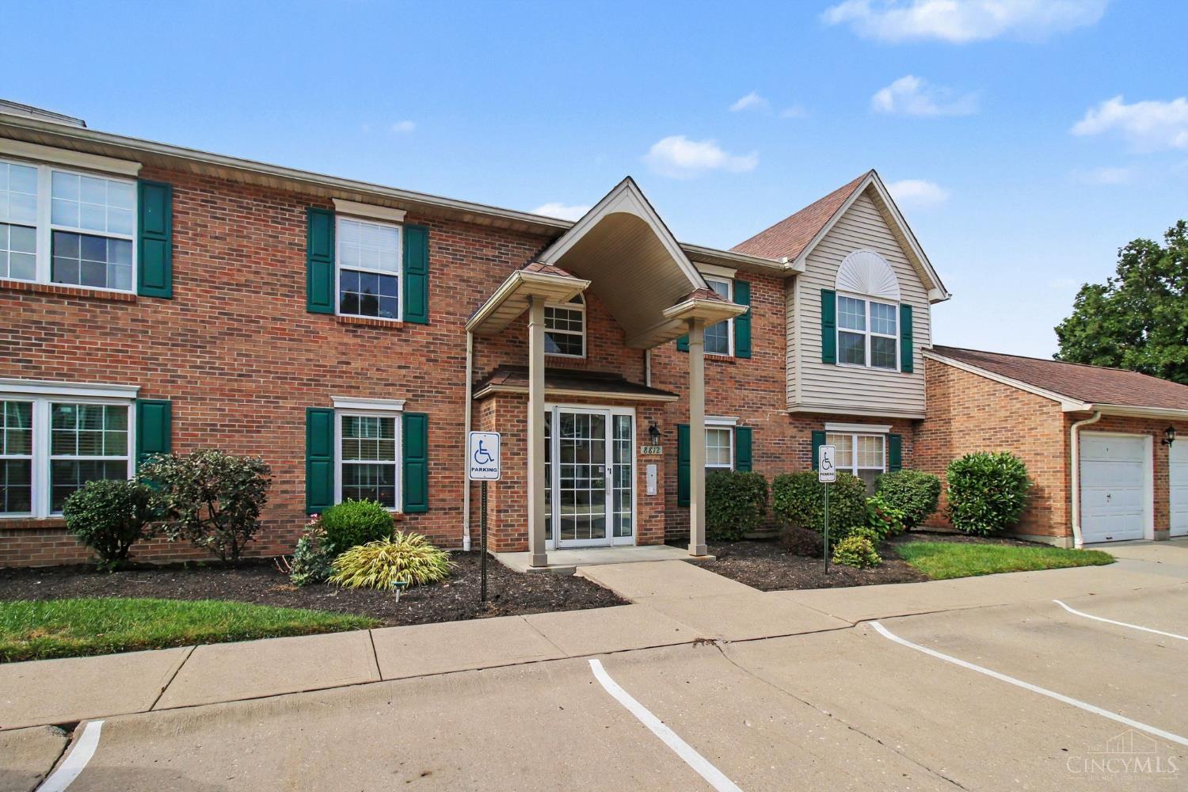
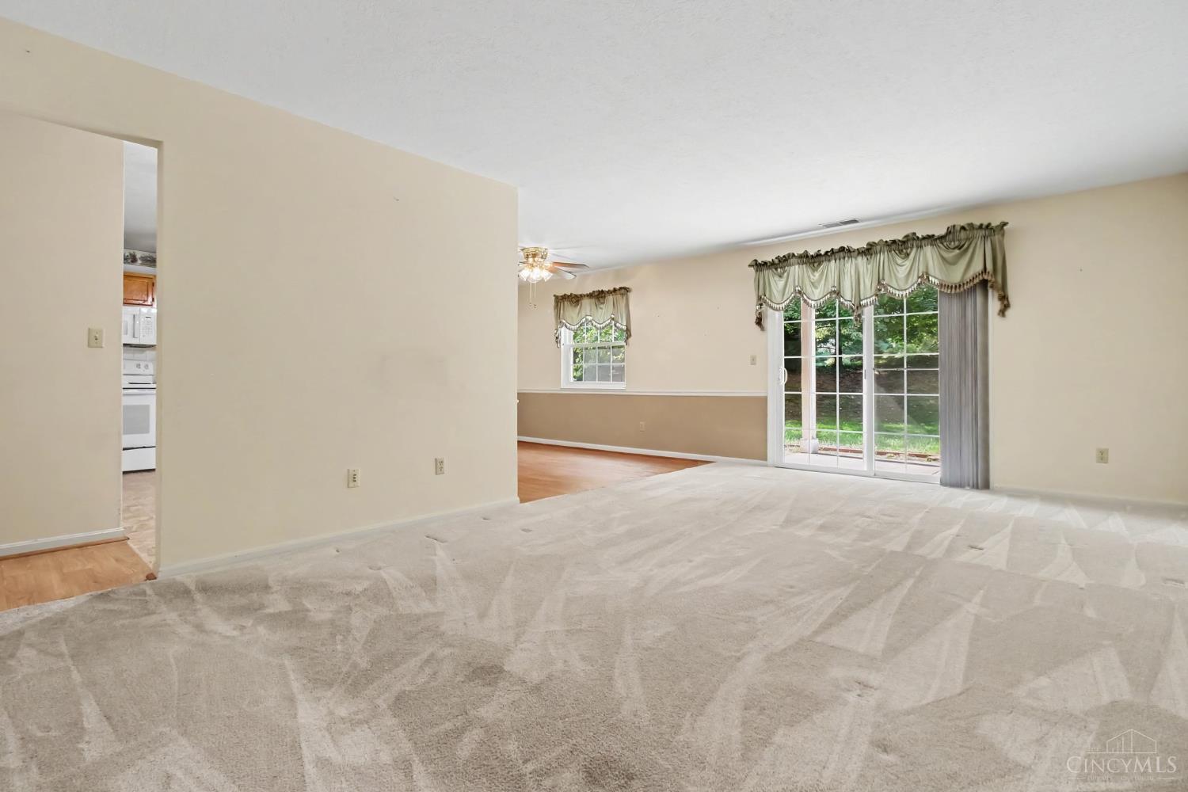
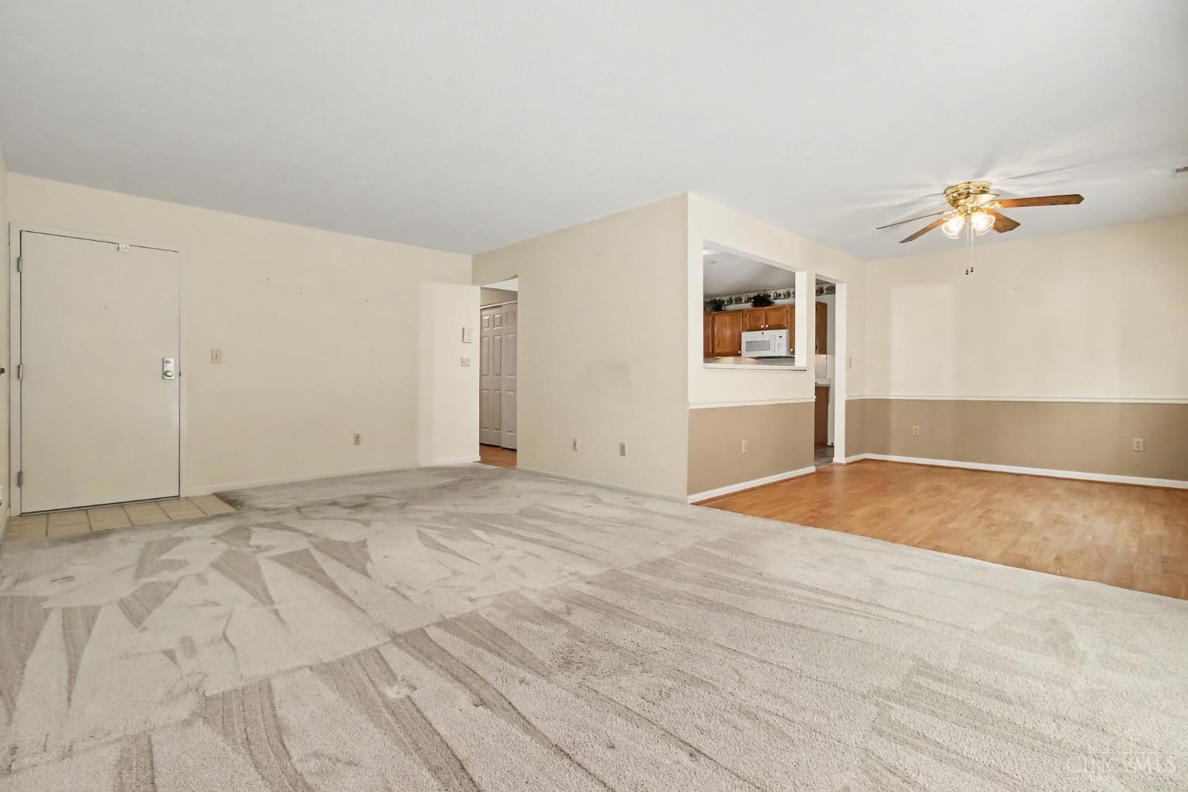
Desirable first-floor condo with zero steps at Kissel Park Condominiums in Colerain Township! The front entry opens into a light-filled living room and dedicated dining area, creating a spacious layout that leads directly out to your private covered patio. Bordered by lush natural surroundings and mature greenery, this secluded outdoor spot offers a rare sense of privacy in condo living. In the kitchen, you'll find generous cabinet space, a pantry, and room for a breakfast table. The primary bedroom easily fits a full king set and includes an ensuite bath along with a walk-in closet. A comfortable second bedroom and full hall bath work great for guests, family, or a home office. Combining peaceful surroundings with unbeatable proximity to local shopping, dining, and main thoroughfares, this home is ready for easy daily living.

Save
Ask
Tour
Hide
Share
Listing Snapshot
Price 
$175,000
Days On Site 
0 Days
Bedrooms 
2
Inside Area (SqFt) 
N/A
Total Baths 
2
Full Baths 
2
Partial Baths 
N/A
Lot Size 
0.6287 Acres
Year Built 
1995
MLS® Number 
1892391
Status 
Active
Property Tax 
N/A
HOA/Condo/Coop Fees 
$295 monthly
Sq Ft Source 
N/A
Friends & Family
Recent Activity
8 hours agoListing updated with changes from the MLS®
8 hours agoStatus changed to Active
12 hours agoListing first seen on site
General Features
Acres 
0.6287
Cross Street 
Joseph Rd
Foundation 
Slab
Garage 
Yes
Garage Spaces 
1
Levels 
One
Number Of Stories 
2
Parking 
Garage Door OpenerDriveway
Property Sub Type 
Condominium
Security 
Security SystemSmoke Detector(s)
Sewer 
Public Sewer
Style 
Traditional
Water Source 
Public
Zoning 
Residential
Interior Features
Appliances 
DisposalRangeOvenElectric Water HeaterDishwasherDryerMicrowaveRefrigeratorWasher
Basement 
None
Cooling 
Ceiling Fan(s)Central Air
Heating 
ElectricForced Air
Interior 
Eat-in KitchenPantryWalk-In Closet(s)
Bathroom 1 
Level – First
Bathroom 2 
Level – First
Bedroom 2 
Dimensions – 12 x 11Level – FirstArea – 132
Dining Room 
Dimensions – 12 x 9Level – FirstArea – 108
Kitchen 
Dimensions – 15 x 11Area – 165
LaundryRoom 
Dimensions – 8 x 6Level – FirstArea – 48
Living Room 
Dimensions – 19 x 13Area – 247
Master Bedroom 
Dimensions – 16 x 12Level – FirstArea – 192
Save
Ask
Tour
Hide
Share
Exterior Features
Construction Details 
BrickVinyl Siding
Lot Features 
Level
Patio And Porch 
Patio
Roof 
Shingle
Community Features
Association Fee 
$295.0
Association Fee Frequency 
Monthly
MLS Area 
Hamilton-W10
School District 
Northwest Local SD
Township 
Colerain Twp
Schools
School District
Northwest Local SD
Elementary School
Unknown
Middle School
Unknown
High School
Unknown
Listing courtesy of Lynda Anello of eXp Realty


Listing information is provided by Participants of the Cincy MLS. IDX information is provided exclusively for personal, non-commercial use, and may not be used for any purpose other than to identify prospective properties consumers may be interested in purchasing. Information is deemed reliable but not guaranteed. Copyright 2026, Cincy MLS.
Last checked: 2026-09-10 12:19 PM UTC

Neighborhood & Commute
Source: Walkscore
Disclosure: Community information and market data powered by Constellation Data Labs. Information is deemed reliable but not guaranteed.
Save
Ask
Tour
Hide
Share