Save
Ask
Tour
Hide
$118,000
2 Days On Site
4637 Vanguard AvenueJefferson Twp, OH 45417
For Sale|Single Family Residence|Active
3
Beds
1
Total Bath
1
Full Bath
936
SqFt
$126
/SqFt
1959
Built
County:
Montgomery
Listing courtesy of Brandi Howell of Keller Williams Community Part
Save
Ask
Tour
Hide
Mortgage Calculator
Monthly Payment (Est.)
$538Calculator powered by Showcase IDX, a Constellation1 Company. Copyright ©2026 Information is deemed reliable but not guaranteed.
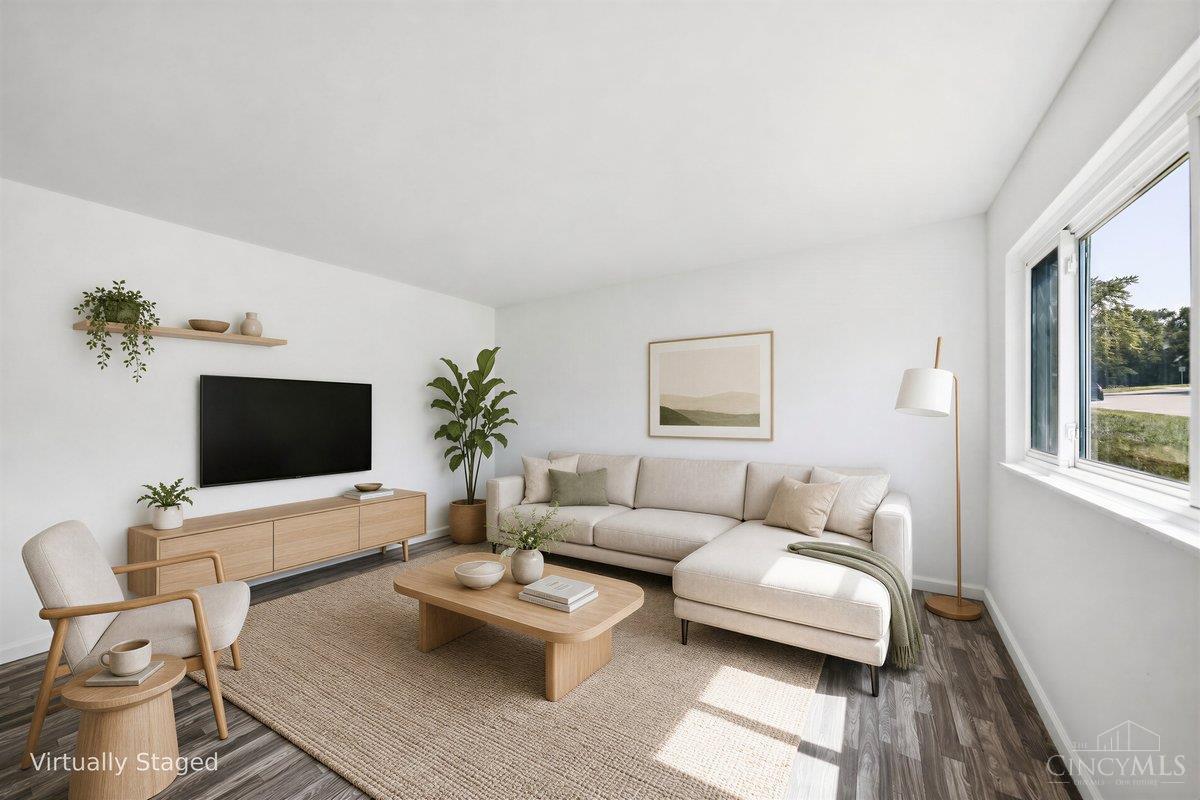
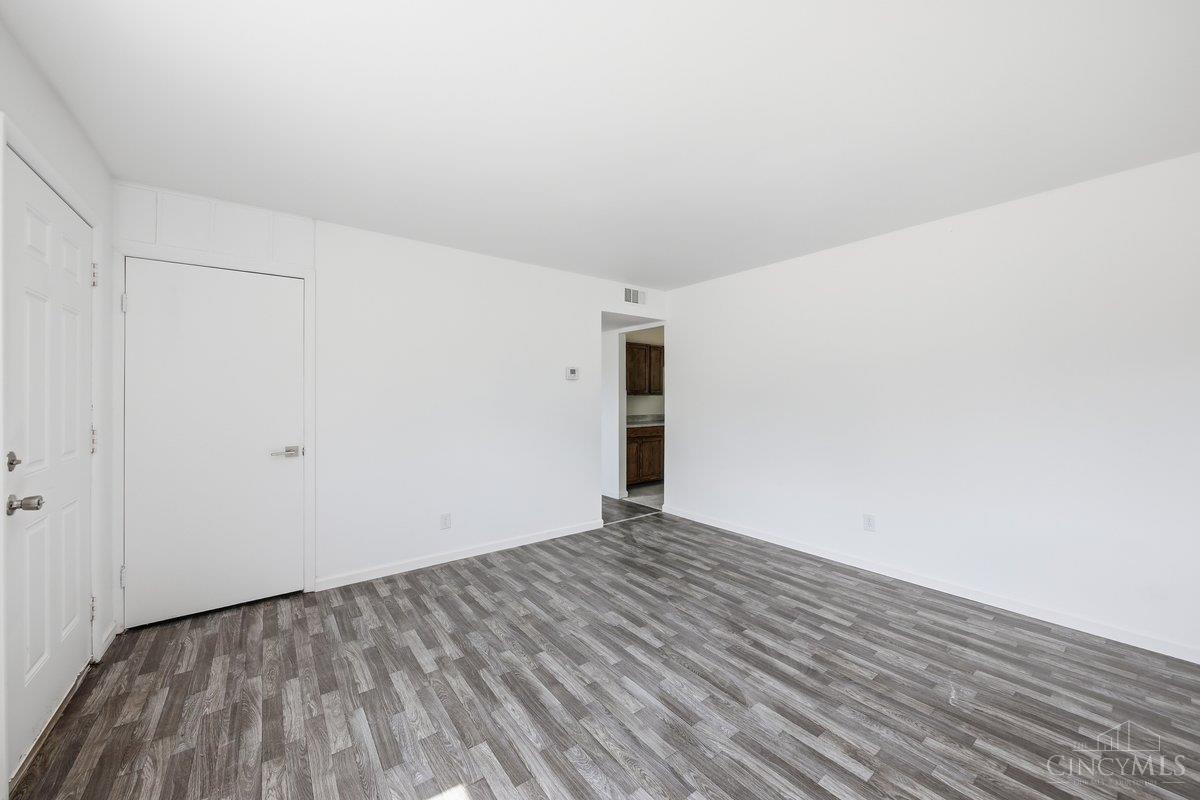
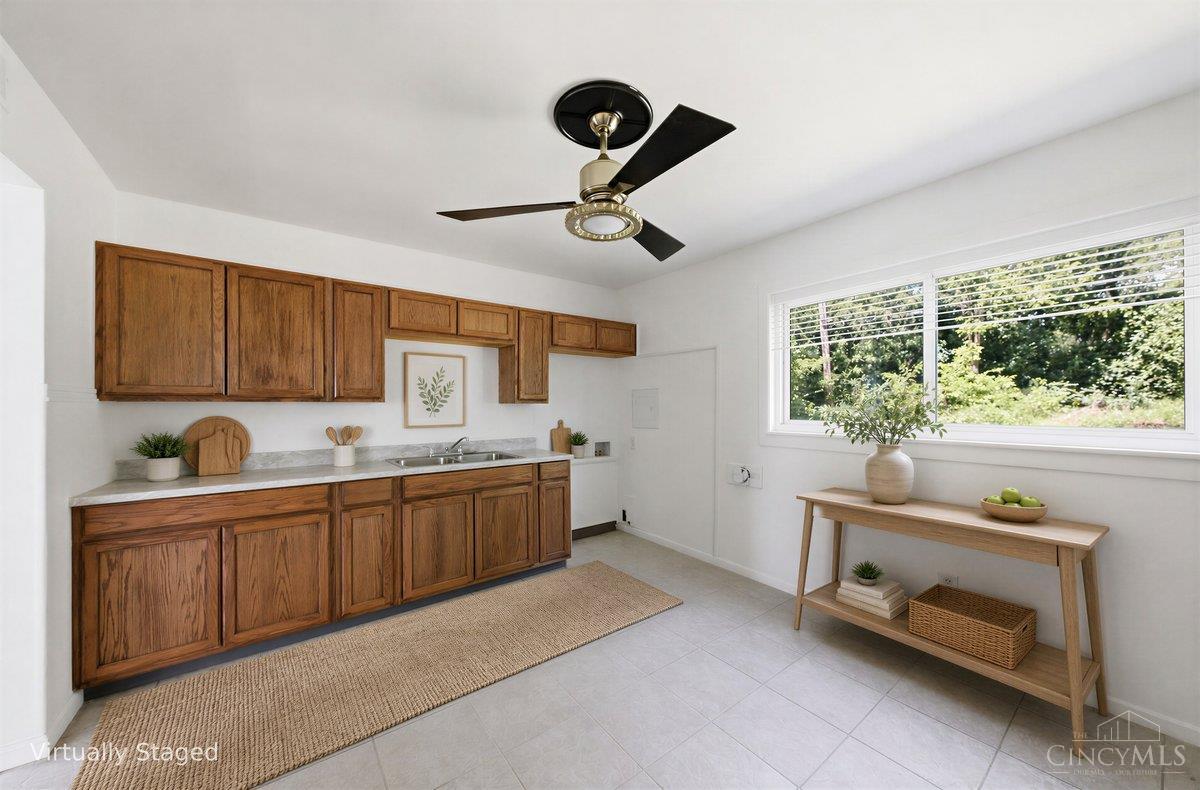
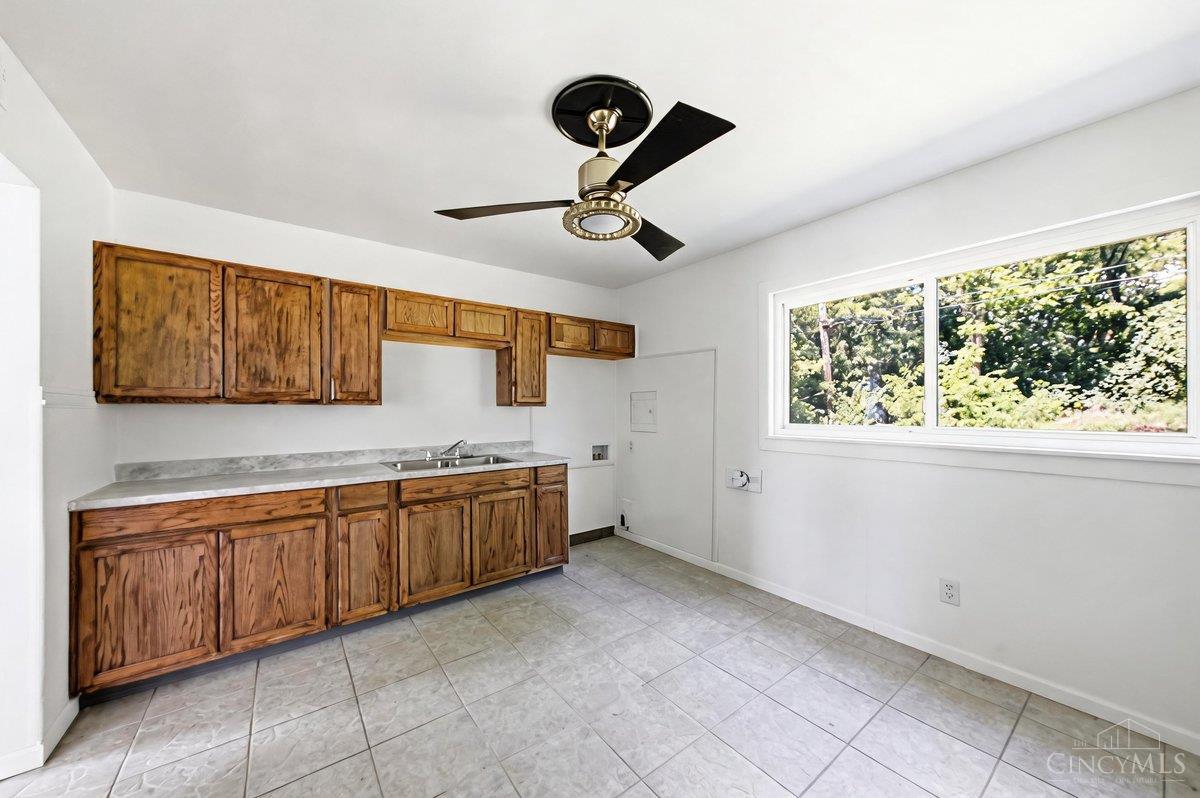
Welcome home to this move-in-ready 3-bedroom, 1-bath ranch offering comfortable single-level living. Featuring 936 square feet of thoughtfully updated space, this home boasts a refreshed kitchen with new cabinetry, new flooring, and fresh paint throughout. The functional ranch-style layout makes everyday living easy, while the large backyard provides plenty of space for entertaining, relaxing, or outdoor activities. Located within the Jefferson Township Local School District and close to I-75, shopping, dining, and everyday amenities, this updated home is ready for its next owner to move right in and enjoy!
Save
Ask
Tour
Hide
Listing Snapshot
Price
$118,000
Days On Site
2 Days
Bedrooms
3
Inside Area (SqFt)
936 sqft
Total Baths
1
Full Baths
1
Partial Baths
N/A
Lot Size
0.18 Acres
Year Built
1959
MLS® Number
1892405
Status
Active
Property Tax
N/A
HOA/Condo/Coop Fees
N/A
Sq Ft Source
N/A
Friends & Family
Recent Activity
| 2 days ago | Listing updated with changes from the MLS® | |
| 2 days ago | Listing first seen on site |
General Features
Acres
0.18
Foundation
Slab
Levels
One
Parking
On StreetDriveway
Property Sub Type
Single Family Residence
Sewer
Public Sewer
Style
Ranch
Utilities
Natural Gas Available
Water Source
Public
Zoning
Residential
Interior Features
Appliances
Gas Water Heater
Basement
None
Cooling
Central Air
Heating
Forced Air
Bathroom 1
Level – First
Bedroom 2
Dimensions – 10 x 10Level – FirstArea – 100
Bedroom 3
Dimensions – 8 x 10Level – FirstArea – 80
Kitchen
Dimensions – 19 x 10Area – 190
Living Room
Dimensions – 13 x 13Area – 169
Master Bedroom
Dimensions – 10 x 10Level – FirstArea – 100
Save
Ask
Tour
Hide
Exterior Features
Construction Details
Aluminum Siding
Roof
Shingle
Community Features
MLS Area
Montgomery-E30
School District
Jefferson Township L
Township
Jefferson Twp
Schools
School District
Jefferson Township L
Elementary School
Unknown
Middle School
Unknown
High School
Unknown
Listing courtesy of Brandi Howell of Keller Williams Community Part

Listing information is provided by Participants of the Cincy MLS. IDX information is provided exclusively for personal, non-commercial use, and may not be used for any purpose other than to identify prospective properties consumers may be interested in purchasing. Information is deemed reliable but not guaranteed. Copyright 2026, Cincy MLS.
Last checked: 2026-09-10 02:48 PM UTC
Listing information is provided by Participants of the Cincy MLS. IDX information is provided exclusively for personal, non-commercial use, and may not be used for any purpose other than to identify prospective properties consumers may be interested in purchasing. Information is deemed reliable but not guaranteed. Copyright 2026, Cincy MLS.
Last checked: 2026-09-10 02:48 PM UTC
Neighborhood & Commute
Source: Walkscore
Disclosure: Community information and market data powered by Constellation Data Labs. Information is deemed reliable but not guaranteed.
Save
Ask
Tour
Hide
Did you know? You can invite friends and family to your search. They can join your search, rate and discuss listings with you.