4106 Homelawn Avenue, Cheviot, OH, 45211

Save
Ask
Tour
Hide
Share
$209,000
New Listing

4106 Homelawn Avenue
Cheviot, OH 45211

For Sale|Single Family Residence|Active
3
Beds
1
Total Bath
1
Full Bath
1,243
SqFt
$168
/SqFt
1938
Built
County:
Hamilton
Listing courtesy of Cindy Shetterly of Keller Williams Distinctive RE
Upcoming Open Houses
Thu, Sep 10, 5:00 PM – 6:00 PM
Sat, Sep 12, 2:00 PM – 3:00 PM
4106 Homelawn Avenue4106 Homelawn Avenue4106 Homelawn Avenue4106 Homelawn Avenue
Save
Ask
Tour
Hide
Share

Mortgage Calculator

Monthly Payment (Est.)

$954
Calculator powered by Showcase IDX, a Constellation1 Company. Copyright ©2026 Information is deemed reliable but not guaranteed.

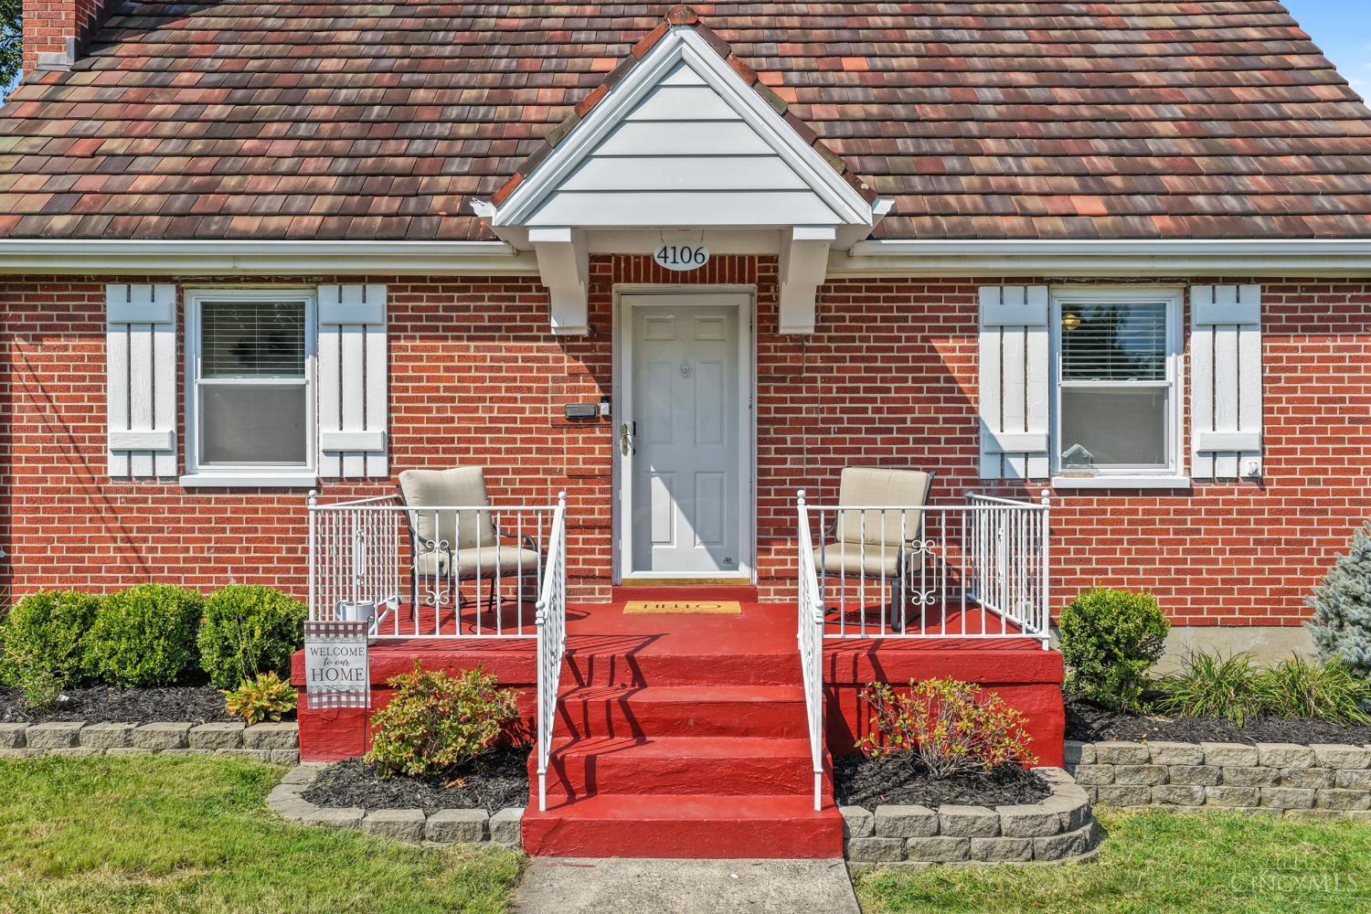
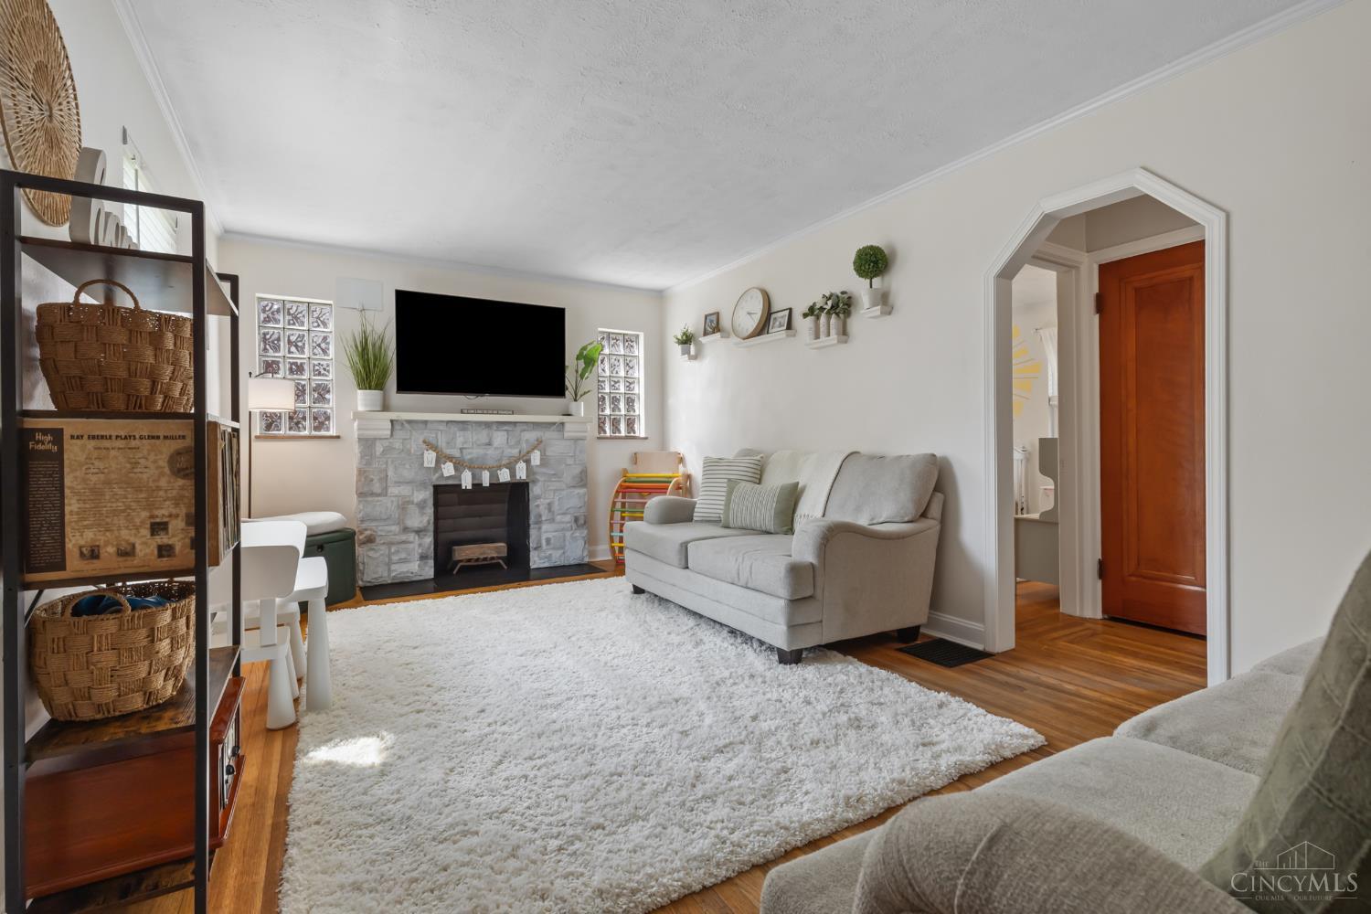
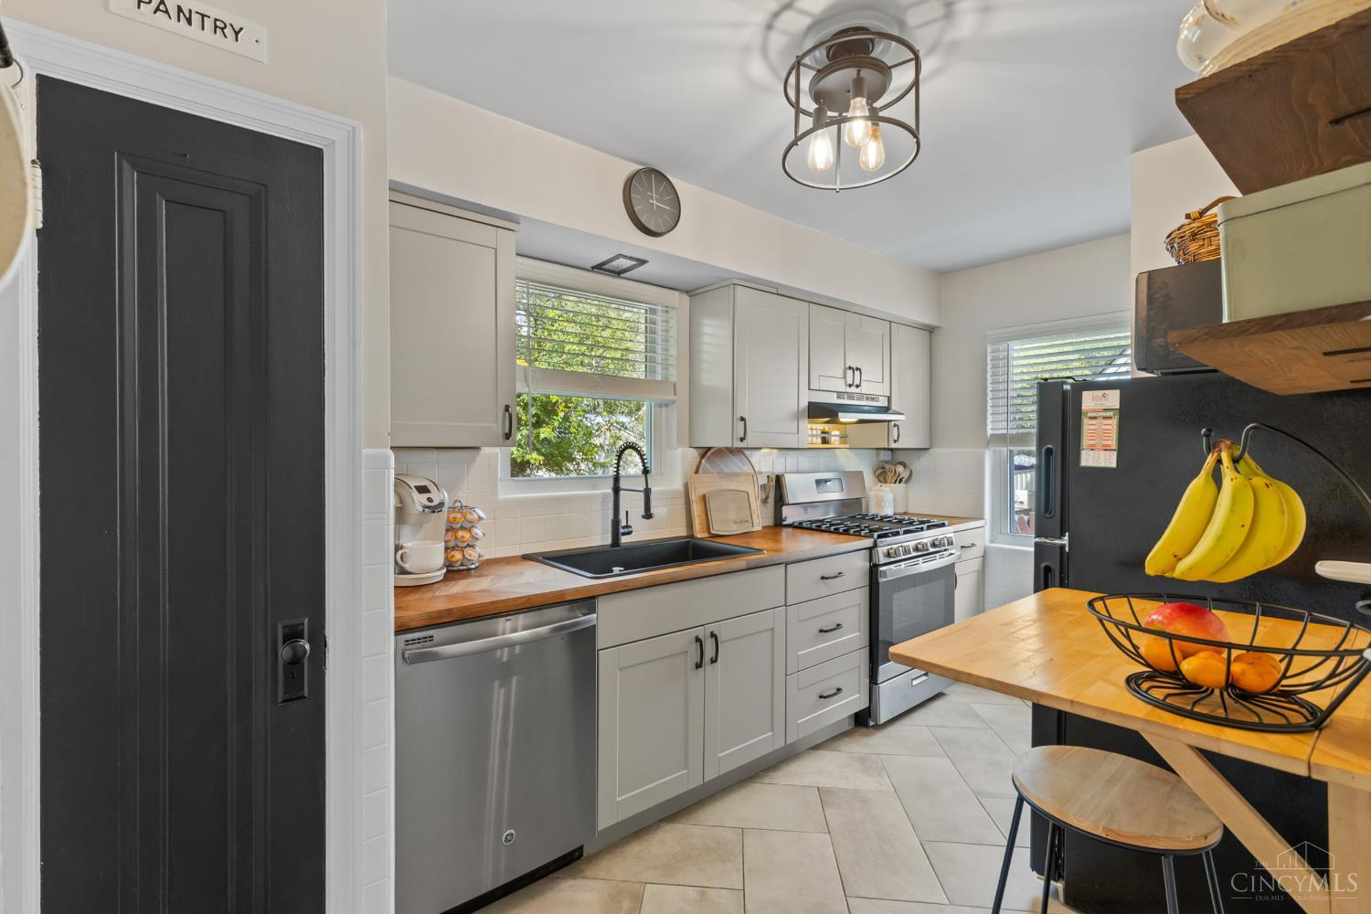
Charming and well-maintained home with a great combination of updates, character, and functional living space! Enjoy peace of mind with a new HVAC system in 2025, new stove in 2022, new hot water heater, and newer windows. The beautiful kitchen offers plenty of storage and flows into a flexible floor plan, while the updated full bathroom features stylish subway tile. The partially finished basement provides additional living space perfect for a rec room, home office, or hobby area. Outside, you'll love the fully fenced backyard, ideal for pets, entertaining, or relaxing around the fire pit. A large driveway provides plenty of off-street parking in addition to the one-car garage. Move-in ready with the big-ticket updates already taken care of!

Save
Ask
Tour
Hide
Share
Listing Snapshot
Price 
$209,000
Days On Site 
0 Days
Bedrooms 
3
Inside Area (SqFt) 
1,243 sqft
Total Baths 
1
Full Baths 
1
Partial Baths 
N/A
Lot Size 
0.163 Acres
Year Built 
1938
MLS® Number 
1892407
Status 
Active
Property Tax 
N/A
HOA/Condo/Coop Fees 
N/A
Sq Ft Source 
N/A
Friends & Family
Recent Activity
7 hours agoListing updated with changes from the MLS®
7 hours agoStatus changed to Active
11 hours agoListing first seen on site
General Features
Acres 
0.163
Attached Garage 
Yes
Foundation 
Block
Garage 
Yes
Garage Spaces 
1
Levels 
Two
Parking 
On StreetDrivewayAttached
Property Sub Type 
Single Family Residence
Sewer 
Public Sewer
Style 
Cape Cod
Utilities 
Natural Gas Available
Water Source 
Public
Zoning 
Residential
Interior Features
Appliances 
RangeOvenGas Water HeaterDishwasherMicrowaveRefrigerator
Basement 
Partially FinishedFull
Cooling 
Ceiling Fan(s)Central Air
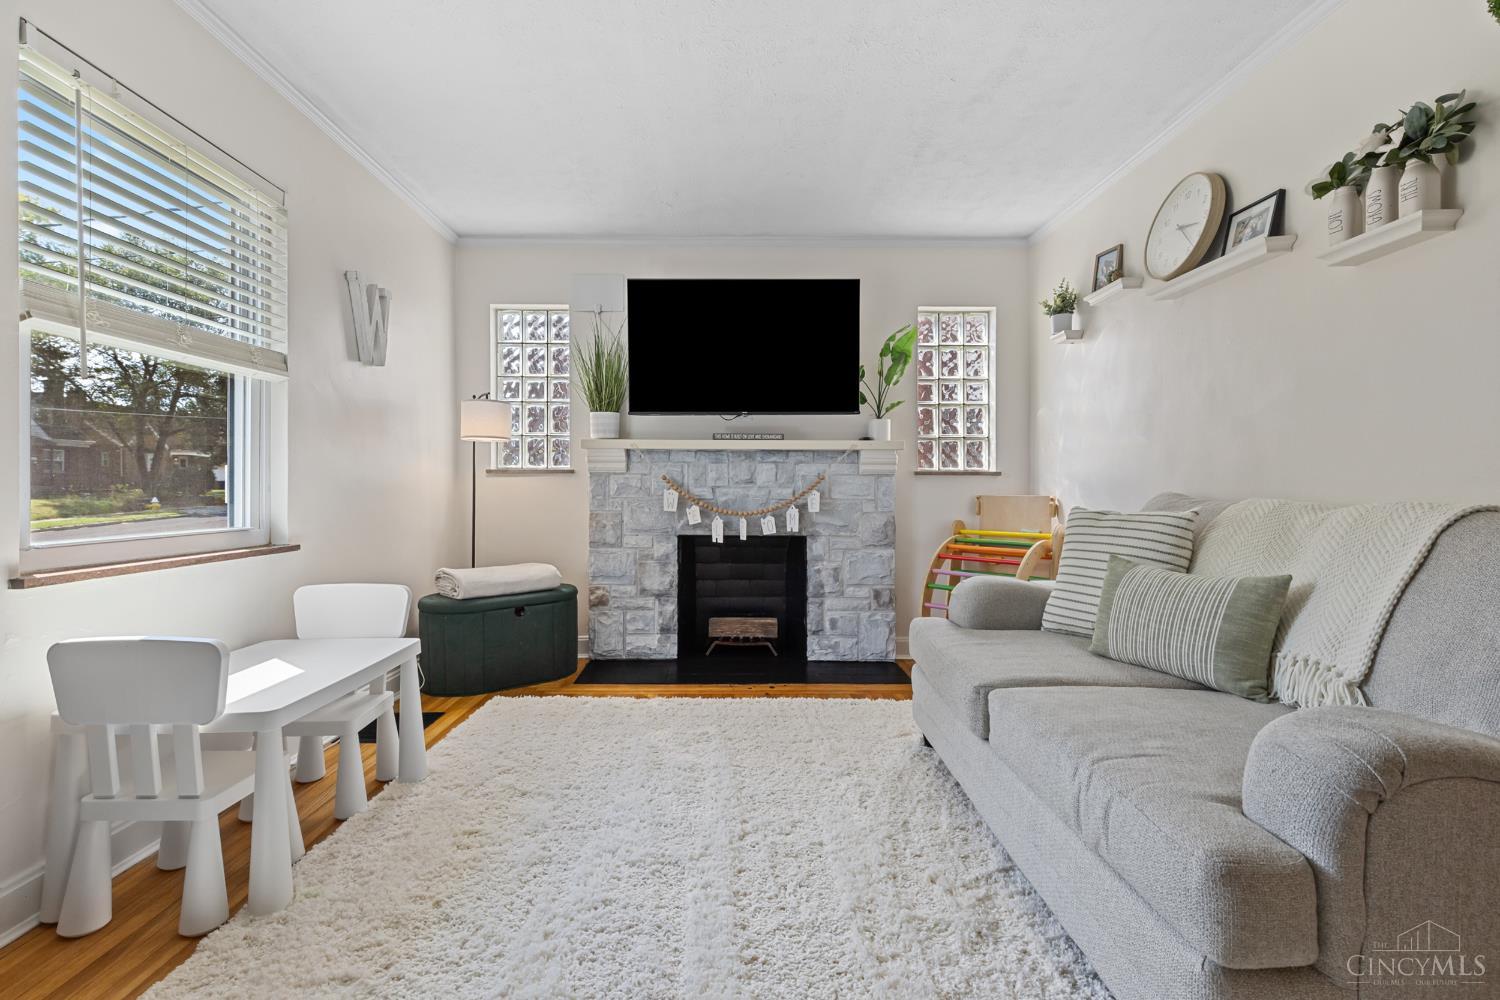
Fireplace 
Yes
Fireplace Features 
Living Room
Fireplaces 
1
Heating 
Natural Gas
Interior 
Walk-In Closet(s)
Bathroom 1 
Level – First
Bedroom 2 
Dimensions – 11 x 10Level – FirstArea – 110
Bedroom 3 
Dimensions – 12 x 11Level – FirstArea – 132
Kitchen 
Dimensions – 14 x 7Area – 98
Living Room 
Dimensions – 18 x 11Area – 198
Master Bedroom 
Dimensions – 15 x 11Level – SecondArea – 165
RecreationRoom 
Dimensions – 23 x 11Level – BasementArea – 253
Save
Ask
Tour
Hide
Share
Exterior Features
Construction Details 
BrickVinyl Siding
Fencing 
Privacy
Patio And Porch 
Porch
Roof 
Tile
View 
Other
Waterview 
Other
Community Features
MLS Area 
Hamilton-W04
School District 
Cincinnati City SD
Township 
Cheviot City
Schools
School District
Cincinnati City SD
Elementary School
Unknown
Middle School
Unknown
High School
Unknown
Listing courtesy of Cindy Shetterly of Keller Williams Distinctive RE


Listing information is provided by Participants of the Cincy MLS. IDX information is provided exclusively for personal, non-commercial use, and may not be used for any purpose other than to identify prospective properties consumers may be interested in purchasing. Information is deemed reliable but not guaranteed. Copyright 2026, Cincy MLS.
Last checked: 2026-09-10 11:09 AM UTC

Neighborhood & Commute
Source: Walkscore
Disclosure: Community information and market data powered by Constellation Data Labs. Information is deemed reliable but not guaranteed.
Save
Ask
Tour
Hide
Share