5723 Kinoll Avenue, Cincinnati, OH, 45213

Save
Ask
Tour
Hide
Share
$264,900
New Listing

5723 Kinoll Avenue
Cincinnati, OH 45213

For Sale|Single Family Residence|Active
3
Beds
2
Total Baths
1
Full Bath
1
Partial Bath
1,359
SqFt
$195
/SqFt
1950
Built
County:
Hamilton
Listing courtesy of Molly Blenk of Comey & Shepherd
Upcoming Open Houses
Sat, Sep 12, 12:00 PM – 2:00 PM
5723 Kinoll Avenue5723 Kinoll Avenue5723 Kinoll Avenue5723 Kinoll Avenue
Save
Ask
Tour
Hide
Share

Mortgage Calculator

Monthly Payment (Est.)

$1,209
Calculator powered by Showcase IDX, a Constellation1 Company. Copyright ©2026 Information is deemed reliable but not guaranteed.

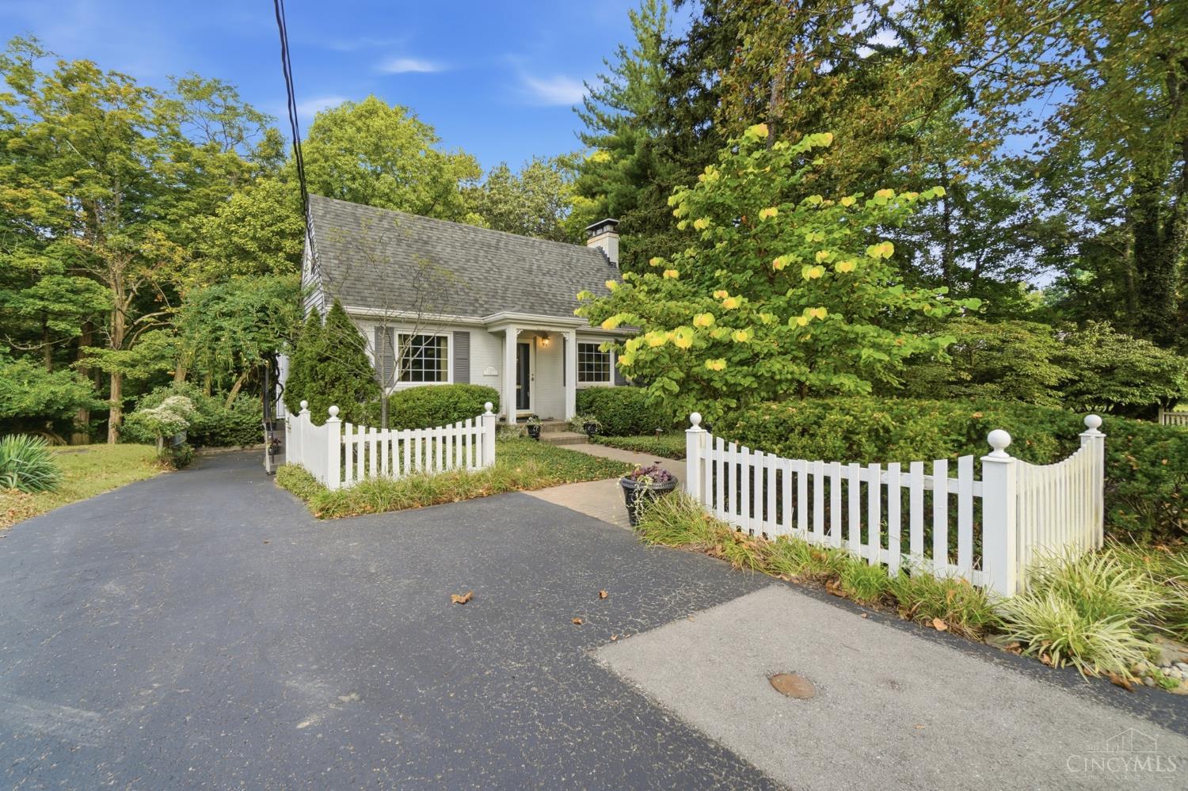
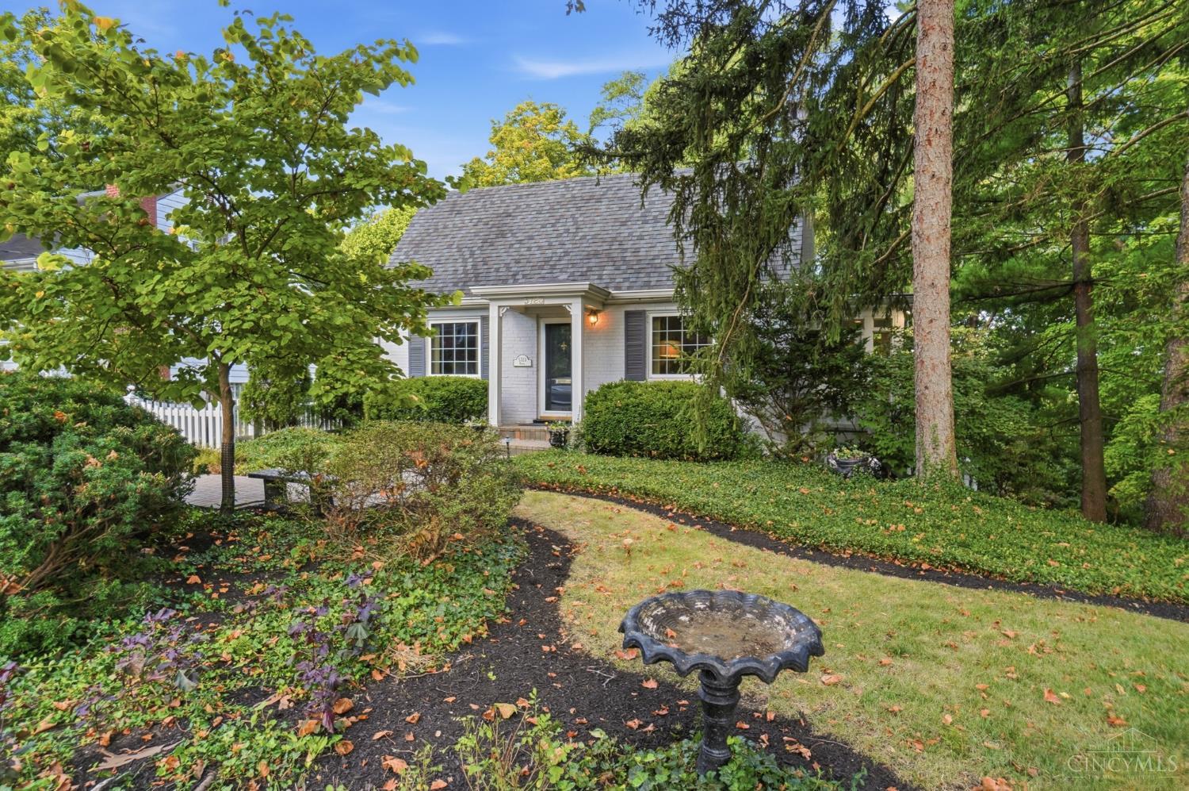
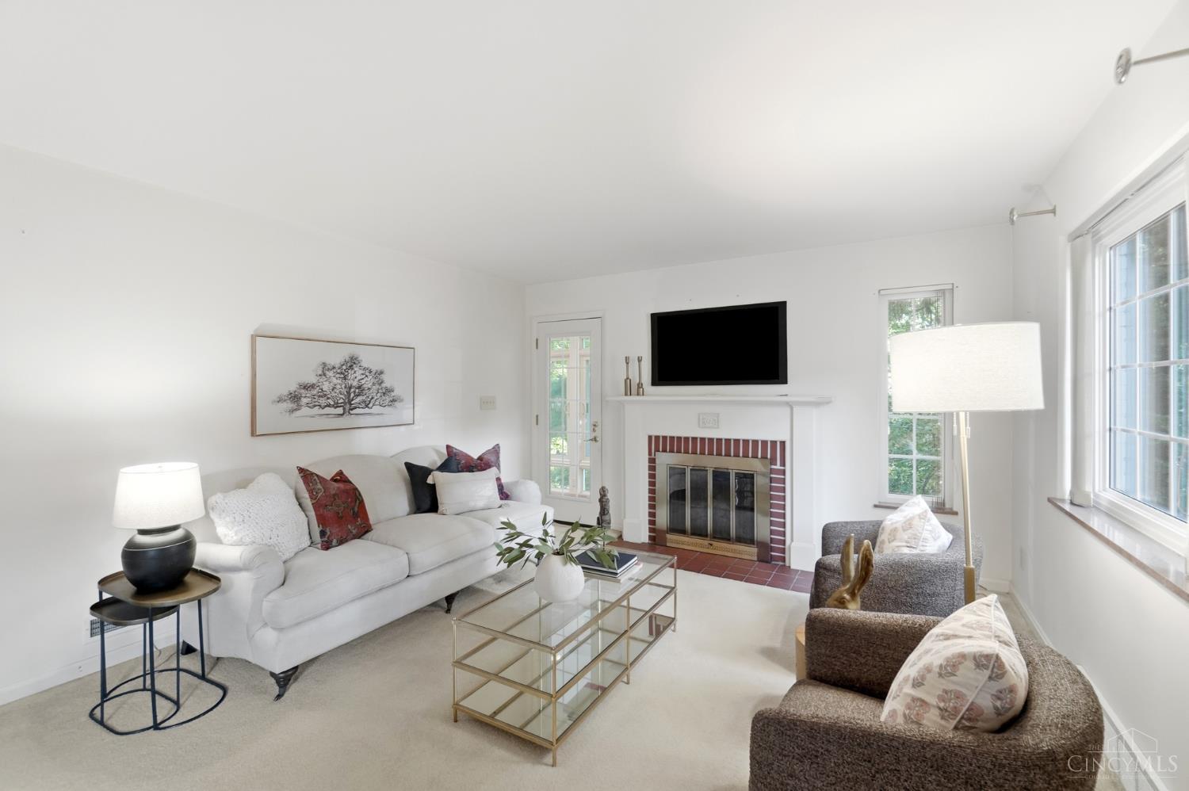
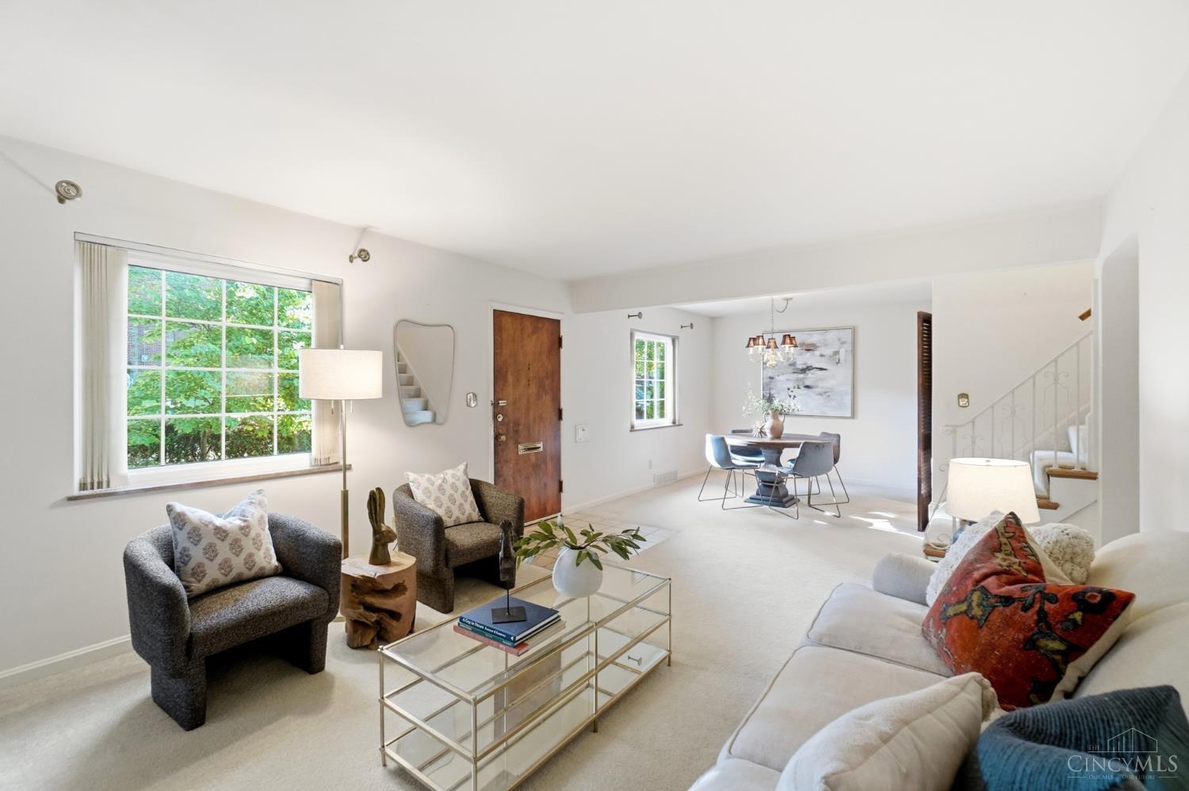
Homes like this don't come around very often. Actual SF = 2,145 (see floor plan in photos). * Sitting on an extra large lot (.248 acres) in a quiet pocket of Kennedy Heights, surrounded by wooded beauty, this home feels somewhat magical with its white picket fence & vintage character on three floors. Living life on the first floor gives access to two bedrooms, a full bath, a perfectly useful kitchen, dining room, & living room with access to a serene 3 season room with screens and windows. Upstairs is a blank canvas that includes another bedroom and bonus room with a large closet. The lower level boasts a workshop, laundry room, a half bath, more storage and an ideal family room space with walkout to the one car attached garage AND the lower deck space. The show stopping yard invites you to plant, relax, listen to nature, and/or entertain. The home also includes plenty of opportunity for updates and to make it your own. Priced accordingly. Being sold as is!

Save
Ask
Tour
Hide
Share
Listing Snapshot
Price 
$264,900
Days On Site 
0 Days
Bedrooms 
3
Inside Area (SqFt) 
1,359 sqft
Total Baths 
2
Full Baths 
1
Partial Baths 
1
Lot Size 
0.248 Acres
Year Built 
1950
MLS® Number 
1892449
Status 
Active
Property Tax 
N/A
HOA/Condo/Coop Fees 
N/A
Sq Ft Source 
N/A
Friends & Family
Recent Activity
8 hours agoListing updated with changes from the MLS®
8 hours agoStatus changed to Active
12 hours agoListing first seen on site
General Features
Acres 
0.248
Cross Street 
Congreve Avenue
Garage 
Yes
Garage Spaces 
1
Levels 
Two
Parking 
Garage Door OpenerOn StreetDriveway
Property Sub Type 
Single Family Residence
Sewer 
Public Sewer
Style 
Cape Cod
Utilities 
Natural Gas Available
Water Source 
Public
Zoning 
Residential
Interior Features
Appliances 
RangeOvenHumidifierGas Water HeaterDishwasherDryerElectric CooktopRefrigeratorWasher
Basement 
Partially FinishedWalk-Out AccessSump PumpFull
Cooling 
Ceiling Fan(s)Central Air
Fireplace 
Yes
Fireplace Features 
MasonryLiving RoomGas
Fireplaces 
1
Heating 
Natural GasForced Air
Window Features 
Window Treatments
Bathroom 1 
Level – First
Bathroom 2 
Level – Lower
Bedroom 2 
Dimensions – 11 x 11Level – FirstArea – 121
Bedroom 3 
Dimensions – 28 x 10Level – SecondArea – 280
Dining Room 
Dimensions – 12 x 10Level – FirstArea – 120
Family Room 
Dimensions – 18 x 12Level – LowerArea – 216
Kitchen 
Dimensions – 13 x 8Area – 104
LaundryRoom 
Dimensions – 13 x 8Level – LowerArea – 104
Living Room 
Dimensions – 13 x 12Area – 156
Master Bedroom 
Dimensions – 14 x 10Level – FirstArea – 140
StudyLibDen 
Dimensions – 16 x 11Level – SecondArea – 176
Save
Ask
Tour
Hide
Share
Exterior Features
Construction Details 
BrickVinyl Siding
Lot Features 
Wooded
Patio And Porch 
Deck
Roof 
Shingle
Windows/Doors 
Window Treatments
Community Features
MLS Area 
Hamilton-E05
School District 
Cincinnati City SD
Township 
Cincinnati City
Schools
School District
Cincinnati City SD
Elementary School
Unknown
Middle School
Unknown
High School
Unknown
Listing courtesy of Molly Blenk of Comey & Shepherd


Listing information is provided by Participants of the Cincy MLS. IDX information is provided exclusively for personal, non-commercial use, and may not be used for any purpose other than to identify prospective properties consumers may be interested in purchasing. Information is deemed reliable but not guaranteed. Copyright 2026, Cincy MLS.
Last checked: 2026-09-10 12:19 PM UTC

Neighborhood & Commute
Source: Walkscore
Disclosure: Community information and market data powered by Constellation Data Labs. Information is deemed reliable but not guaranteed.
Save
Ask
Tour
Hide
Share