6535 Weidner Road, Clearcreek Twp., OH, 45066

Save
Ask
Tour
Hide
Share
$499,000
2 Days On Site

6535 Weidner Road
Clearcreek Twp., OH 45066

Single Family Residence|Pending
3
Beds
3
Total Baths
2
Full Baths
1
Partial Bath
2,158
SqFt
$231
/SqFt
1973
Built
County:
Warren
Listing courtesy of Lori Balyo of Coldwell Banker Heritage
6535 Weidner Road6535 Weidner Road6535 Weidner Road6535 Weidner Road
Save
Ask
Tour
Hide
Share

Mortgage Calculator

Monthly Payment (Est.)

$2,277
Calculator powered by Showcase IDX, a Constellation1 Company. Copyright ©2026 Information is deemed reliable but not guaranteed.

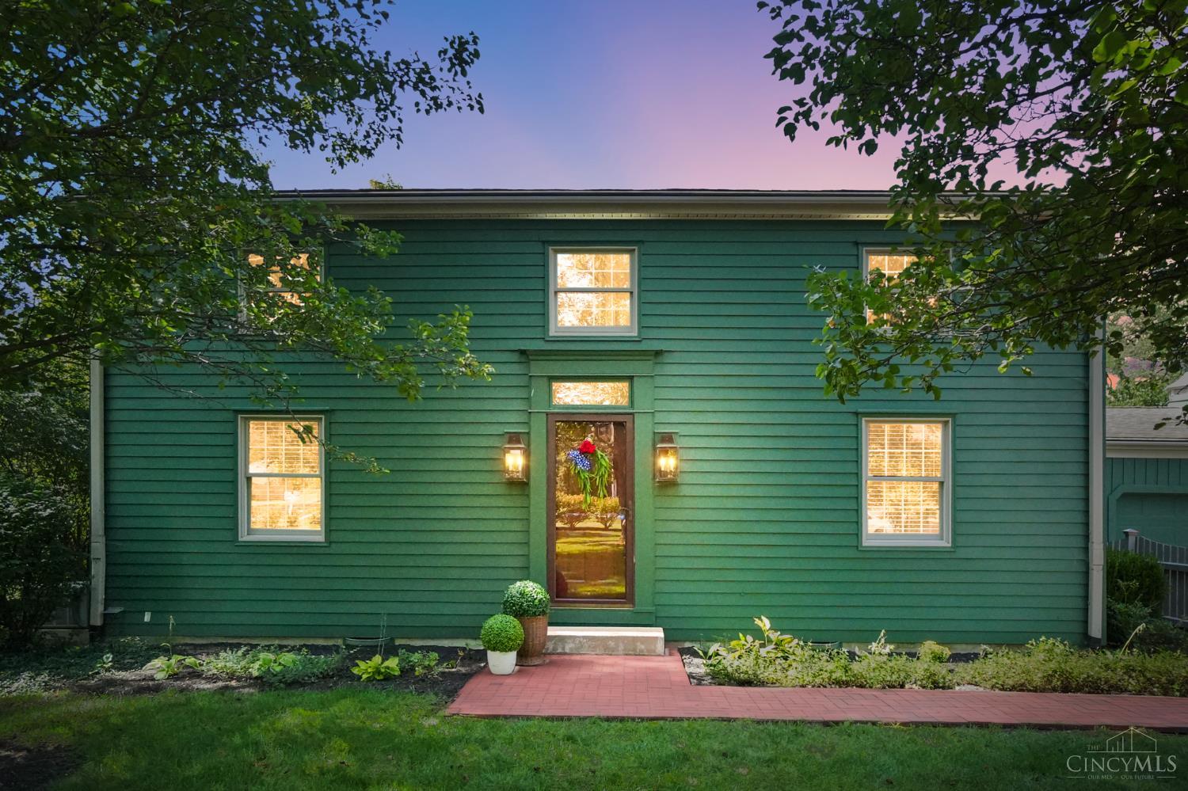
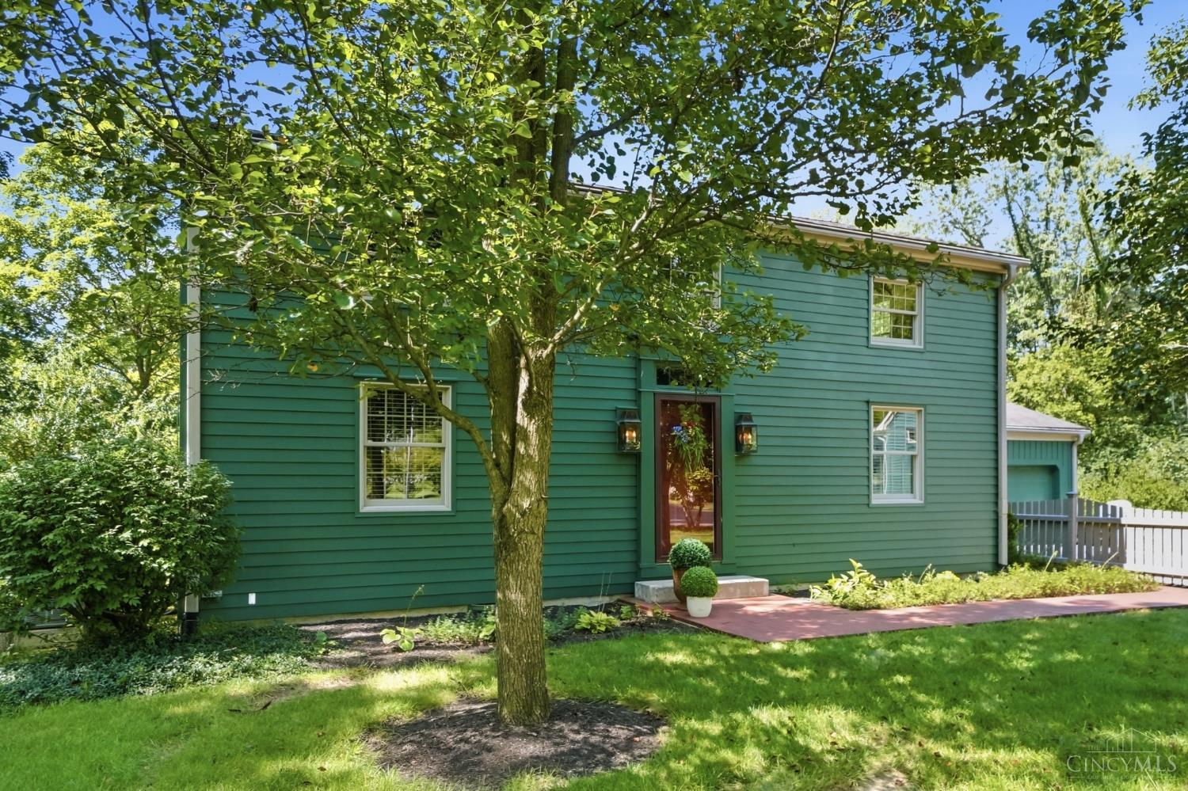
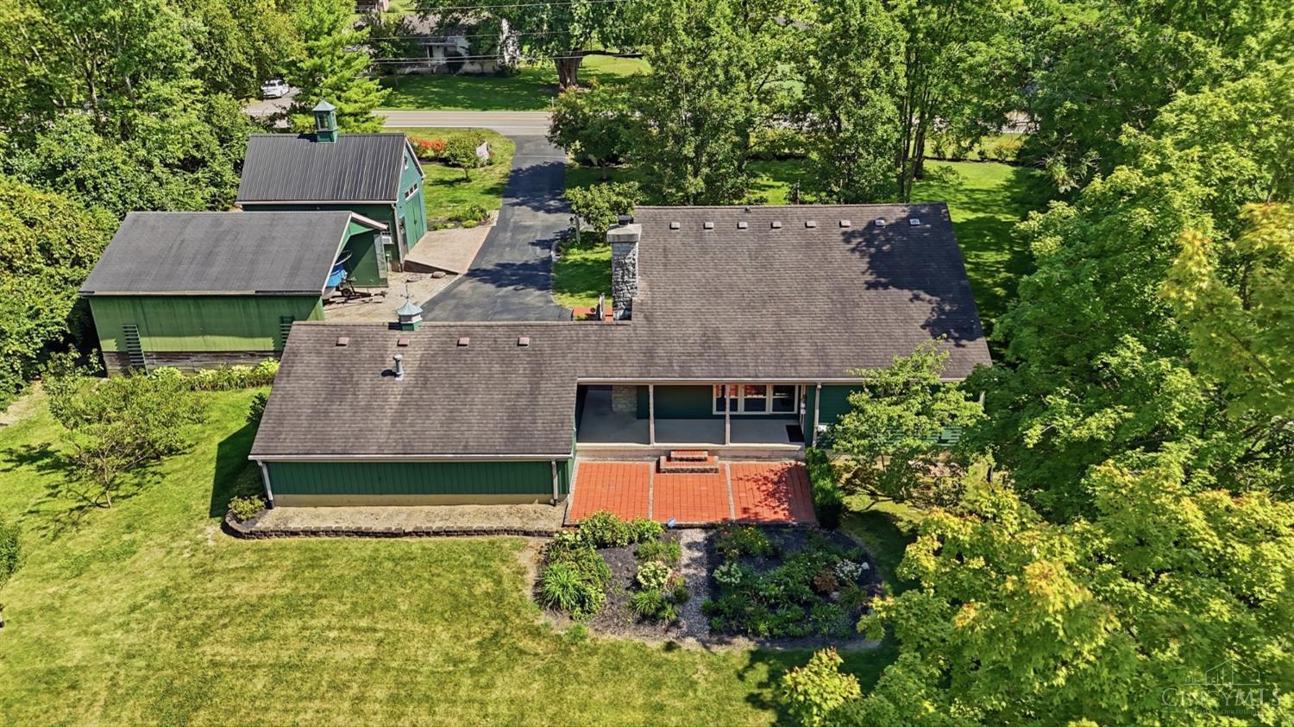
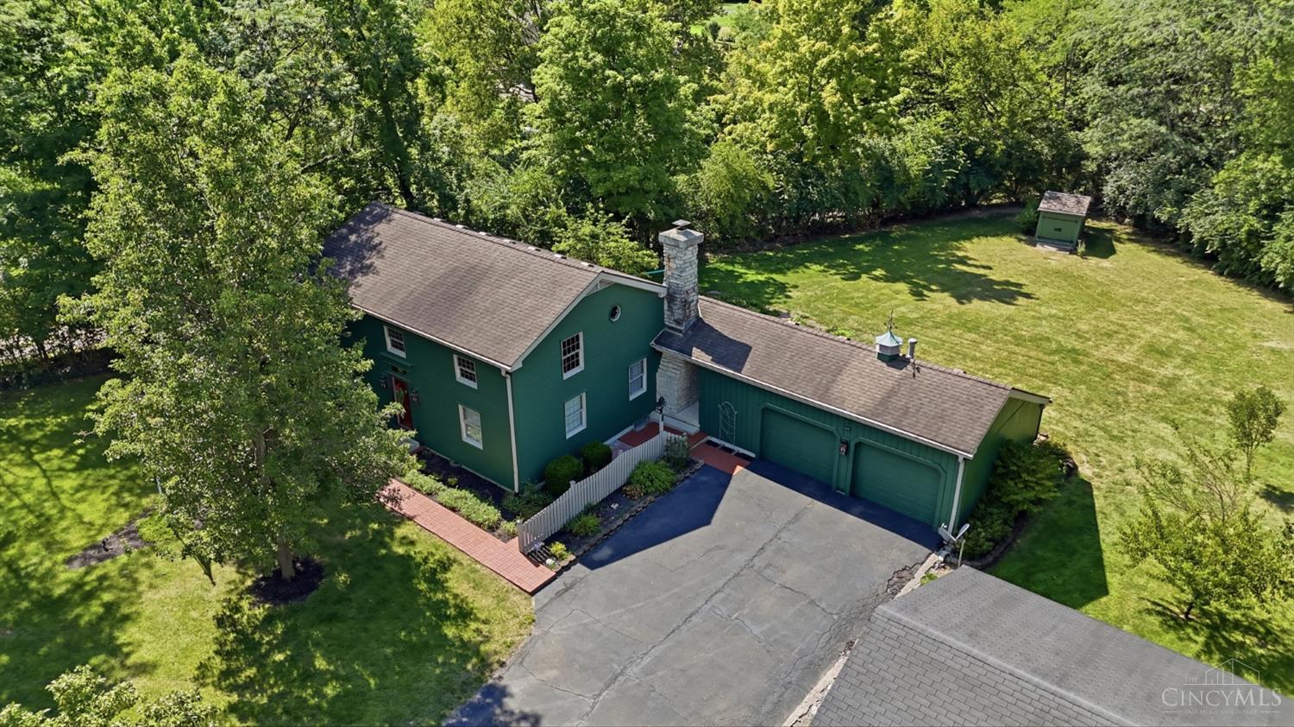
Welcome to this unique Saltbox-style home offering East Coast charm on a little over an acre!Beautiful perennials,mature landscaping & peaceful outdoor spaces create a wonderful setting to enjoy the patio.This home features 3 bedrooms,2 full baths & 1 half bath, w/the primary bedroom conveniently located on the main floor.A versatile flex room/office/study offers additional living space & could potentially be converted to a 4th bedroom w/adding a closet.The living room is highlighted by gorgeous wood beams,the kitchen & dining area opens into the living space.A laundry room/mudroom & half bath are conveniently located off the kitchen.The unfinished basement offers potential for additional living.Outside,enjoy the covered patio & brick patio, beautiful landscaping & peaceful surroundings.The property also includes a 2-car garage,30×30 carport,perfect for a boat or recreational vehicle,plus an 18×26 woodworking shop. The shop offers additional usable space w/Pellet Stove & Window A/C.

Save
Ask
Tour
Hide
Share
Listing Snapshot
Price 
$499,000
Days On Site 
2 Days
Bedrooms 
3
Inside Area (SqFt) 
2,158 sqft
Total Baths 
3
Full Baths 
2
Partial Baths 
1
Lot Size 
1.06 Acres
Year Built 
1973
MLS® Number 
1892473
Status 
Pending
Property Tax 
N/A
HOA/Condo/Coop Fees 
N/A
Sq Ft Source 
N/A
Friends & Family
Recent Activity
20 hours agoListing updated with changes from the MLS®
20 hours agoStatus changed to Pending
3 days agoListing first seen on site
General Features
Acres 
1.06
Carport 
2
Garage 
Yes
Garage Spaces 
2
Levels 
One and One Half
Parking 
Garage Door OpenerDriveway
Property Sub Type 
Single Family Residence
Sewer 
Septic Tank
Style 
Traditional
Water Source 
Public
Zoning 
Residential
Interior Features
Appliances 
DisposalRangeOvenElectric Water HeaterDishwasherRefrigerator
Basement 
UnfinishedSump PumpFull
Cooling 
Central Air
Fireplace 
Yes
Fireplace Features 
Wood BurningLiving Room
Fireplaces 
1
Flooring 
Wood
Heating 
BaseboardElectric
Bathroom 1 
Level – First
Bathroom 2 
Level – Second
Bedroom 2 
Dimensions – 13 x 13Level – SecondArea – 169
Bedroom 3 
Dimensions – 13 x 13Level – SecondArea – 169
Dining Room 
Dimensions – 13 x 10Level – FirstArea – 130
Kitchen 
Dimensions – 13 x 9Area – 117
LaundryRoom 
Dimensions – 13 x 6Level – FirstArea – 78
Living Room 
Dimensions – 16 x 11Area – 176
Master Bedroom 
Dimensions – 16 x 13Level – FirstArea – 208
StudyLibDen 
Dimensions – 16 x 13Level – FirstArea – 208
Save
Ask
Tour
Hide
Share
Exterior Features
Construction Details 
Wood Siding
Other Structures 
Shed(s)Workshop
Patio And Porch 
PatioPorch
Roof 
Shingle
Community Features
MLS Area 
Warren-E15
School District 
Springboro Community
Township 
Clearcreek
Schools
School District
Springboro Community
Elementary School
Unknown
Middle School
Unknown
High School
Unknown
Listing courtesy of Lori Balyo of Coldwell Banker Heritage


Listing information is provided by Participants of the Cincy MLS. IDX information is provided exclusively for personal, non-commercial use, and may not be used for any purpose other than to identify prospective properties consumers may be interested in purchasing. Information is deemed reliable but not guaranteed. Copyright 2026, Cincy MLS.
Last checked: 2026-09-10 02:48 PM UTC

Neighborhood & Commute
Source: Walkscore
Disclosure: Community information and market data powered by Constellation Data Labs. Information is deemed reliable but not guaranteed.
Save
Ask
Tour
Hide
Share