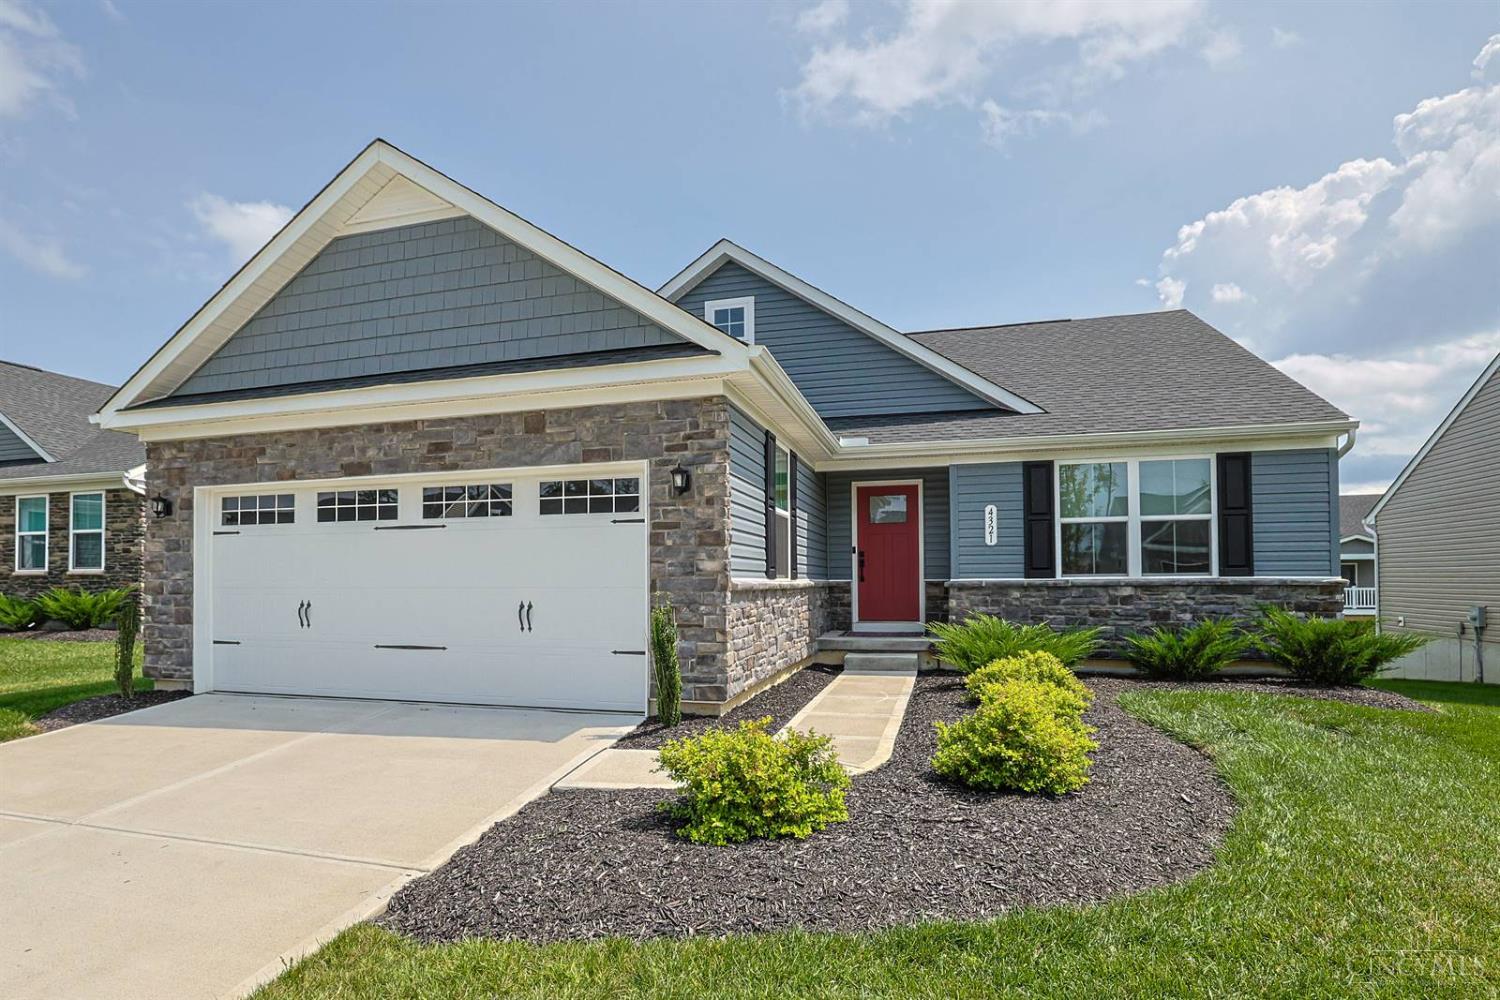
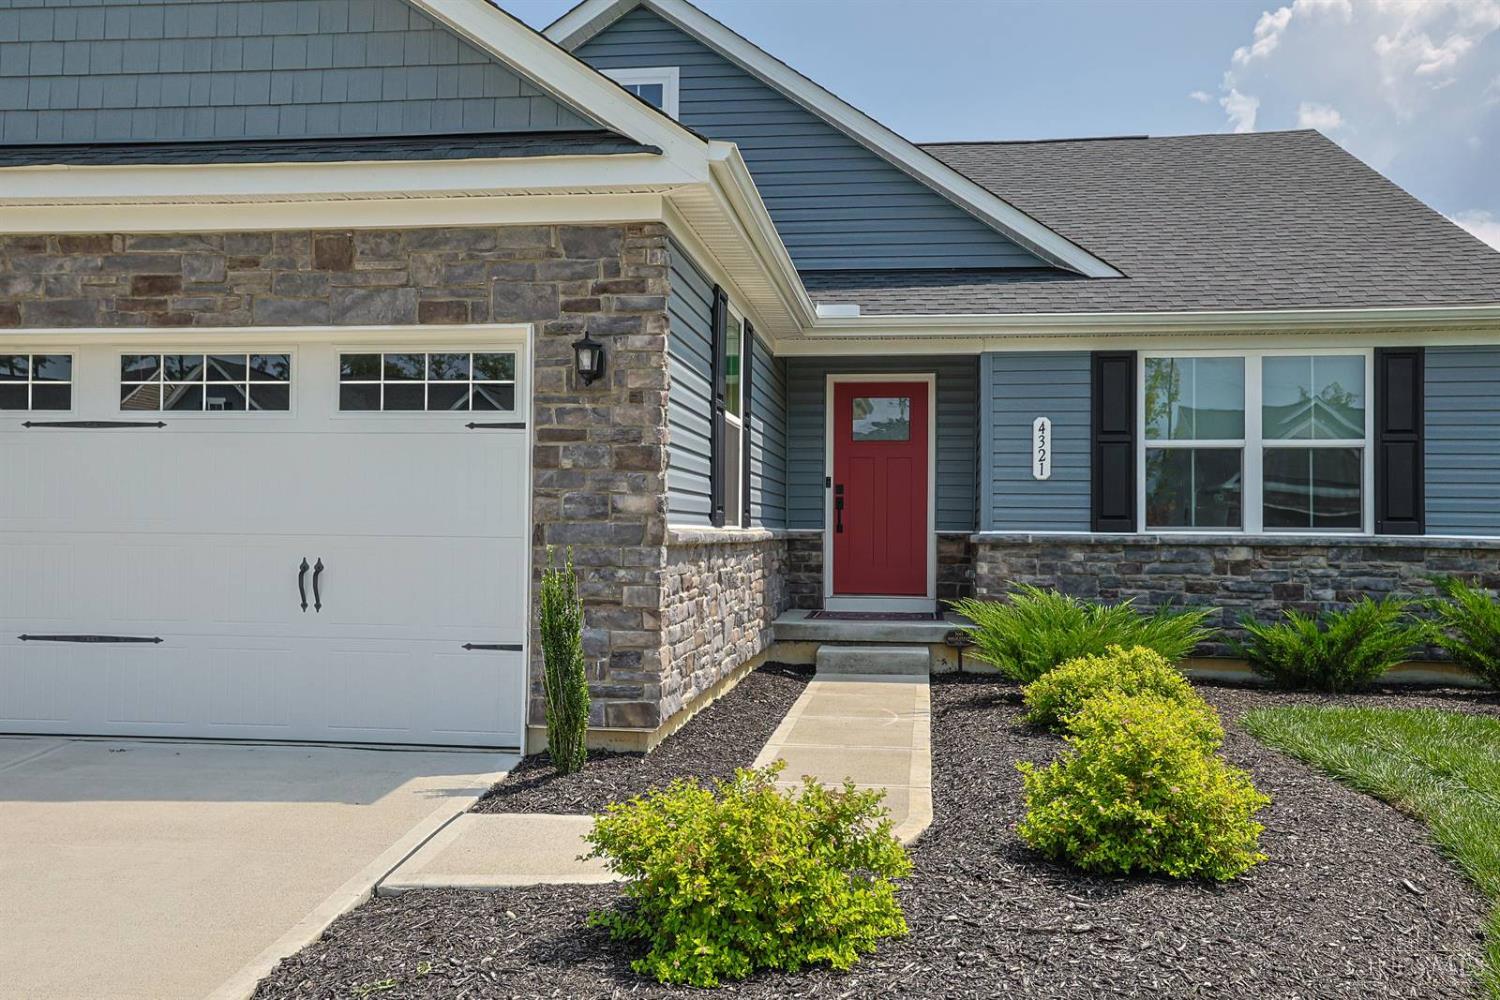
4321 Cedar Grove Court, Batavia Twp, OH, 45103

Save
Ask
Tour
Hide
Share
$395,000
2 Days On Site

4321 Cedar Grove Court
Batavia Twp, OH 45103

For Sale|Single Family Residence|Active
3
Beds
3
Total Baths
3
Full Baths
1,576
SqFt
$251
/SqFt
2024
Built
Subdivision:
Forest Grove
County:
Clermont
Listing courtesy of Tina Burton of Sibcy Cline, Inc.
Upcoming Open Houses
Sat, Sep 12, 12:00 PM – 1:30 PM
4321 Cedar Grove Court4321 Cedar Grove Court4321 Cedar Grove Court4321 Cedar Grove Court
Save
Ask
Tour
Hide
Share

Mortgage Calculator

Monthly Payment (Est.)

$1,802
Calculator powered by Showcase IDX, a Constellation1 Company. Copyright ©2026 Information is deemed reliable but not guaranteed.

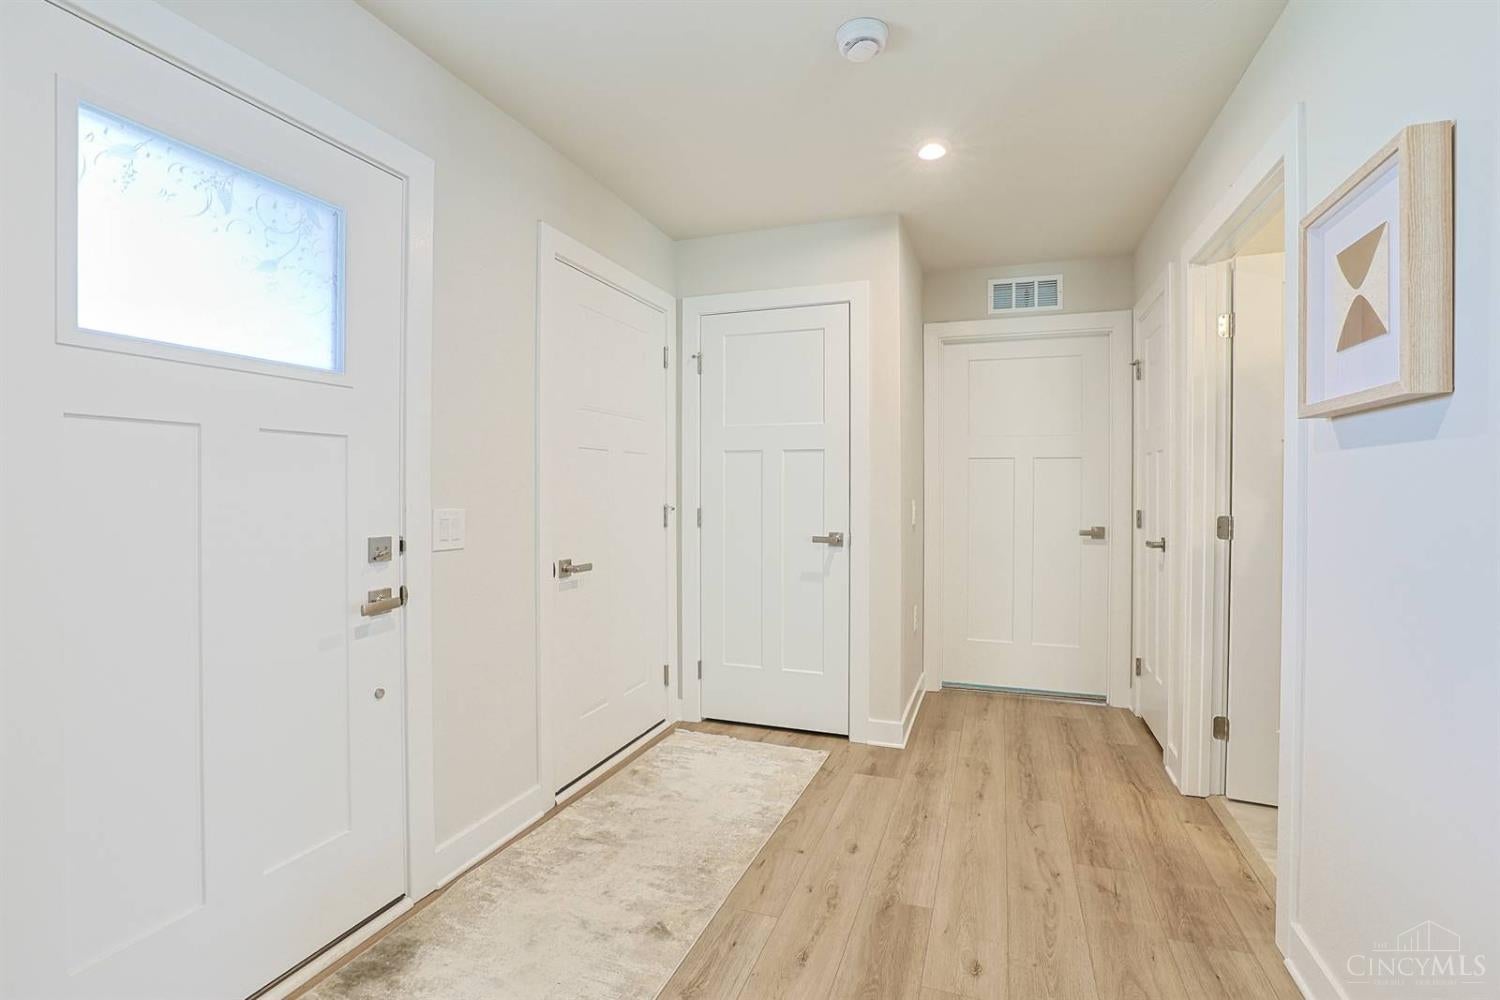
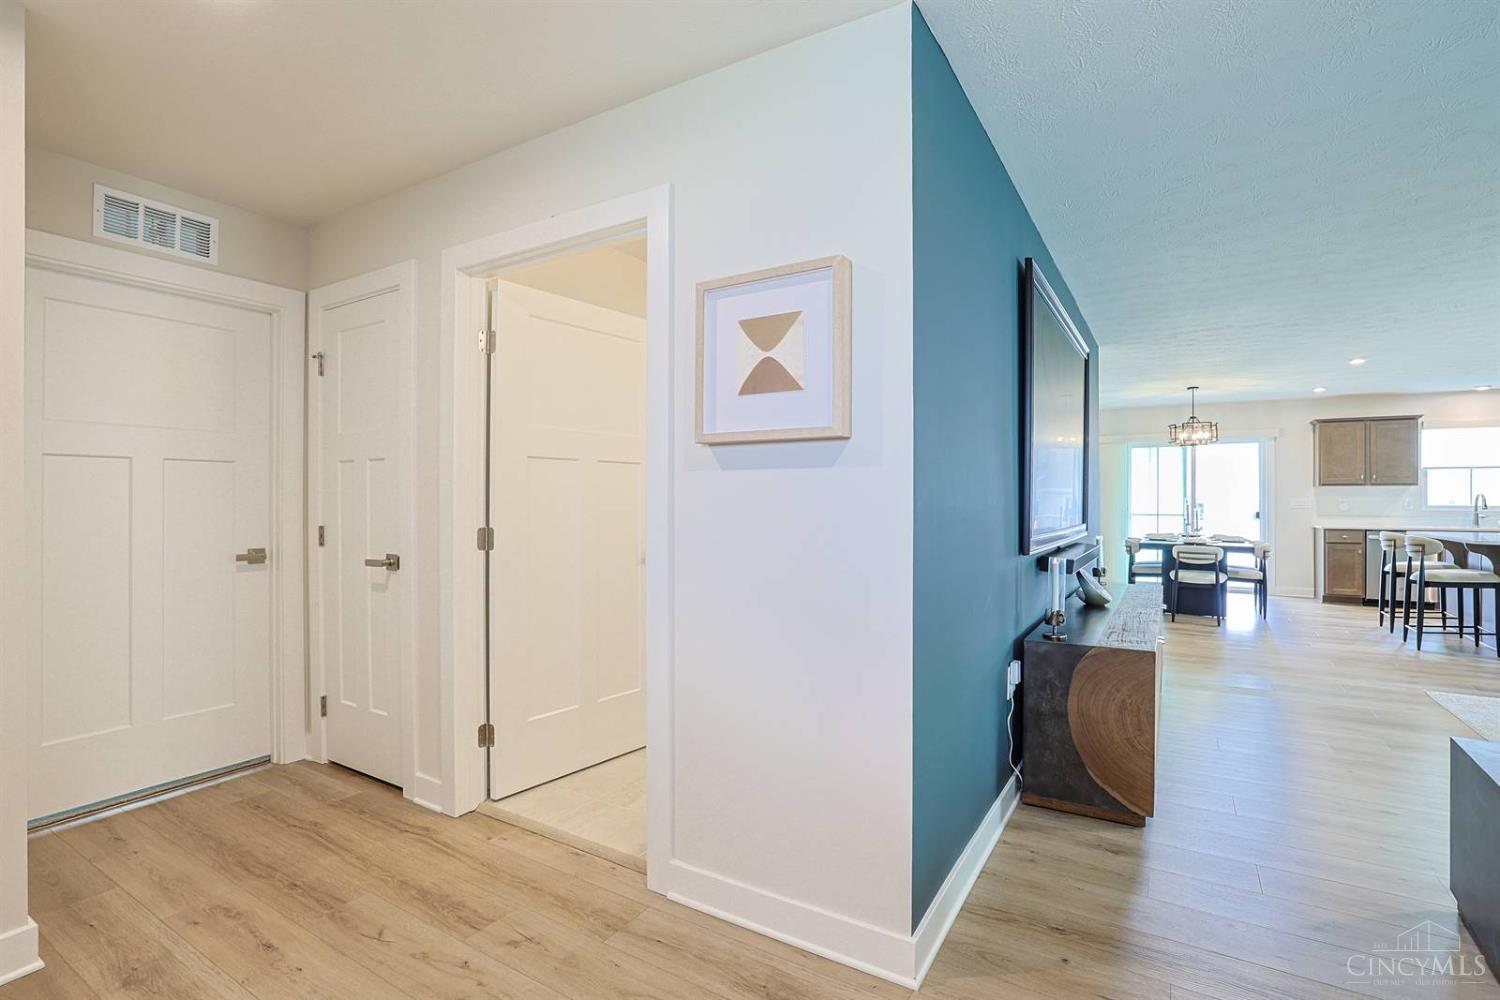
Beautiful almost new 3 bedroom, 3 bath ranch offering easy low maintenance living. Convenience of an HOA who handles lawn care & mulch. Open & inviting floor plan. Laundry room is located on the 1st floor. You'll love the upgraded kitchen & dining area including quartz countertops, an island pantry, & a walkout to your deck. Primary retreat offers an adjoining bath with a shower, seat, dual vanities, & a walk-in closet. The lower level is ready for entertaining during holidays or football season in your large rec room, a full bath, egress window & ample storage. You can enjoy mornings or evenings on your fabulous covered deck. Community amenities include a dog park for your 4-legged friend. Move-in ready designed for carefree living. EV charger. 2 additional beds on the 1st floor.

Save
Ask
Tour
Hide
Share
Listing Snapshot
Price 
$395,000
Days On Site 
2 Days
Bedrooms 
3
Inside Area (SqFt) 
1,576 sqft
Total Baths 
3
Full Baths 
3
Partial Baths 
N/A
Lot Size 
0.172 Acres
Year Built 
2024
MLS® Number 
1892480
Status 
Active
Property Tax 
N/A
HOA/Condo/Coop Fees 
$120 monthly
Sq Ft Source 
N/A
Friends & Family
Recent Activity
yesterdayListing updated with changes from the MLS®
2 days agoStatus changed to Active
3 days agoListing first seen on site
General Features
Acres 
0.172
Attached Garage 
Yes
Garage 
Yes
Garage Spaces 
2
Levels 
One
Parking 
DrivewayAttached
Property Sub Type 
Single Family Residence
Sewer 
Public Sewer
Style 
Ranch
Utilities 
Natural Gas Available
Water Source 
Public
Zoning 
Residential
Interior Features
Appliances 
RangeOvenElectric Water HeaterDishwasherMicrowave
Basement 
FinishedFull
Cooling 
Central Air
Heating 
Natural GasForced Air
Interior 
Eat-in KitchenPantry
Bathroom 1 
Level – First
Bathroom 2 
Level – First
Bathroom 3 
Level – Lower
Bedroom 2 
Dimensions – 12 x 12Level – FirstArea – 144
Bedroom 3 
Dimensions – 13 x 11Level – FirstArea – 143
Dining Room 
Dimensions – 11 x 15Level – FirstArea – 165
Entry Room 
Level – First
Great Room 
Level – First
Kitchen 
Dimensions – 10 x 15Area – 150
LaundryRoom 
Dimensions – 6 x 5Level – FirstArea – 30
Master Bedroom 
Dimensions – 12 x 15Level – FirstArea – 180
RecreationRoom 
Dimensions – 33 x 18Level – LowerArea – 594
Save
Ask
Tour
Hide
Share
Exterior Features
Construction Details 
StoneVinyl Siding
Roof 
Shingle
Community Features
Association Fee 
$120.0
Association Fee Frequency 
Monthly
MLS Area 
Clermont-C01
School District 
Batavia Local SD
Township 
Batavia Twp
Schools
School District
Batavia Local SD
Elementary School
Unknown
Middle School
Unknown
High School
Unknown
Listing courtesy of Tina Burton of Sibcy Cline, Inc.


Listing information is provided by Participants of the Cincy MLS. IDX information is provided exclusively for personal, non-commercial use, and may not be used for any purpose other than to identify prospective properties consumers may be interested in purchasing. Information is deemed reliable but not guaranteed. Copyright 2026, Cincy MLS.
Last checked: 2026-09-10 02:48 PM UTC

Neighborhood & Commute
Source: Walkscore
Disclosure: Community information and market data powered by Constellation Data Labs. Information is deemed reliable but not guaranteed.
Save
Ask
Tour
Hide
Share