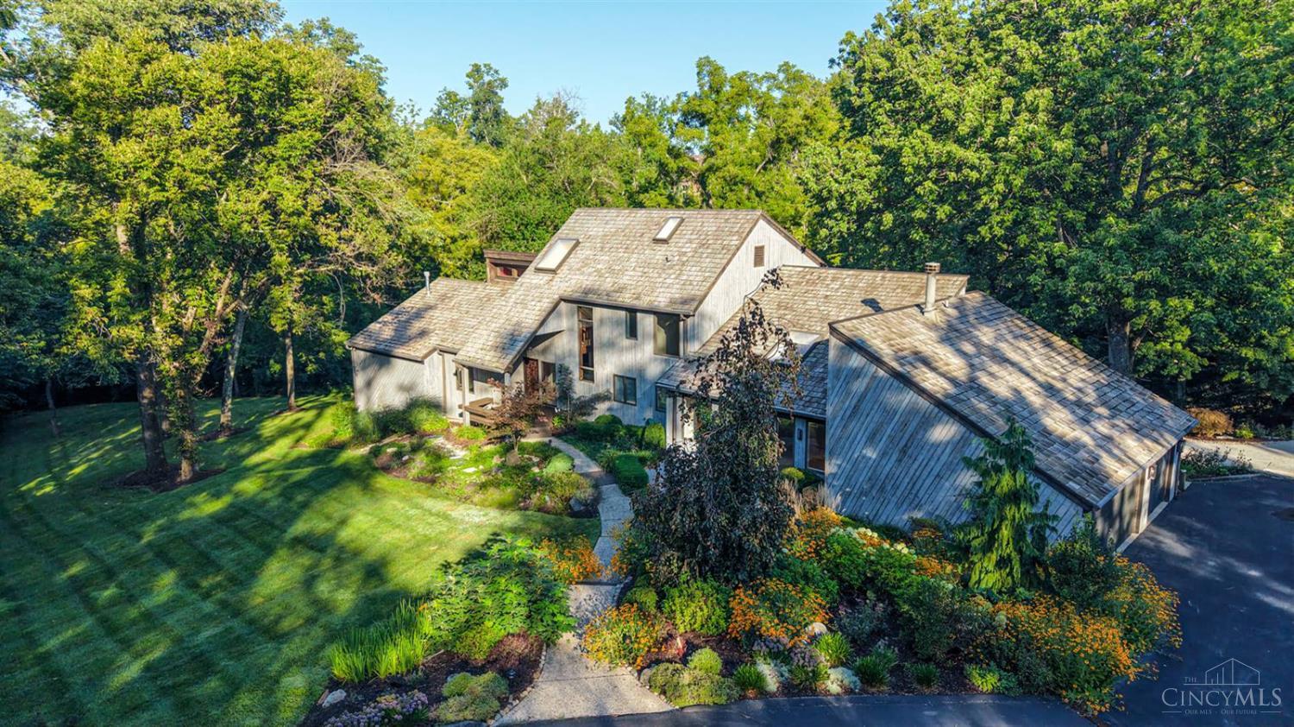
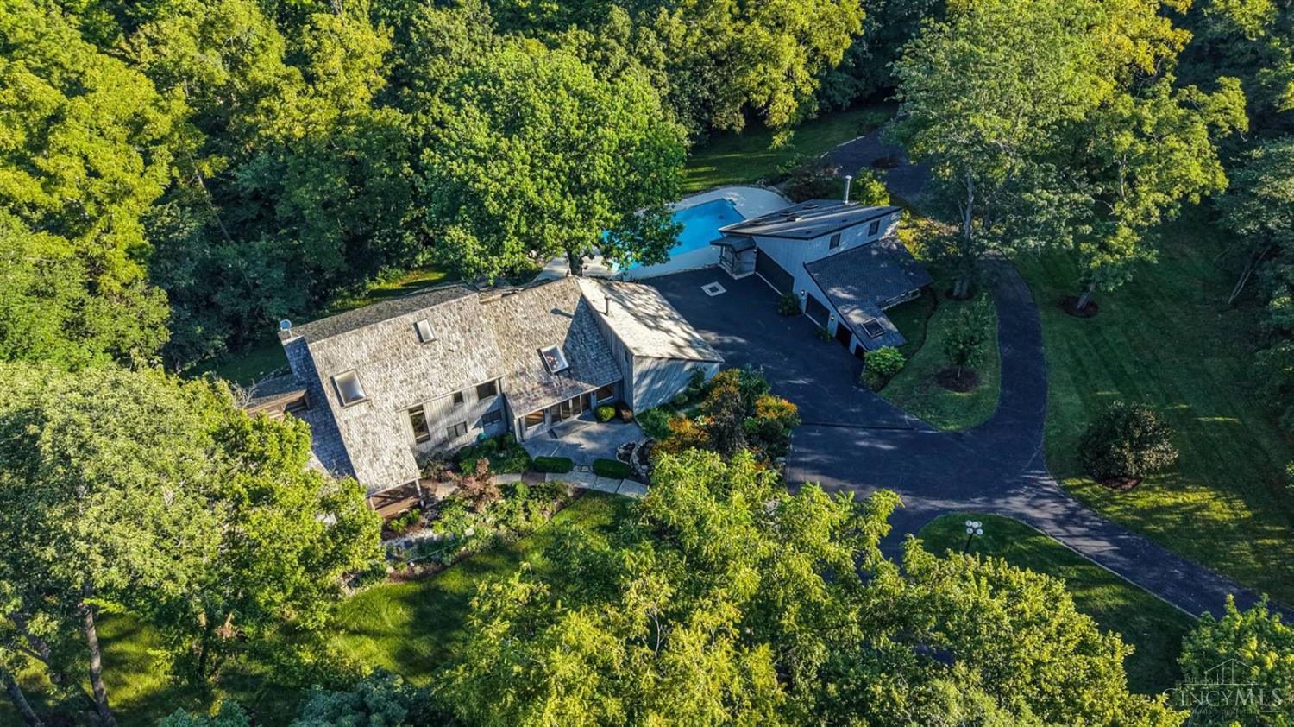
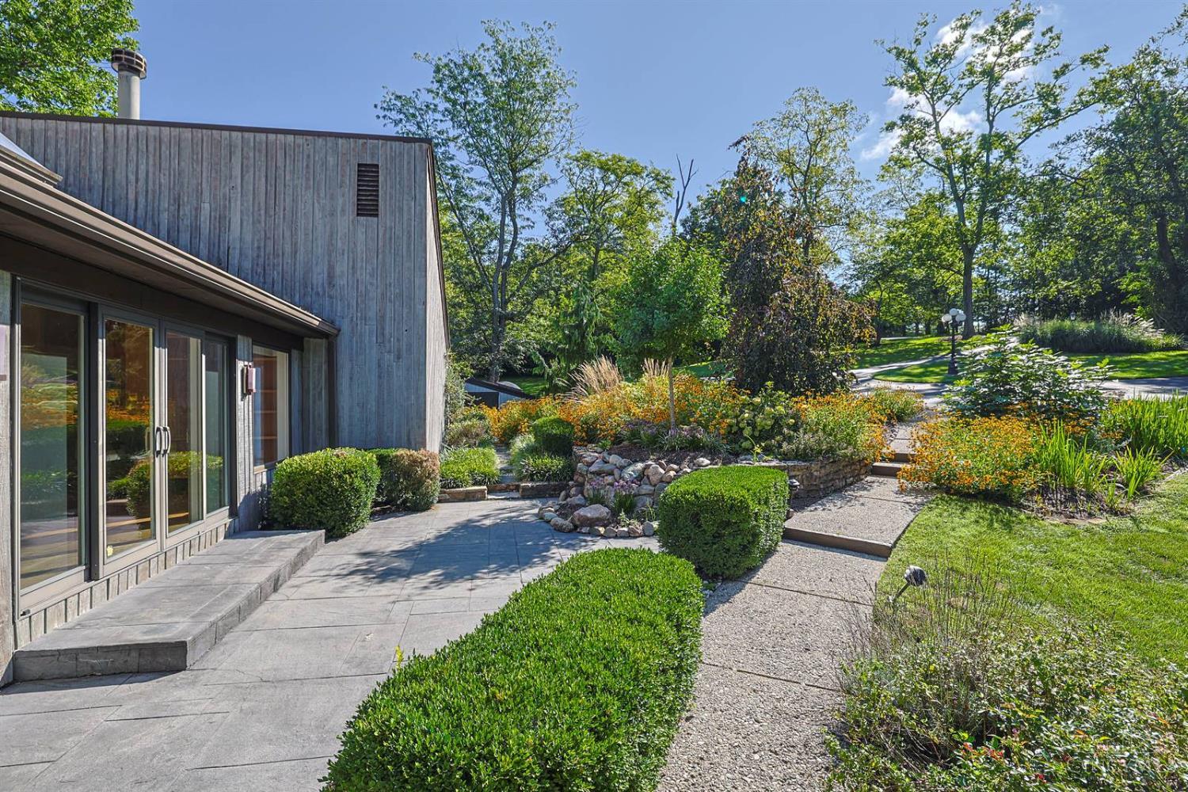
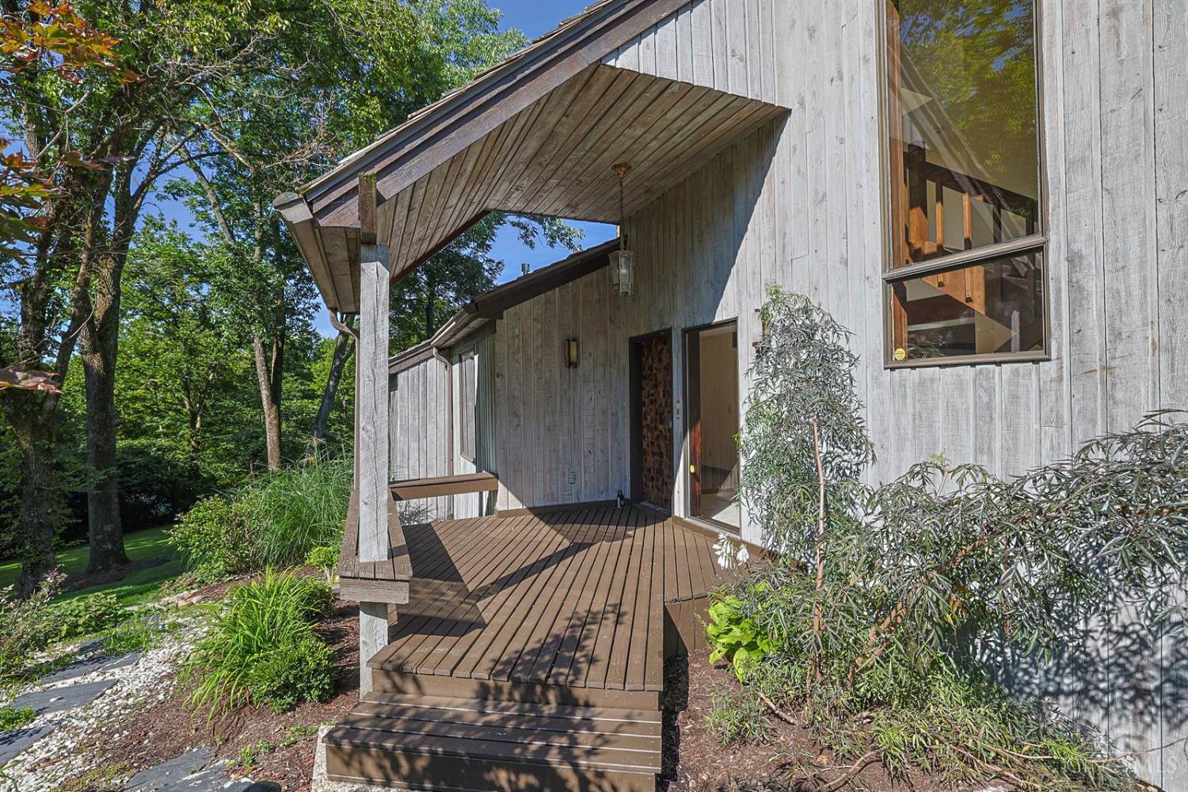
Privacy galore! This beautifully appointed home is framed by mature trees, lovely landscaping, and a long private drive. Light-filled rooms, hardwood floors, custom built-ins, and thoughtful details are showcased throughout. The family room walks out to the rear covered deck, while the bright white kitchen features patio doors all leading to the deck. The peaceful primary suite offers wooded views, a walk-in closet, and a luxe bath. The loft provides the perfect retreat for reading, studying, or relaxing. The finished lower level is filled with natural light and wooded vistas and includes a wet bar, generous entertaining spaces, and a full bath. Outdoor living is exceptional with a spacious rear deck, beautiful pool, and pool house complete with a kitchen and bath sure to be a favorite gathering spot during warmer months. Attached 3-car garage plus a detached garage offering 3 additional spaces. Offers open for 48 hours. No escalation clauses.
Save
Ask
Tour
Hide
Share
Listing Snapshot
Price
$1,999,000
Days On Site
1 Day
Bedrooms
4
Inside Area (SqFt)
5,780 sqft
Total Baths
4
Full Baths
3
Partial Baths
1
Lot Size
3.04 Acres
Year Built
1978
MLS® Number
1892500
Status
Active
Property Tax
N/A
HOA/Condo/Coop Fees
N/A
Sq Ft Source
N/A
Friends & Family
React
Invite
Recent Activity
yesterday
Listing updated with changes from the MLS®
yesterday
Status changed to Active
yesterday
Listing first seen on site
General Features
Acres
3.04
Attached Garage
Yes
Garage
Yes
Garage Spaces
6
Levels
One
Parking
OversizedGarage Door OpenerDrivewayAttached
Property Sub Type
Single Family Residence
Sewer
Septic Tank
Style
Contemporary/ModernTransitional
Utilities
Natural Gas AvailableCable Available
Water Source
Public
Zoning
Residential
Interior Features
Appliances
DisposalElectric Water HeaterDishwasherDouble OvenDryerElectric CooktopRefrigeratorWarming DrawerWasher
Listing courtesy of Julie Back of Sibcy Cline, Inc.
Listing information is provided by Participants of the Cincy MLS. IDX information is provided exclusively for personal, non-commercial use, and may not be used for any purpose other than to identify prospective properties consumers may be interested in purchasing. Information is deemed reliable but not guaranteed. Copyright 2026, Cincy MLS.
Last checked: 2026-09-10 11:41 AM UTC
Neighborhood & Commute
Source: Walkscore
Disclosure: Community information and market data powered by Constellation Data Labs. Information is deemed reliable but not guaranteed.