Save
Ask
Tour
Hide
$789,000
New Listing
9001 Symmes Ridge LaneSymmes Twp, OH 45140
For Sale|Single Family Residence|Active
4
Beds
4
Total Baths
2
Full Baths
2
Partial Baths
2,418
SqFt
$326
/SqFt
1983
Built
Subdivision:
Symes Ridge
County:
Hamilton
Listing courtesy of Robert Stephens of Comey & Shepherd
Save
Ask
Tour
Hide
Mortgage Calculator
Monthly Payment (Est.)
$3,600Calculator powered by Showcase IDX, a Constellation1 Company. Copyright ©2026 Information is deemed reliable but not guaranteed.
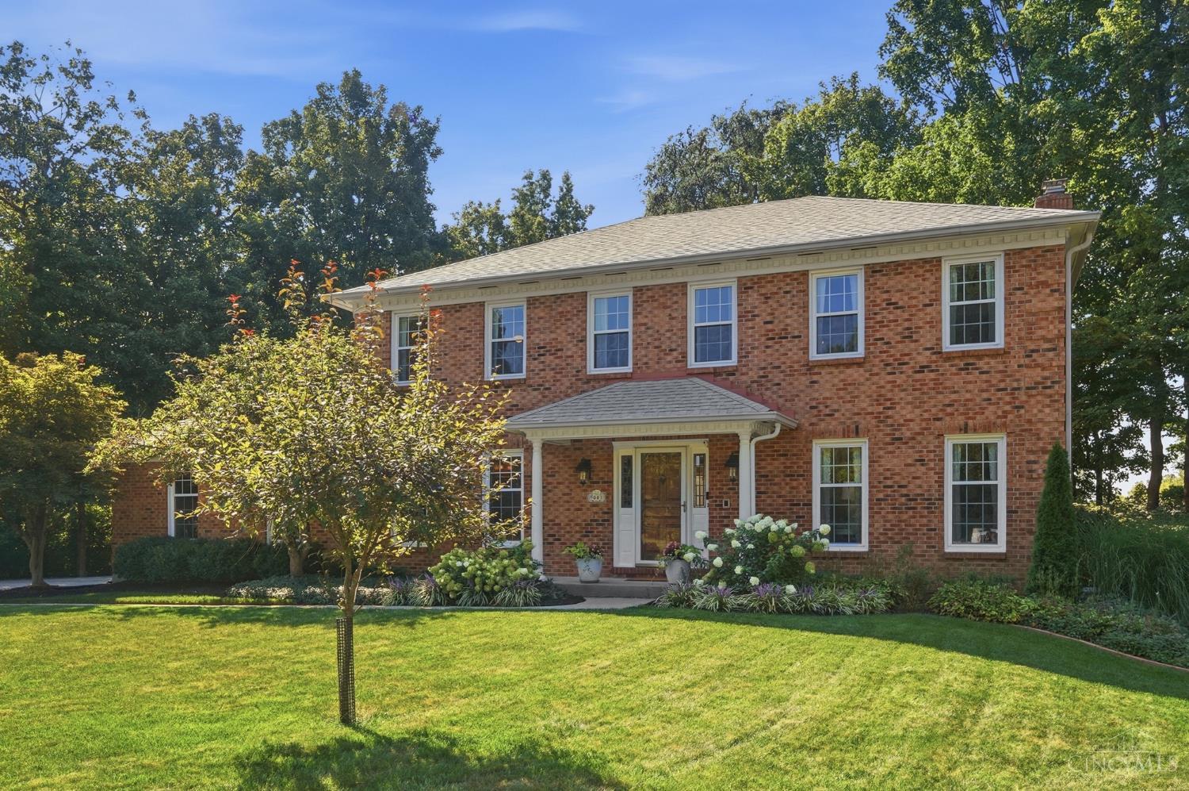
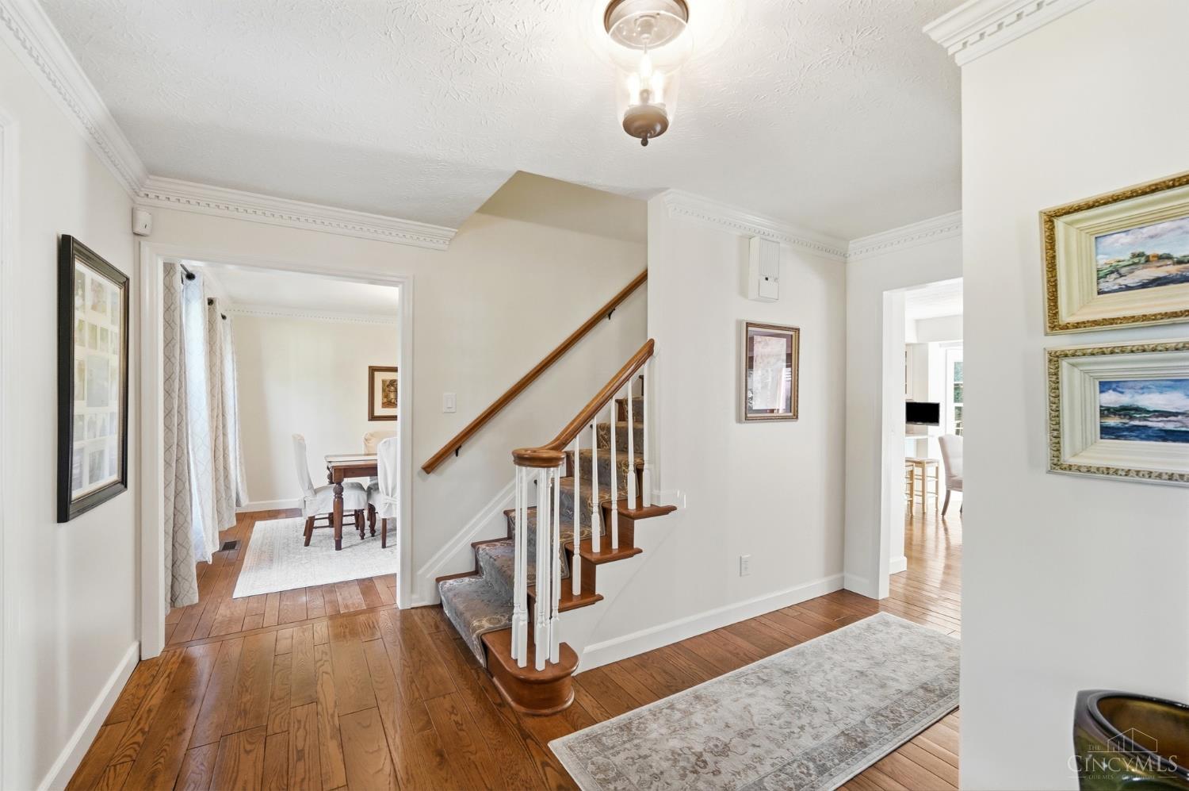
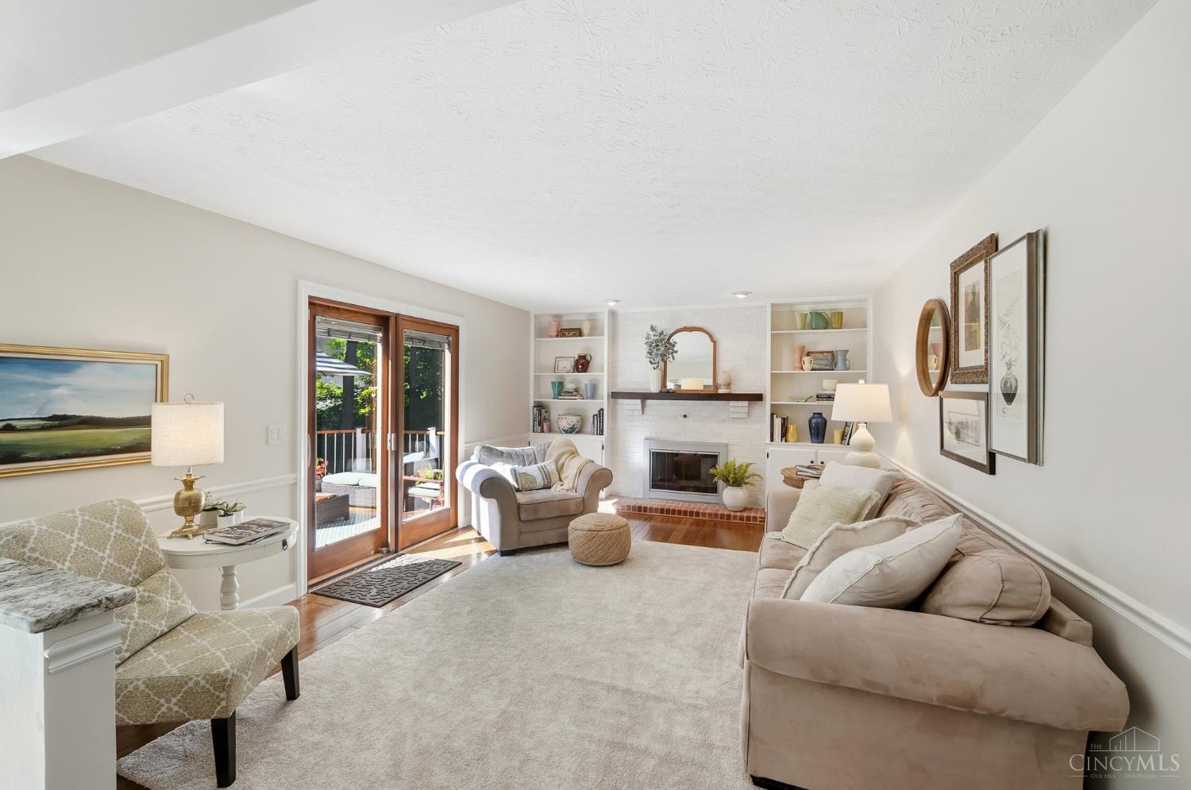
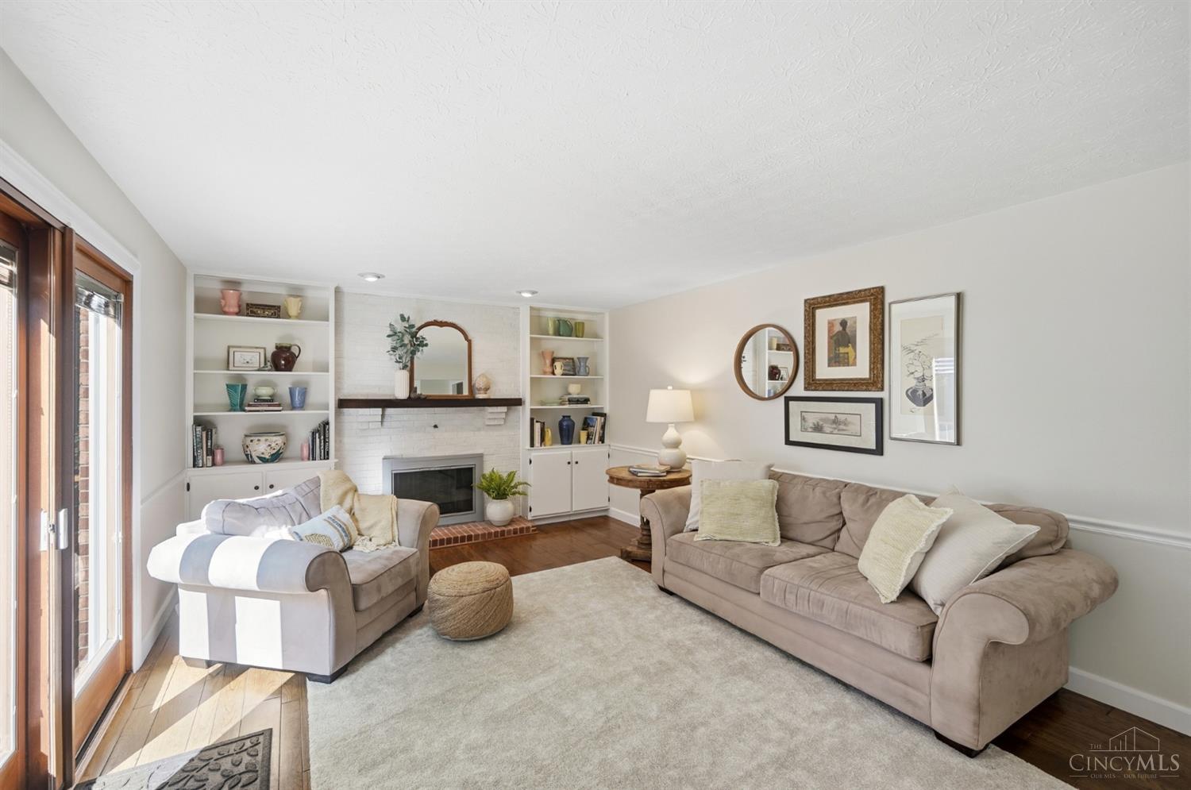
Idyllic lot situated at the end of a cul-de-sac on Symmes Ridge Lane, this thoughtfully updated home boasts over 3400+ of finished square footage in the heart of Symmes Creek Subdivision. Loaded with updates: newer roof, windows, kitchen, finished lower level, updated bathrooms throughout, new hardwood flooring, fresh paint and all new mechanicals. Nothing to do but move in and enjoy the Fall weather. A simply meticulous home that has been well cared for and updated. Located within minutes of shopping, restaurants and all sorts of entertainment. This home does not disappoint, and you feel the sense of care and attention upon entering the front door. Come for a visit and make this your next home!!
Save
Ask
Tour
Hide
Listing Snapshot
Price
$789,000
Days On Site
0 Days
Bedrooms
4
Inside Area (SqFt)
2,418 sqft
Total Baths
4
Full Baths
2
Partial Baths
2
Lot Size
0.45 Acres
Year Built
1983
MLS® Number
1892523
Status
Active
Property Tax
N/A
HOA/Condo/Coop Fees
N/A
Sq Ft Source
N/A
Friends & Family
Recent Activity
| 8 hours ago | Listing updated with changes from the MLS® | |
| 8 hours ago | Status changed to Active | |
| 12 hours ago | Listing first seen on site |
General Features
Acres
0.45
Attached Garage
Yes
Cross Street
Symmes Creek
Garage
Yes
Garage Spaces
2
Levels
Two
Parking
OversizedDrivewayAttached
Property Sub Type
Single Family Residence
Sewer
Private Sewer
Style
Traditional
Utilities
Natural Gas Available
Water Source
Public
Zoning
Residential
Interior Features
Appliances
RangeOvenGas Water HeaterDishwasherDryerGas CooktopMicrowaveRefrigeratorWasher
Basement
FinishedFull
Cooling
Central Air
Fireplace
Yes
Fireplace Features
MasonryWood BurningFamily Room
Fireplaces
1
Heating
Natural GasForced Air
Interior
Eat-in KitchenKitchen IslandPantryWalk-In Closet(s)Natural Woodwork
Window Features
Insulated Windows
Bathroom 1
Level – Second
Bathroom 2
Level – Second
Bathroom 3
Level – First
Bathroom 4
Level – Lower
Bedroom 2
Dimensions – 12 x 12Level – SecondArea – 144
Bedroom 3
Dimensions – 12 x 12Level – SecondArea – 144
Bedroom 4
Dimensions – 11 x 11Level – SecondArea – 121
Bedroom 5
Dimensions – 8 x 15Level – FirstArea – 120
Dining Room
Dimensions – 13 x 12Level – FirstArea – 156
Entry Room
Level – FirstArea – 143
Family Room
Dimensions – 20 x 13Level – FirstArea – 260
Kitchen
Dimensions – 15 x 13Area – 195
LaundryRoom
Dimensions – 8 x 8Level – FirstArea – 64
Living Room
Dimensions – 15 x 13Area – 195
Master Bedroom
Dimensions – 19 x 11Level – SecondArea – 209
RecreationRoom
Dimensions – 29 x 27Level – LowerArea – 783
Save
Ask
Tour
Hide
Exterior Features
Construction Details
Brick
Patio And Porch
Deck
Roof
Shingle
View
Trees/Woods
Waterview
Trees/Woods
Windows/Doors
Insulated Windows
Community Features
MLS Area
Hamilton-E06
School District
Loveland Cty SD
Township
Symmes Twp
Schools
School District
Loveland Cty SD
Elementary School
Unknown
Middle School
Unknown
High School
Unknown
Listing courtesy of Robert Stephens of Comey & Shepherd

Listing information is provided by Participants of the Cincy MLS. IDX information is provided exclusively for personal, non-commercial use, and may not be used for any purpose other than to identify prospective properties consumers may be interested in purchasing. Information is deemed reliable but not guaranteed. Copyright 2026, Cincy MLS.
Last checked: 2026-09-10 12:19 PM UTC
Listing information is provided by Participants of the Cincy MLS. IDX information is provided exclusively for personal, non-commercial use, and may not be used for any purpose other than to identify prospective properties consumers may be interested in purchasing. Information is deemed reliable but not guaranteed. Copyright 2026, Cincy MLS.
Last checked: 2026-09-10 12:19 PM UTC
Neighborhood & Commute
Source: Walkscore
Disclosure: Community information and market data powered by Constellation Data Labs. Information is deemed reliable but not guaranteed.
Save
Ask
Tour
Hide