4011 Carter Avenue, Norwood, OH, 45212

Save
Ask
Tour
Hide
Share
$239,900
New Listing

4011 Carter Avenue
Norwood, OH 45212

For Sale|Single Family Residence|Active
2
Beds
2
Total Baths
2
Full Baths
1,204
SqFt
$199
/SqFt
1916
Built
County:
Hamilton
Listing courtesy of Hannah Franzen of Keller Williams Advisors
Upcoming Open Houses
Thu, Sep 10, 6:00 PM – 7:30 PM
Sat, Sep 12, 12:00 PM – 1:30 PM
4011 Carter Avenue4011 Carter Avenue4011 Carter Avenue4011 Carter Avenue
Save
Ask
Tour
Hide
Share

Mortgage Calculator

Monthly Payment (Est.)

$1,095
Calculator powered by Showcase IDX, a Constellation1 Company. Copyright ©2026 Information is deemed reliable but not guaranteed.

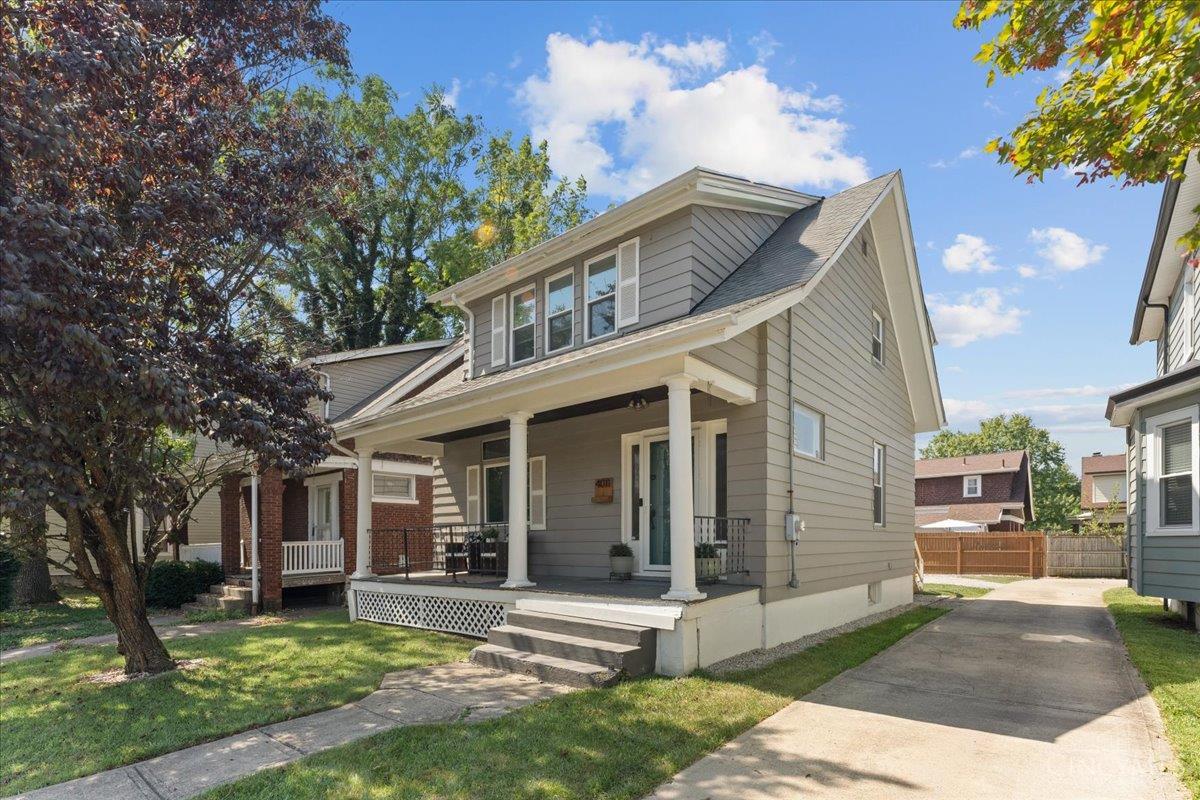
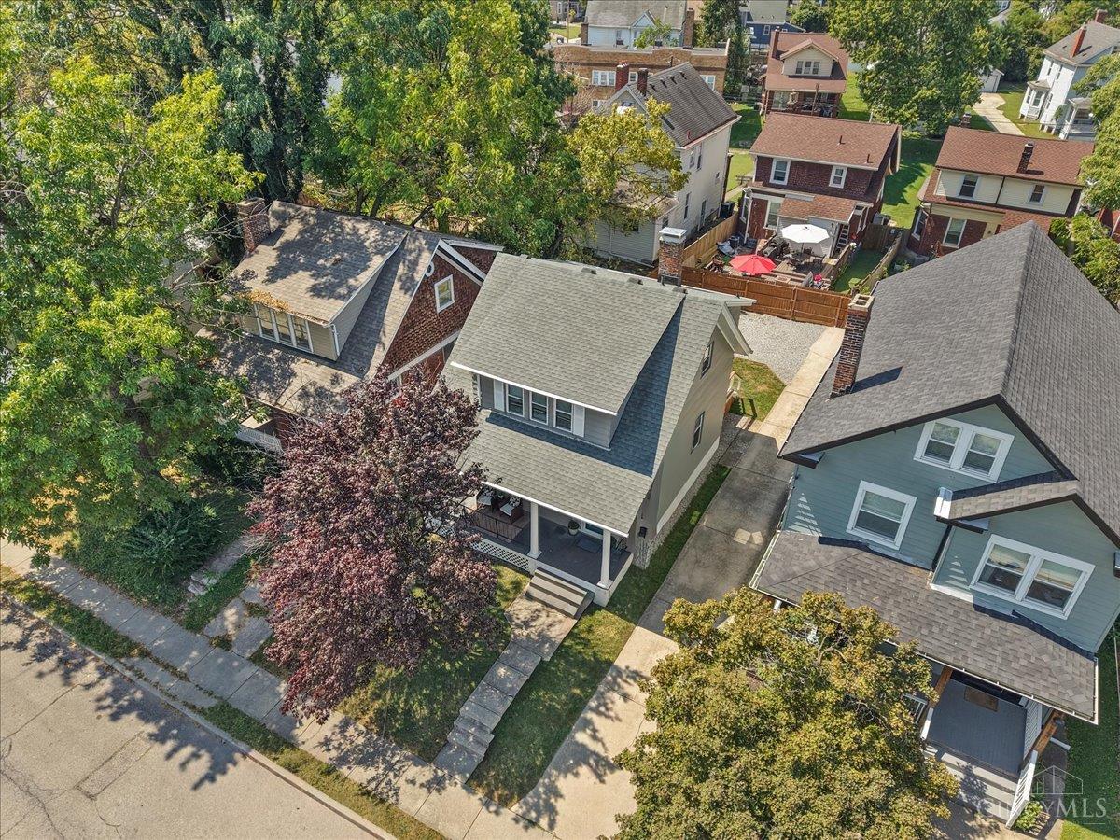
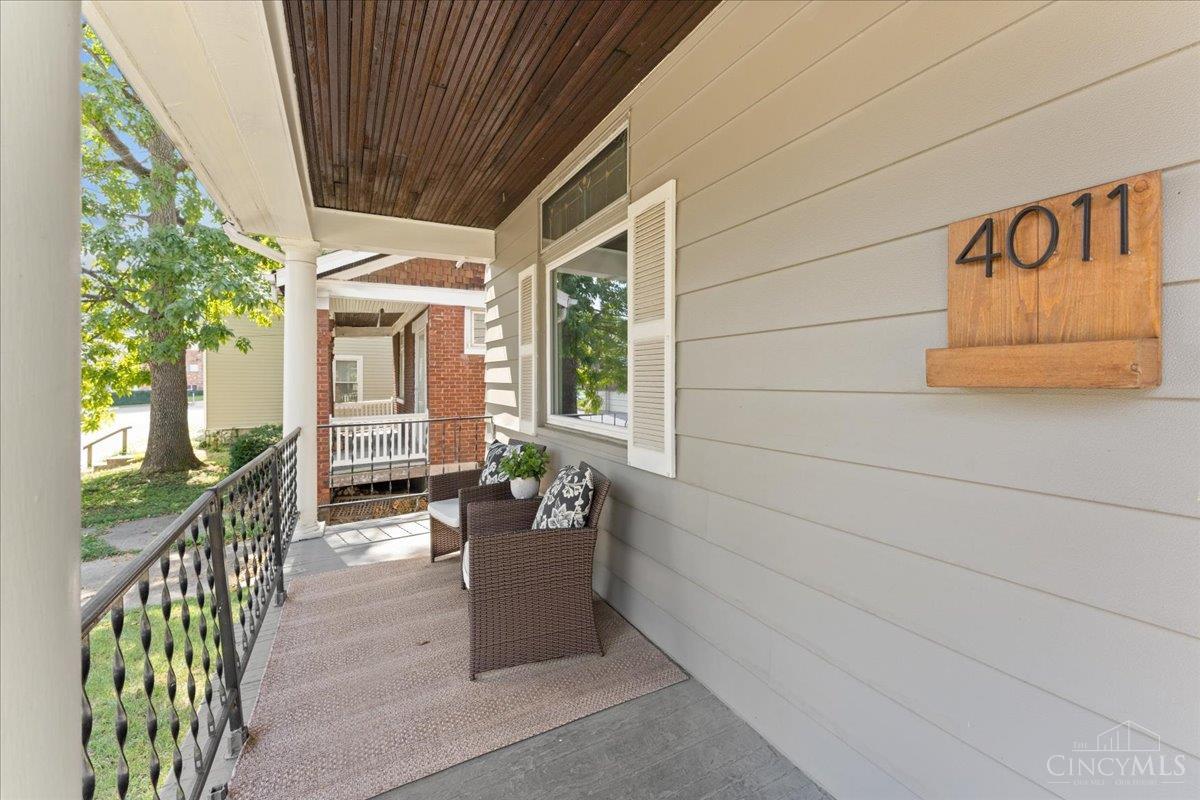
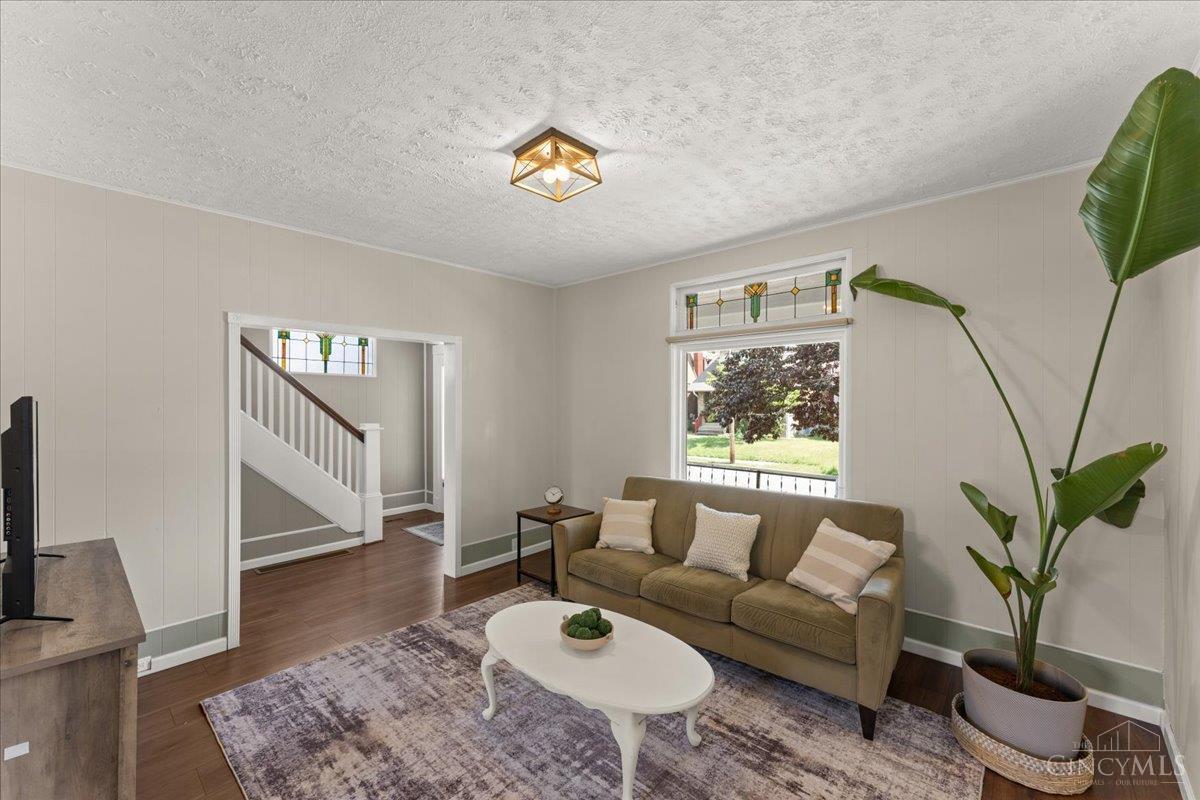
Character and space come together in this inviting Norwood home! Featuring large bedrooms, beautiful stained-glass windows, and LVP flooring throughout the first floor, this home blends timeless charm with thoughtful updates. The updated kitchen opens directly to the large backyard, complete with a NEW deck – perfect for entertaining or enjoying time outdoors. Relax on the covered front porch or make the backyard your favorite gathering spot. Both bathrooms have been refreshed with new tile, vanities, and light fixtures, while fresh paint throughout gives the home a crisp, refreshed feel. Major updates include a 2020 roof, plus NEW furnace, A/C, and water heater in 2025. Off-street parking via a shared driveway adds everyday convenience, too!

Save
Ask
Tour
Hide
Share
Listing Snapshot
Price 
$239,900
Days On Site 
0 Days
Bedrooms 
2
Inside Area (SqFt) 
1,204 sqft
Total Baths 
2
Full Baths 
2
Partial Baths 
N/A
Lot Size 
0.081 Acres
Year Built 
1916
MLS® Number 
1892535
Status 
Active
Property Tax 
N/A
HOA/Condo/Coop Fees 
N/A
Sq Ft Source 
N/A
Friends & Family
Recent Activity
7 hours agoStatus changed to Active
7 hours agoListing updated with changes from the MLS®
11 hours agoListing first seen on site
General Features
Acres 
0.081
Foundation 
Block
Levels 
Two
Parking 
Off Street
Property Sub Type 
Single Family Residence
Sewer 
Public Sewer
Style 
Traditional
Utilities 
Natural Gas Available
Water Source 
Public
Interior Features
Appliances 
RangeOvenGas Water HeaterDishwasherRefrigerator
Basement 
UnfinishedFull
Cooling 
Central Air
Heating 
Natural GasForced Air
Interior 
Other
Bathroom 1 
Level – Second
Bathroom 2 
Level – Basement
Bedroom 2 
Dimensions – 12 x 13Level – SecondArea – 156
Dining Room 
Dimensions – 12 x 13Level – FirstArea – 156
Entry Room 
Level – FirstArea – 60
Kitchen 
Dimensions – 9 x 13Area – 117
Living Room 
Dimensions – 13 x 13Area – 169
Master Bedroom 
Dimensions – 12 x 15Level – SecondArea – 180
Save
Ask
Tour
Hide
Share
Exterior Features
Construction Details 
Aluminum SidingWood Siding
Patio And Porch 
DeckPorch
Roof 
Shingle
Community Features
MLS Area 
Hamilton-E02
School District 
Norwood City SD
Township 
Norwood City
Schools
School District
Norwood City SD
Elementary School
Unknown
Middle School
Unknown
High School
Unknown
Listing courtesy of Hannah Franzen of Keller Williams Advisors


Listing information is provided by Participants of the Cincy MLS. IDX information is provided exclusively for personal, non-commercial use, and may not be used for any purpose other than to identify prospective properties consumers may be interested in purchasing. Information is deemed reliable but not guaranteed. Copyright 2026, Cincy MLS.
Last checked: 2026-09-10 11:09 AM UTC

Neighborhood & Commute
Source: Walkscore
Disclosure: Community information and market data powered by Constellation Data Labs. Information is deemed reliable but not guaranteed.
Save
Ask
Tour
Hide
Share