5118 Oak Brook Drive, Union Twp, OH, 45244

Save
Ask
Tour
Hide
Share
$715,000
1 Day On Site

5118 Oak Brook Drive
Union Twp, OH 45244

For Sale|Single Family Residence|Active
4
Beds
3
Total Baths
2
Full Baths
1
Partial Bath
3,586
SqFt
$199
/SqFt
2012
Built
County:
Clermont
Listing courtesy of Bonnie Louis of RPM Midwest, LLC
5118 Oak Brook Drive5118 Oak Brook Drive5118 Oak Brook Drive5118 Oak Brook Drive
Save
Ask
Tour
Hide
Share

Mortgage Calculator

Monthly Payment (Est.)

$3,262
Calculator powered by Showcase IDX, a Constellation1 Company. Copyright ©2026 Information is deemed reliable but not guaranteed.

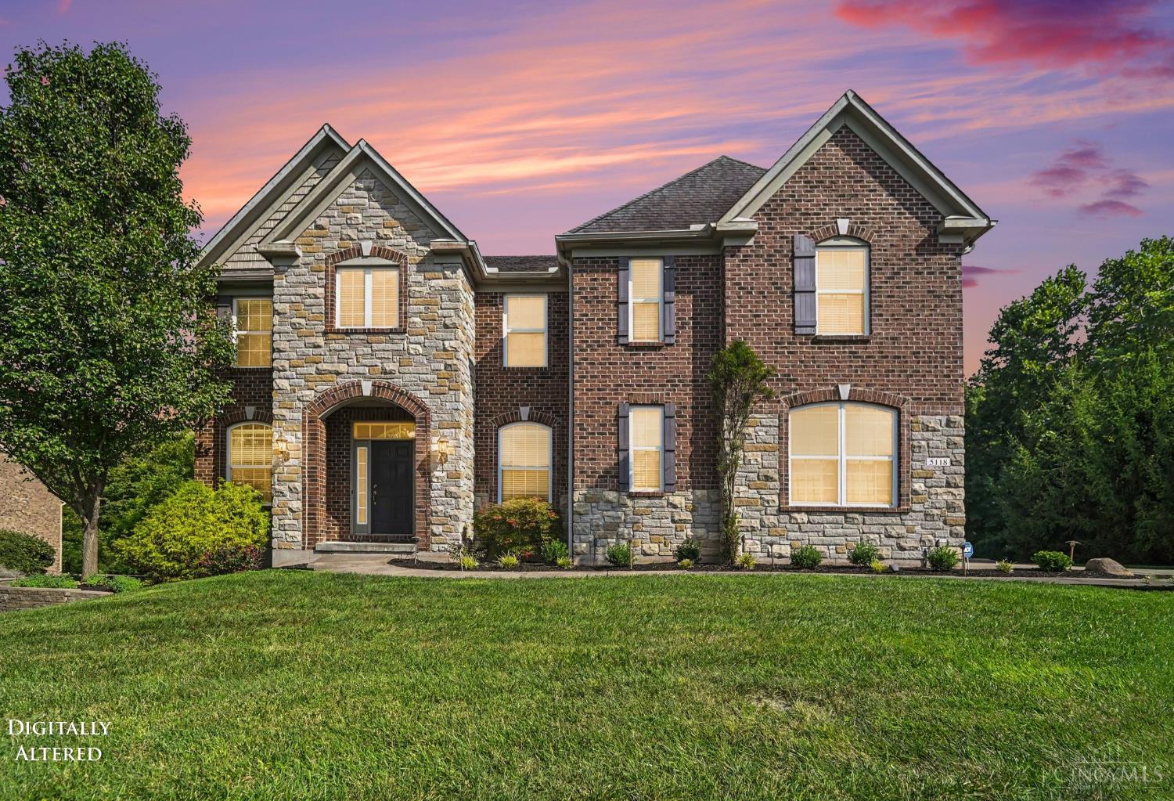
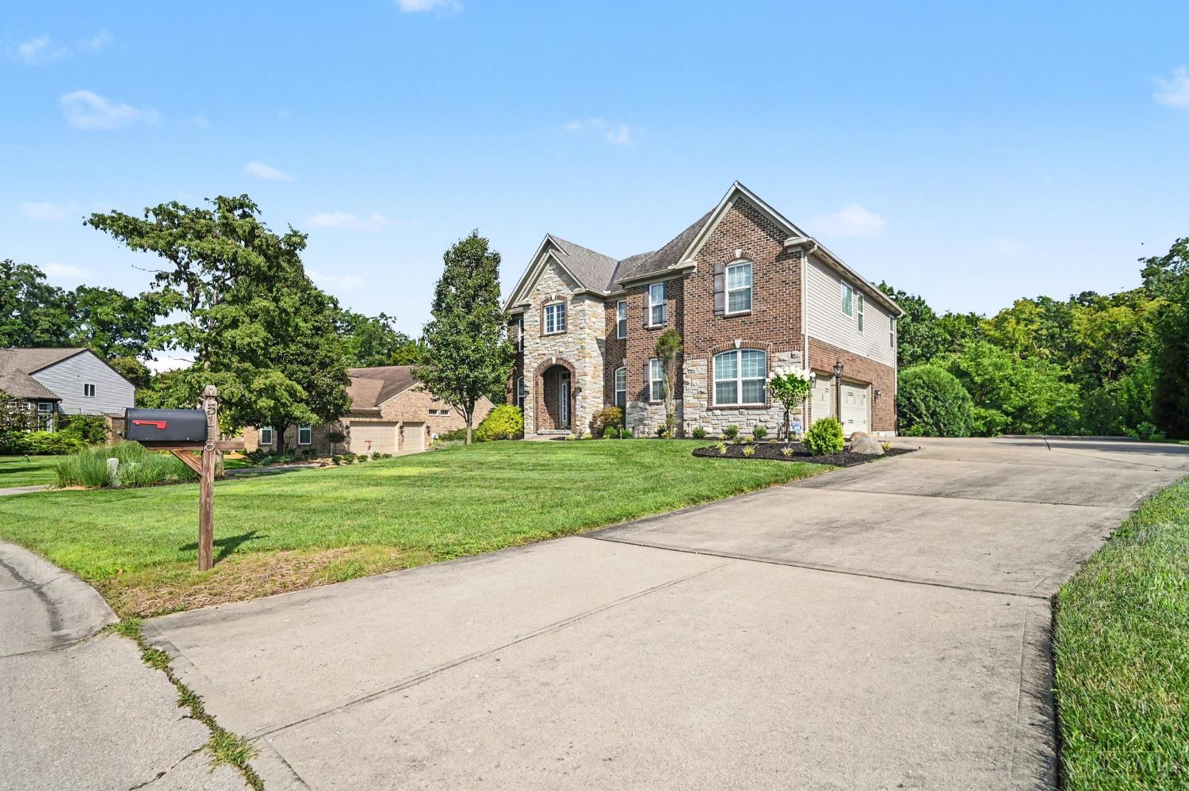
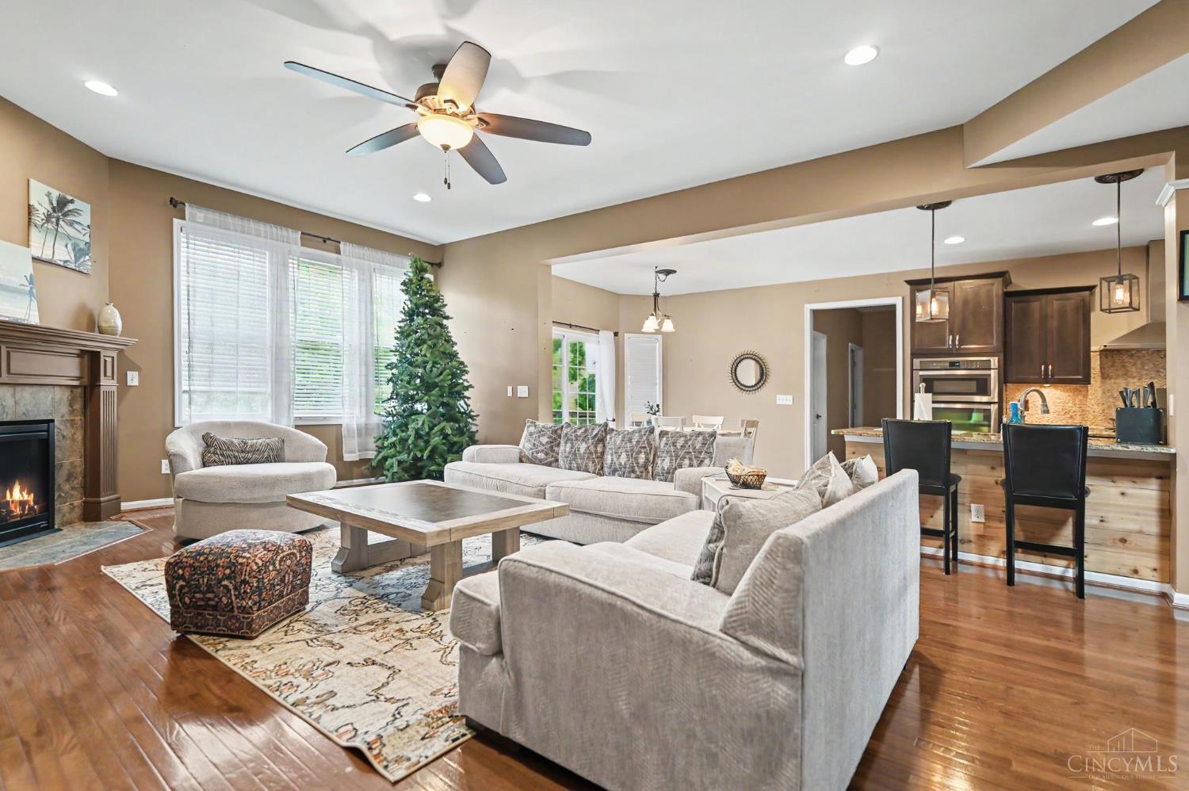
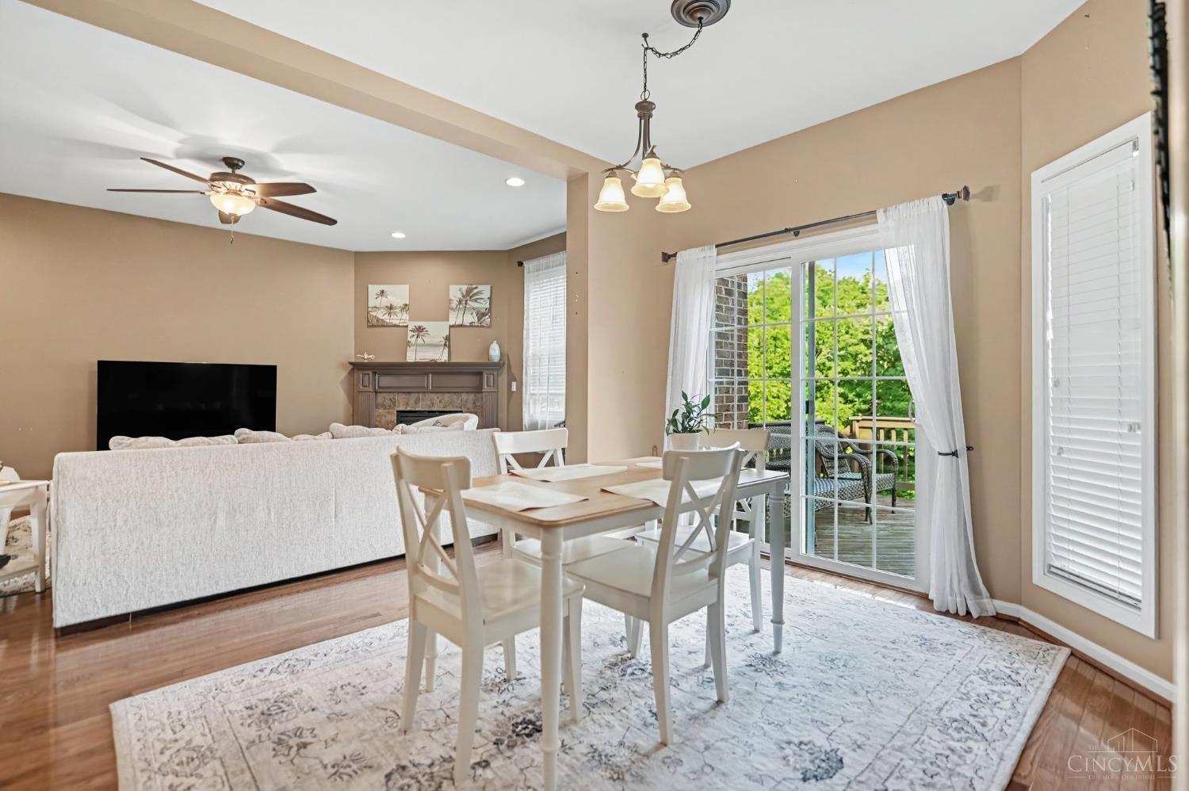
Big,bold,and built to impress! This custom showplace pairs serious curb appeal with spacious functionality on oversized lot. Open, light-filled main level featuring gleaming hw floors, gas fireplace, inviting family room, formal dining room, gourmet kitchen,breakfast room, 1st floor offers stately study/library while the 2nd floor oversized bonus/recreation room offers endless possibilities for movie night, game night, or shoot a game of pool.Huge primary suite is your private retreat with soaking tub, separate shower,and dual vanity. Basement has rough-in, walk-out and ready for your design.Outside, enjoy a large deck, patio, 3 car attached garage, mature greenery and attractive landscaping on prime location on cul-de-sac street. Tons of space, function and comforting presence from every angle.Everything you've been looking for is right here in this showstopping residence in sought-after Polo Fields. All that is missing is you.

Save
Ask
Tour
Hide
Share
Listing Snapshot
Price 
$715,000
Days On Site 
1 Day
Bedrooms 
4
Inside Area (SqFt) 
3,586 sqft
Total Baths 
3
Full Baths 
2
Partial Baths 
1
Lot Size 
0.9867 Acres
Year Built 
2012
MLS® Number 
1892552
Status 
Active
Property Tax 
N/A
HOA/Condo/Coop Fees 
$41.5 monthly
Sq Ft Source 
N/A
Friends & Family
Recent Activity
yesterdayListing updated with changes from the MLS®
yesterdayListing first seen on site
General Features
Acres 
0.9867
Attached Garage 
Yes
Garage 
Yes
Garage Spaces 
3
Levels 
Two
Parking 
DrivewayAttached
Property Sub Type 
Single Family Residence
Sewer 
Public Sewer
Style 
Traditional
Utilities 
Natural Gas Available
Water Source 
Public
Zoning 
Residential
Interior Features
Appliances 
DisposalRangeOvenGas Water HeaterDouble OvenDryerGas CooktopMicrowaveRefrigeratorWasher
Basement 
UnfinishedWalk-Out AccessFull
Cooling 
Ceiling Fan(s)Central Air
Fireplace 
Yes
Fireplace Features 
Family RoomGas
Fireplaces 
1
Heating 
Natural GasForced Air
Window Features 
Insulated Windows
Bathroom 1 
Level – Second
Bathroom 2 
Level – Second
Bathroom 3 
Level – First
Bedroom 2 
Dimensions – 13 x 13Level – SecondArea – 169
Bedroom 3 
Dimensions – 13 x 13Level – SecondArea – 169
Bedroom 4 
Dimensions – 13 x 10Level – SecondArea – 130
Bedroom 5 
Dimensions – 13 x 10Level – FirstArea – 130
Dining Room 
Dimensions – 13 x 10Level – FirstArea – 130
Family Room 
Dimensions – 16 x 21Level – FirstArea – 336
Kitchen 
Dimensions – 14 x 11Area – 154
Master Bedroom 
Dimensions – 24 x 17Level – SecondArea – 408
StudyLibDen 
Dimensions – 13 x 10Level – FirstArea – 130
Save
Ask
Tour
Hide
Share
Exterior Features
Construction Details 
BrickStoneVinyl Siding
Lot Features 
Cul-De-SacWooded
Patio And Porch 
DeckPatio
Roof 
Shingle
View 
Trees/Woods
Waterview 
Trees/Woods
Windows/Doors 
Insulated Windows
Community Features
Association Fee 
$498.0
Association Fee Frequency 
Annually
MLS Area 
Clermont-C01
School District 
Milford Ex Vill SD
Township 
Union Twp
Schools
School District
Milford Ex Vill SD
Elementary School
Unknown
Middle School
Unknown
High School
Unknown
Listing courtesy of Bonnie Louis of RPM Midwest, LLC


Listing information is provided by Participants of the Cincy MLS. IDX information is provided exclusively for personal, non-commercial use, and may not be used for any purpose other than to identify prospective properties consumers may be interested in purchasing. Information is deemed reliable but not guaranteed. Copyright 2026, Cincy MLS.
Last checked: 2026-09-10 01:56 PM UTC

Neighborhood & Commute
Source: Walkscore
Disclosure: Community information and market data powered by Constellation Data Labs. Information is deemed reliable but not guaranteed.
Save
Ask
Tour
Hide
Share