Save
Ask
Tour
Hide
$340,000
2 Days On Site
5713 Winton RoadFairfield, OH 45014
For Sale|Single Family Residence|Active
3
Beds
3
Total Baths
2
Full Baths
1
Partial Bath
1,716
SqFt
$198
/SqFt
1971
Built
County:
Butler
Listing courtesy of Aubrey Ballinger of eXp Realty
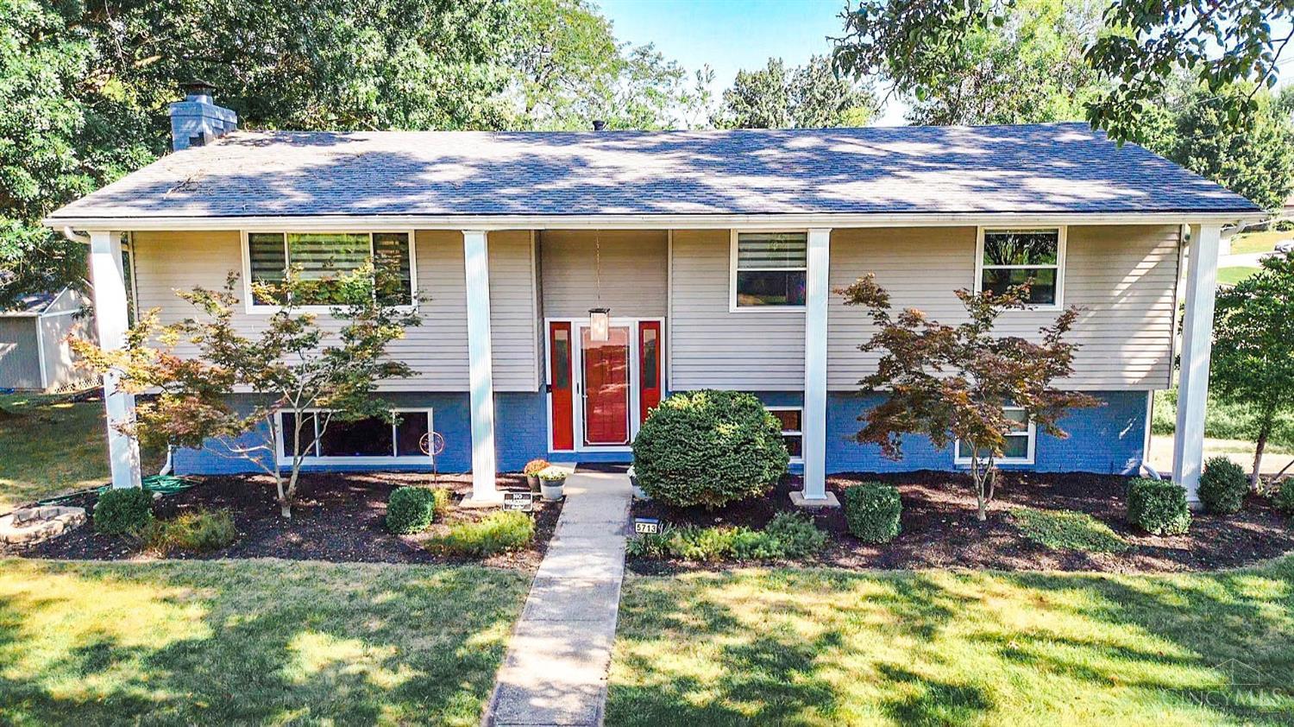
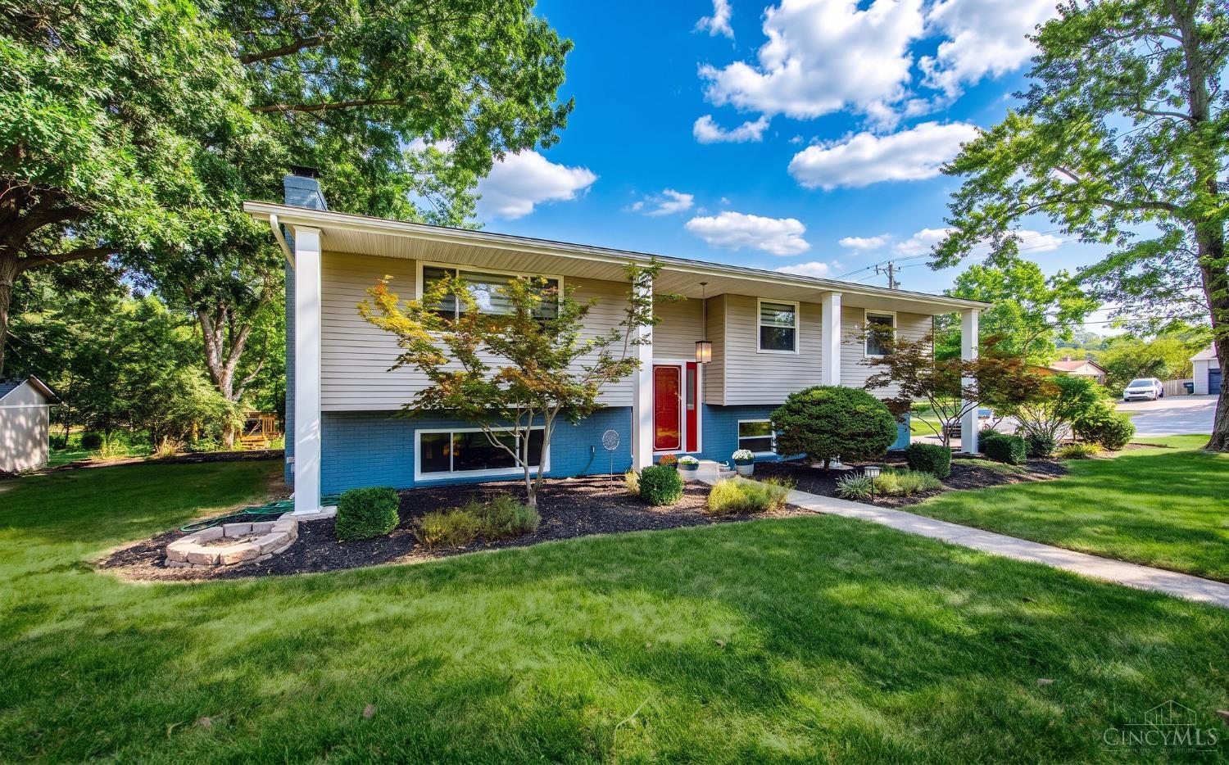
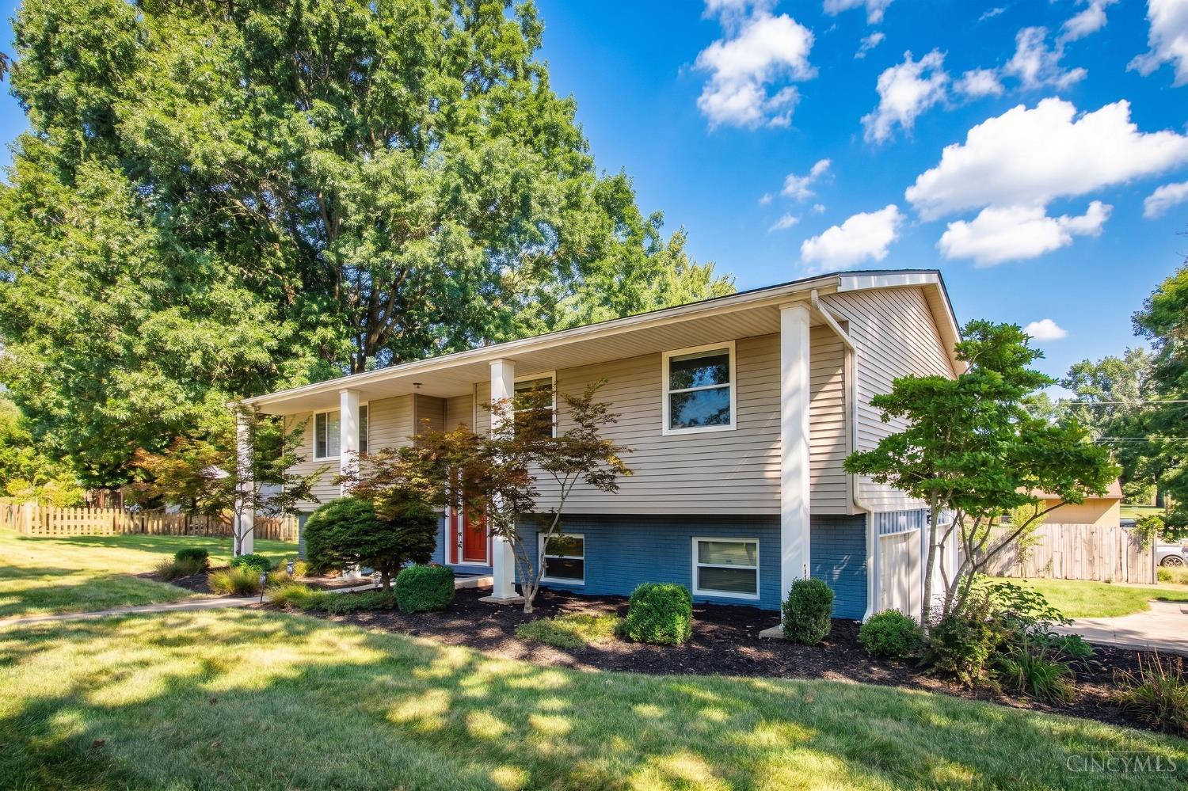
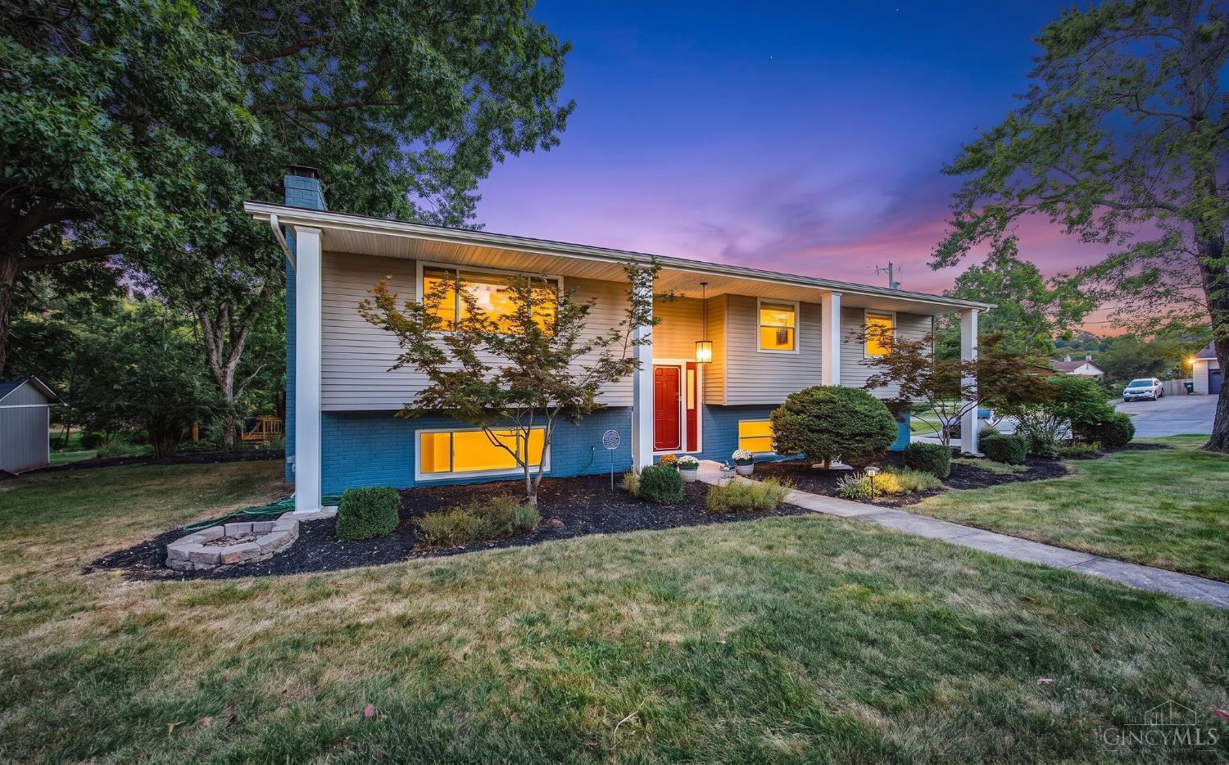
Save
Ask
Tour
Hide
Mortgage Calculator
Monthly Payment (Est.)
$1,551Calculator powered by Showcase IDX, a Constellation1 Company. Copyright ©2026 Information is deemed reliable but not guaranteed.
Bright, fresh, and move-in ready with a feature you won't find on every block: a 3-season room on EACH level, both with screens and windows for months of extra living space. Large yard with room to garden, play, and gather, plus a barn out back for tools and equipment. Inside is generous natural light, and an easy, livable layout. Improvements include remodeled kitchen and bath, new flooring, fresh paint, interior doors, and roof in 2025. Minutes from school and convenient to Fairfield shopping and highways. A well-cared-for home on a great lot.
Save
Ask
Tour
Hide
Listing Snapshot
Price
$340,000
Days On Site
2 Days
Bedrooms
3
Inside Area (SqFt)
1,716 sqft
Total Baths
3
Full Baths
2
Partial Baths
1
Lot Size
0.3452 Acres
Year Built
1971
MLS® Number
1892563
Status
Active
Property Tax
N/A
HOA/Condo/Coop Fees
N/A
Sq Ft Source
N/A
Friends & Family
Recent Activity
| 2 days ago | Listing updated with changes from the MLS® | |
| 2 days ago | Status changed to Active | |
| 3 days ago | Listing first seen on site |
General Features
Acres
0.3452
Attached Garage
Yes
Cross Street
Williamsberg
Garage
Yes
Garage Spaces
2
Home Warranty
Yes
Parking
OversizedGarage Door OpenerOn StreetDrivewayAttached
Property Sub Type
Single Family Residence
Sewer
Public Sewer
Style
Traditional
Utilities
Natural Gas Available
Water Source
Public
Zoning
Residential
Interior Features
Appliances
RangeOvenGas Water HeaterDishwasherDryerMicrowaveRefrigerator
Basement
Walk-Out AccessFull
Cooling
Central Air
Fireplace
Yes
Fireplace Features
Masonry
Fireplaces
1
Heating
Natural GasForced Air
Interior
Eat-in KitchenKitchen IslandNatural Woodwork
Bathroom 1
Level – First
Bathroom 2
Level – First
Bathroom 3
Level – Lower
Bedroom 2
Dimensions – 10 x 10Level – FirstArea – 100
Bedroom 3
Dimensions – 10 x 14Level – FirstArea – 140
Dining Room
Dimensions – 10 x 12Level – FirstArea – 120
Great Room
Level – First
Kitchen
Dimensions – 11 x 11Area – 121
LaundryRoom
Dimensions – 11 x 11Level – LowerArea – 121
Living Room
Dimensions – 13 x 18Area – 234
Master Bedroom
Dimensions – 11 x 13Level – FirstArea – 143
Save
Ask
Tour
Hide
Exterior Features
Construction Details
BrickVinyl Siding
Other Structures
Barn(s)
Roof
Shingle
Community Features
MLS Area
Butler-W13
School District
Fairfield City SD
Township
Fairfield Corp
Schools
School District
Fairfield City SD
Elementary School
Unknown
Middle School
Unknown
High School
Unknown
Listing courtesy of Aubrey Ballinger of eXp Realty

Listing information is provided by Participants of the Cincy MLS. IDX information is provided exclusively for personal, non-commercial use, and may not be used for any purpose other than to identify prospective properties consumers may be interested in purchasing. Information is deemed reliable but not guaranteed. Copyright 2026, Cincy MLS.
Last checked: 2026-09-10 02:48 PM UTC
Listing information is provided by Participants of the Cincy MLS. IDX information is provided exclusively for personal, non-commercial use, and may not be used for any purpose other than to identify prospective properties consumers may be interested in purchasing. Information is deemed reliable but not guaranteed. Copyright 2026, Cincy MLS.
Last checked: 2026-09-10 02:48 PM UTC
Neighborhood & Commute
Source: Walkscore
Disclosure: Community information and market data powered by Constellation Data Labs. Information is deemed reliable but not guaranteed.
Save
Ask
Tour
Hide