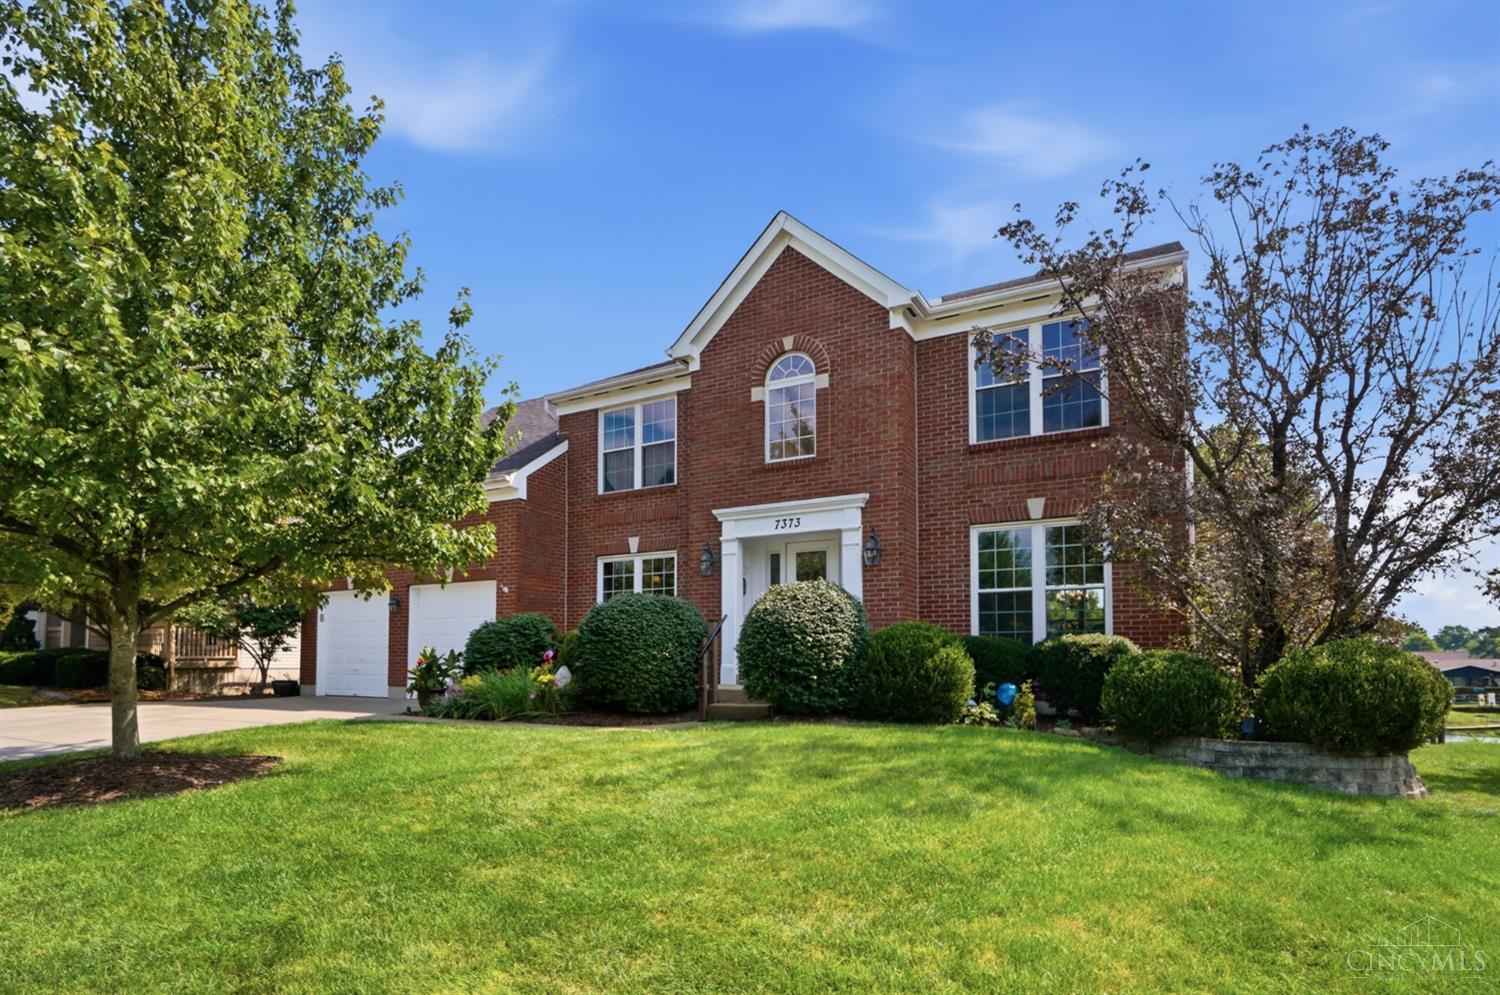
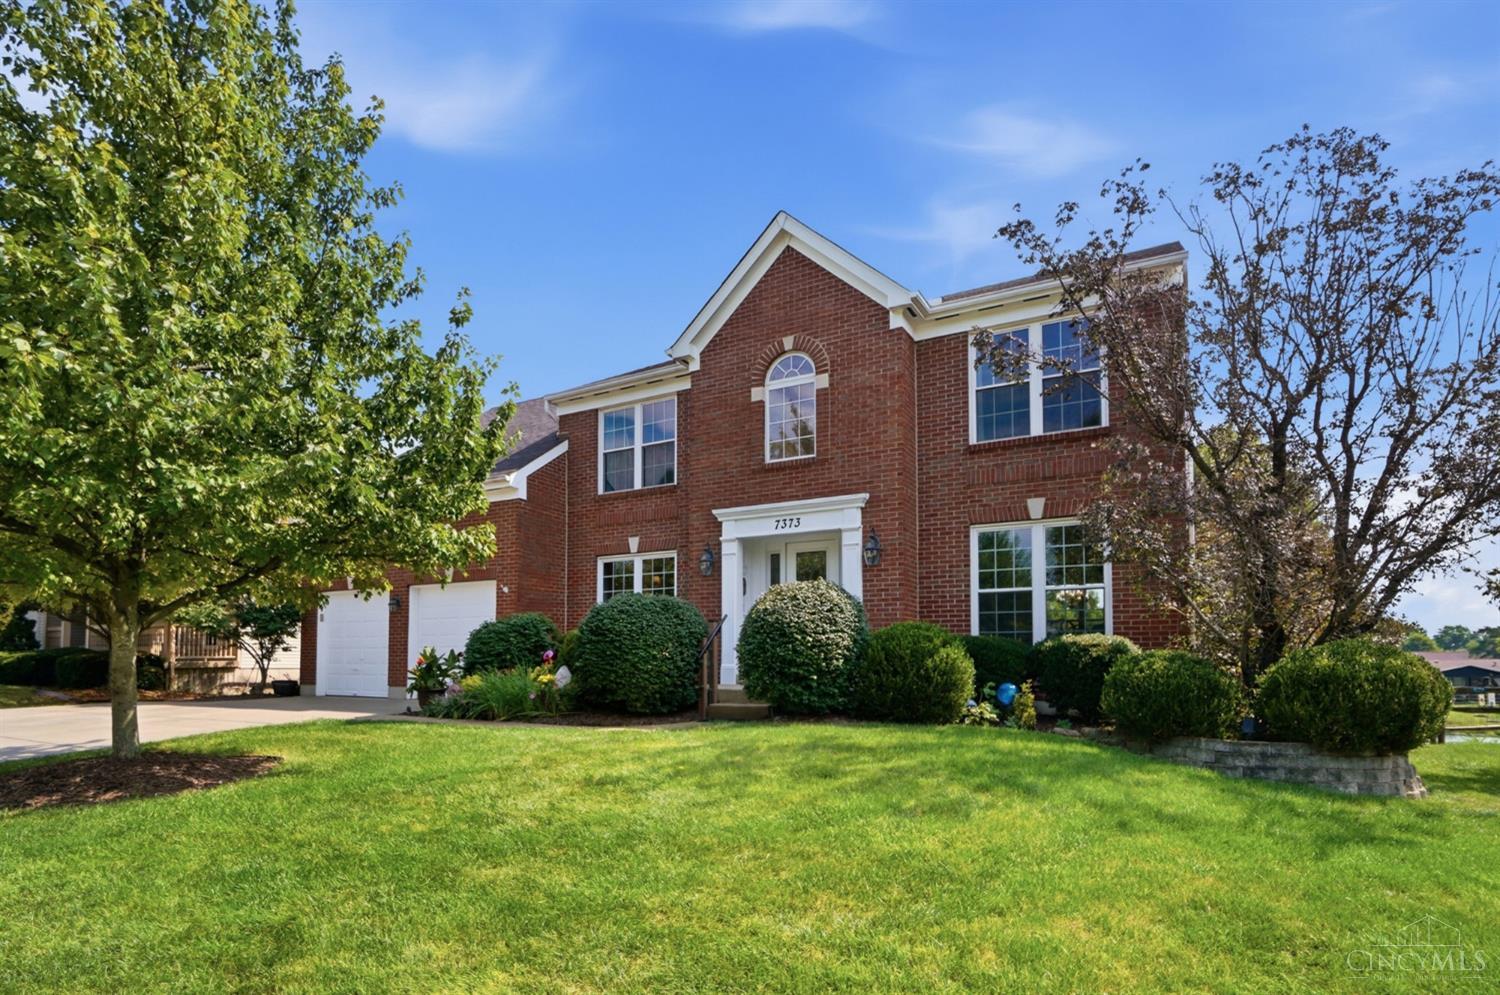
7373 Lakota Springs Drive, West Chester, OH, 45069

Save
Ask
Tour
Hide
Share
$585,000
New Listing

7373 Lakota Springs Drive
West Chester, OH 45069

For Sale|Single Family Residence|Active
5
Beds
3
Total Baths
2
Full Baths
1
Partial Bath
1997
Built
County:
Butler
Listing courtesy of Francie Thurman of Sibcy Cline, Inc.
7373 Lakota Springs Drive7373 Lakota Springs Drive7373 Lakota Springs Drive7373 Lakota Springs Drive
Save
Ask
Tour
Hide
Share

Mortgage Calculator

Monthly Payment (Est.)

$2,669
Calculator powered by Showcase IDX, a Constellation1 Company. Copyright ©2026 Information is deemed reliable but not guaranteed.

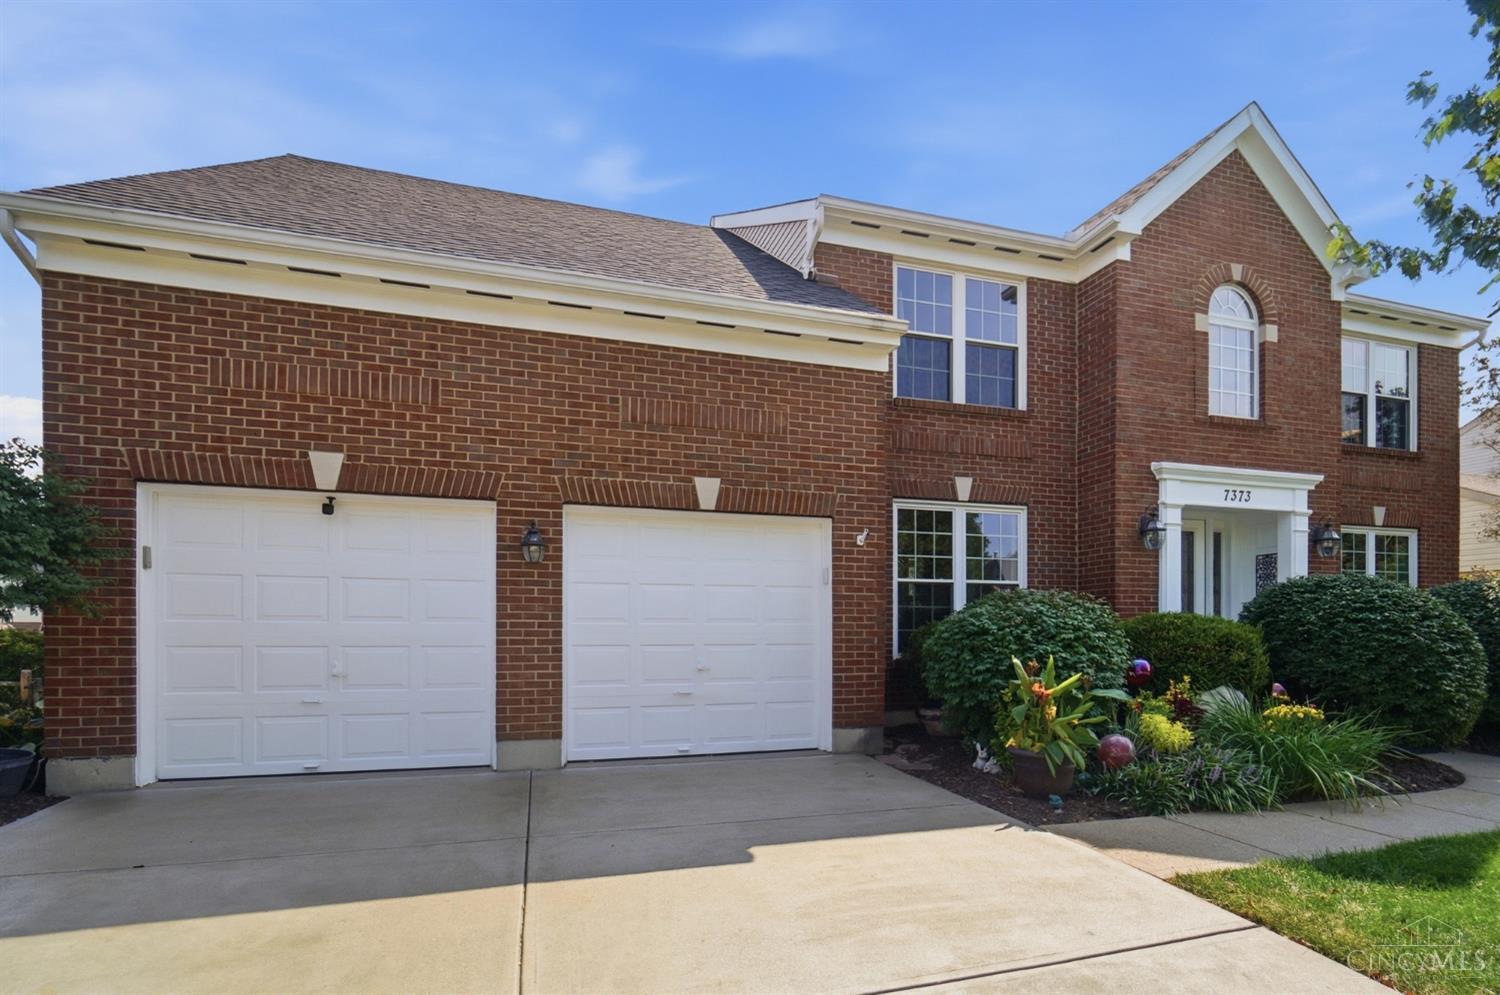
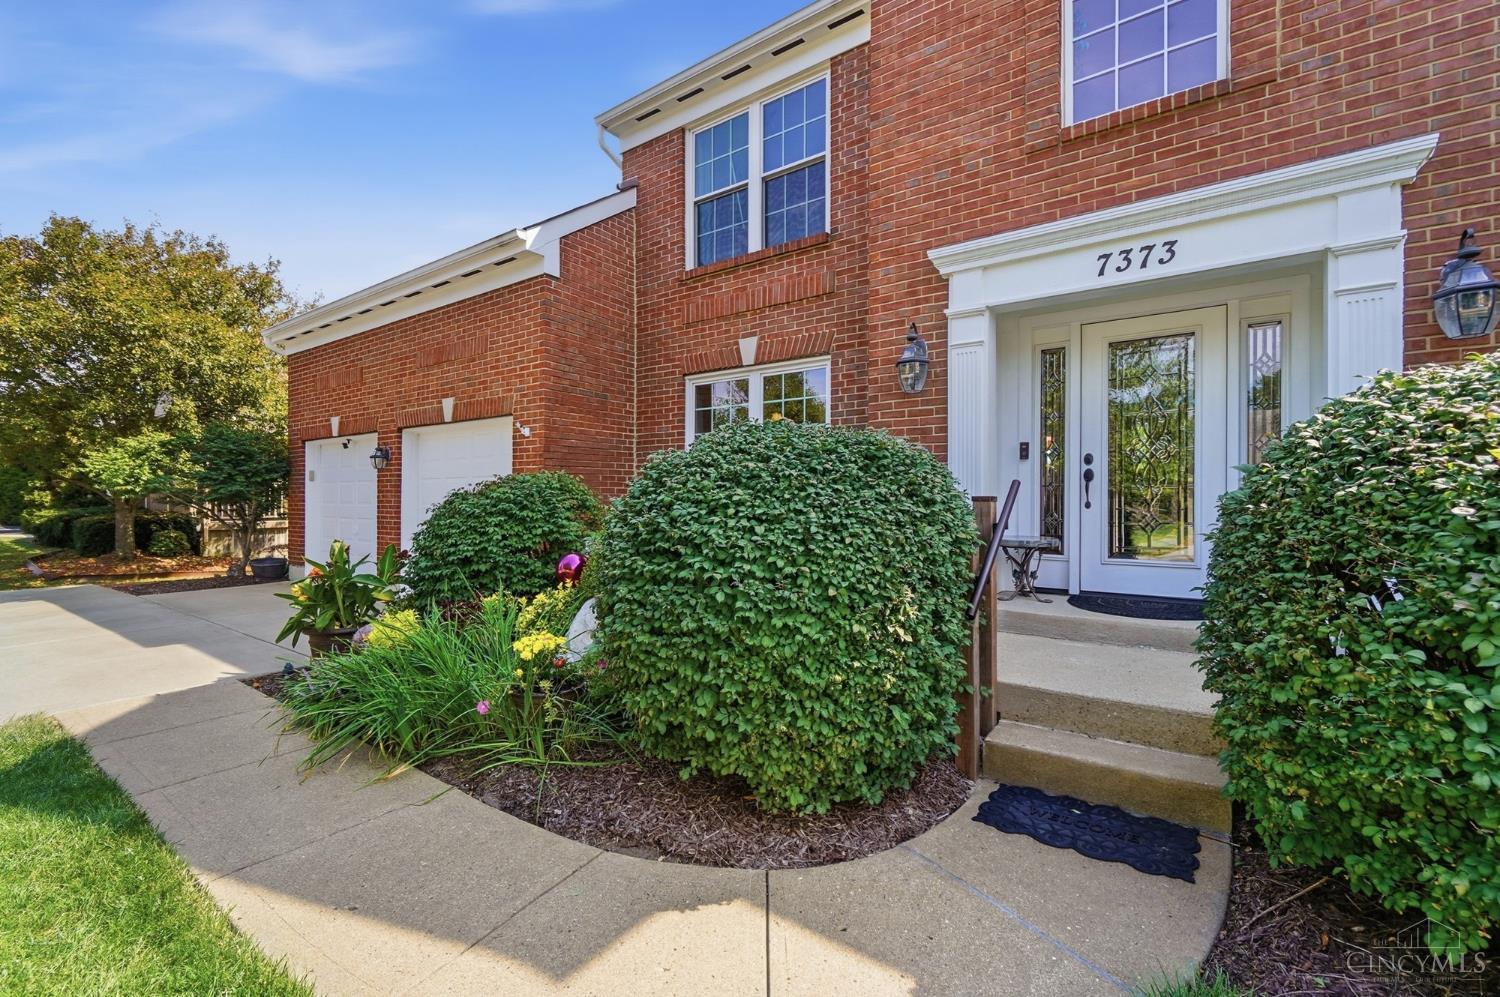
Beautiful 5-bedroom, 2.5 bath home in Lakota Springs with approximately 3,300 square feet of living space when including the finished portion of the basement, meticulously maintained by the original owners! Stunning views of the private pond with access limited to the six homeowners surrounding it. The backyard truly feels like an oasis, complete with spectacular sunrise views. Rare walkout basement leads to a built-in gas fire pit, plus a TimberTech deck right off the kitchen. Several upgraded custom Pella fiberglass windows and a matching sliding glass rear door to maximize pond and backyard views. New kitchen flooring, updated mechanicals, and a concrete driveway with room for 3 cars. Lakota Springs also offers sidewalks, streetlights and a community pool with a playground! This home has been incredibly well cared for and is a must-see! Sellers need occupancy until 10/10/2026.

Save
Ask
Tour
Hide
Share
Listing Snapshot
Price 
$585,000
Days On Site 
0 Days
Bedrooms 
5
Inside Area (SqFt) 
N/A
Total Baths 
3
Full Baths 
2
Partial Baths 
1
Lot Size 
0.4824 Acres
Year Built 
1997
MLS® Number 
1892596
Status 
Active
Property Tax 
N/A
HOA/Condo/Coop Fees 
$62.5 monthly
Sq Ft Source 
N/A
Friends & Family
Recent Activity
7 hours agoListing updated with changes from the MLS®
7 hours agoStatus changed to Active
11 hours agoListing first seen on site
General Features
Acres 
0.4824
Attached Garage 
Yes
Cross Street 
Tylersville and Lakota Springs
Garage 
Yes
Garage Spaces 
2
Levels 
Two
Parking 
On StreetDrivewayAttached
Property Sub Type 
Single Family Residence
Security 
Smoke Detector(s)
Sewer 
Public Sewer
Style 
Traditional
Utilities 
Natural Gas Available
Water Source 
Public
Zoning 
Residential
Interior Features
Appliances 
RangeOvenGas Water HeaterDishwasherDryerMicrowaveRefrigeratorWasher
Basement 
Partially FinishedWalk-Out AccessFull
Cooling 
Central Air
Fireplace 
Yes
Fireplace Features 
Family RoomGas
Fireplaces 
1
Flooring 
Wood
Heating 
Natural GasForced Air
Interior 
Vaulted Ceiling(s)Eat-in KitchenPantryWalk-In Closet(s)
Bathroom 1 
Level – Second
Bathroom 2 
Level – Second
Bathroom 3 
Level – First
Bedroom 2 
Dimensions – 10 x 12Level – SecondArea – 120
Bedroom 3 
Dimensions – 10 x 12Level – SecondArea – 120
Bedroom 4 
Dimensions – 12 x 9Level – SecondArea – 108
Bedroom 5 
Dimensions – 14 x 13Level – SecondArea – 182
Bedroom 6 
Dimensions – 9 x 10Level – FirstArea – 90
Dining Room 
Dimensions – 12 x 13Level – FirstArea – 156
Entry Room 
Level – FirstArea – 117
Family Room 
Dimensions – 19 x 17Level – FirstArea – 323
Kitchen 
Dimensions – 12 x 13Area – 156
LaundryRoom 
Dimensions – 5 x 5Level – FirstArea – 25
Living Room 
Dimensions – 12 x 13Area – 156
Master Bedroom 
Dimensions – 12 x 16Level – SecondArea – 192
StudyLibDen 
Dimensions – 10 x 10Level – FirstArea – 100
Save
Ask
Tour
Hide
Share
Exterior Features
Construction Details 
BrickVinyl Siding
Exterior 
Fire Pit
Fencing 
Wood
Lot Features 
Cul-De-Sac
Patio And Porch 
DeckPatio
Roof 
Shingle
Community Features
Association Amenities 
Pool
Association Fee 
$750.0
Association Fee Frequency 
Annually
MLS Area 
Butler-E12
School District 
Lakota Local SD
Township 
West Chester Twp
Schools
School District
Lakota Local SD
Elementary School
Unknown
Middle School
Unknown
High School
Unknown
Listing courtesy of Francie Thurman of Sibcy Cline, Inc.


Listing information is provided by Participants of the Cincy MLS. IDX information is provided exclusively for personal, non-commercial use, and may not be used for any purpose other than to identify prospective properties consumers may be interested in purchasing. Information is deemed reliable but not guaranteed. Copyright 2026, Cincy MLS.
Last checked: 2026-09-10 11:09 AM UTC

Neighborhood & Commute
Source: Walkscore
Disclosure: Community information and market data powered by Constellation Data Labs. Information is deemed reliable but not guaranteed.
Save
Ask
Tour
Hide
Share