Save
Ask
Tour
Hide
$244,900
New Listing
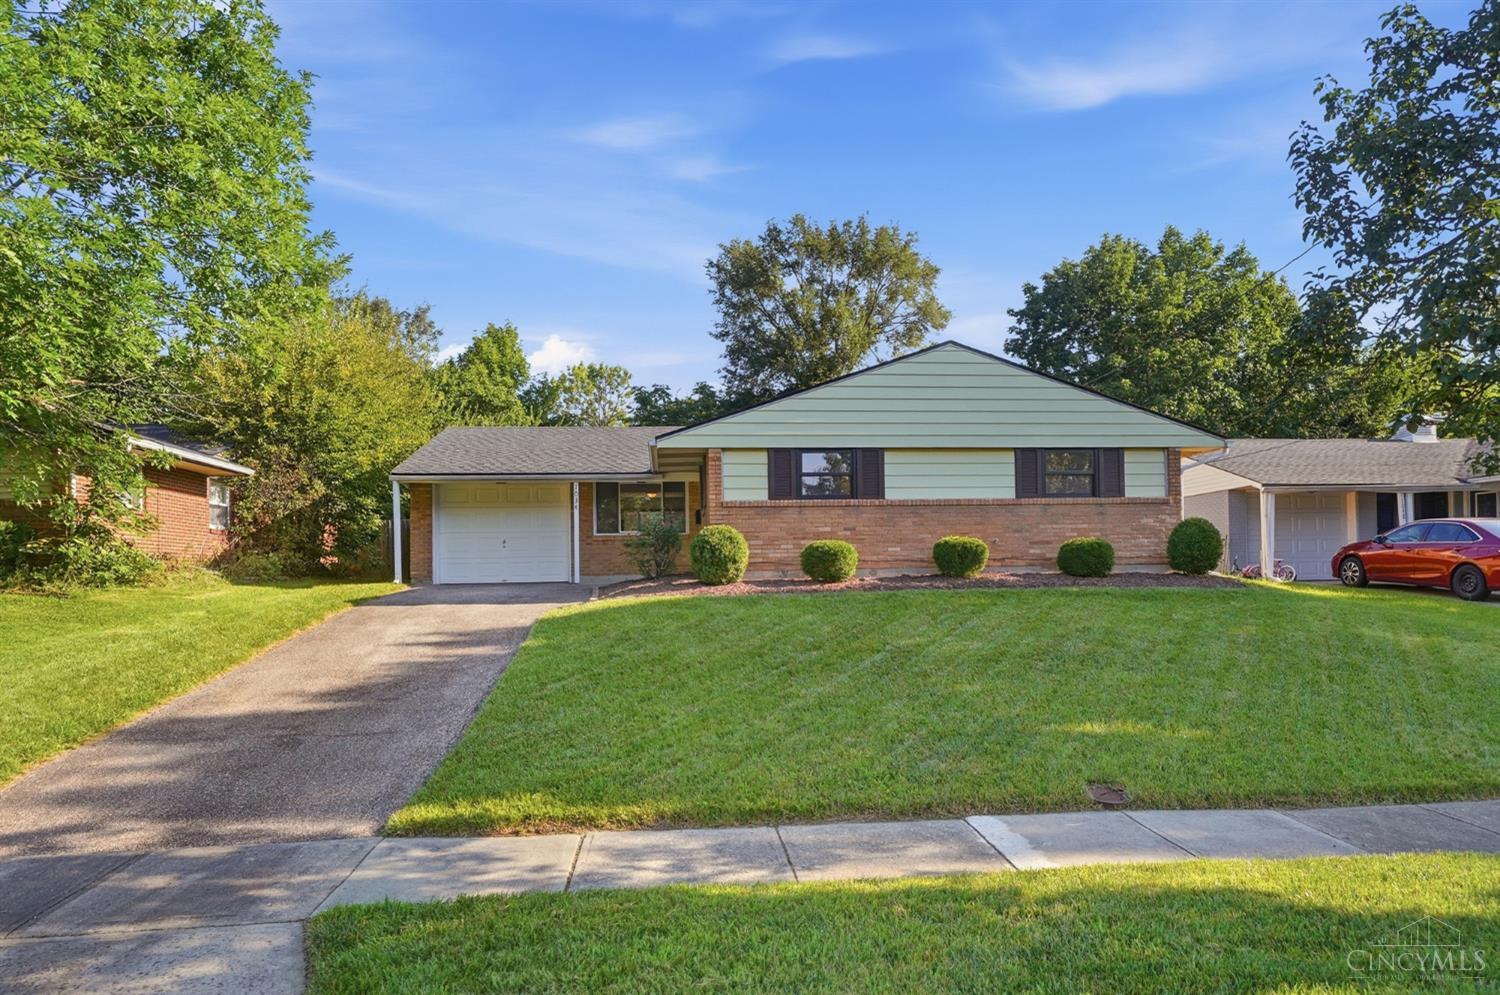
1034 Terrytown CourtSpringdale, OH 45246
For Sale|Single Family Residence|Active
3
Beds
2
Total Baths
2
Full Baths
1,300
SqFt
$188
/SqFt
1961
Built
Subdivision:
Heritage Hill
County:
Hamilton
Listing courtesy of Adam Jones of Coldwell Banker Realty
Upcoming Open Houses
Sun, Sep 13, 12:00 PM – 2:00 PM
Save
Ask
Tour
Hide
Mortgage Calculator
Monthly Payment (Est.)
$1,117Calculator powered by Showcase IDX, a Constellation1 Company. Copyright ©2026 Information is deemed reliable but not guaranteed.
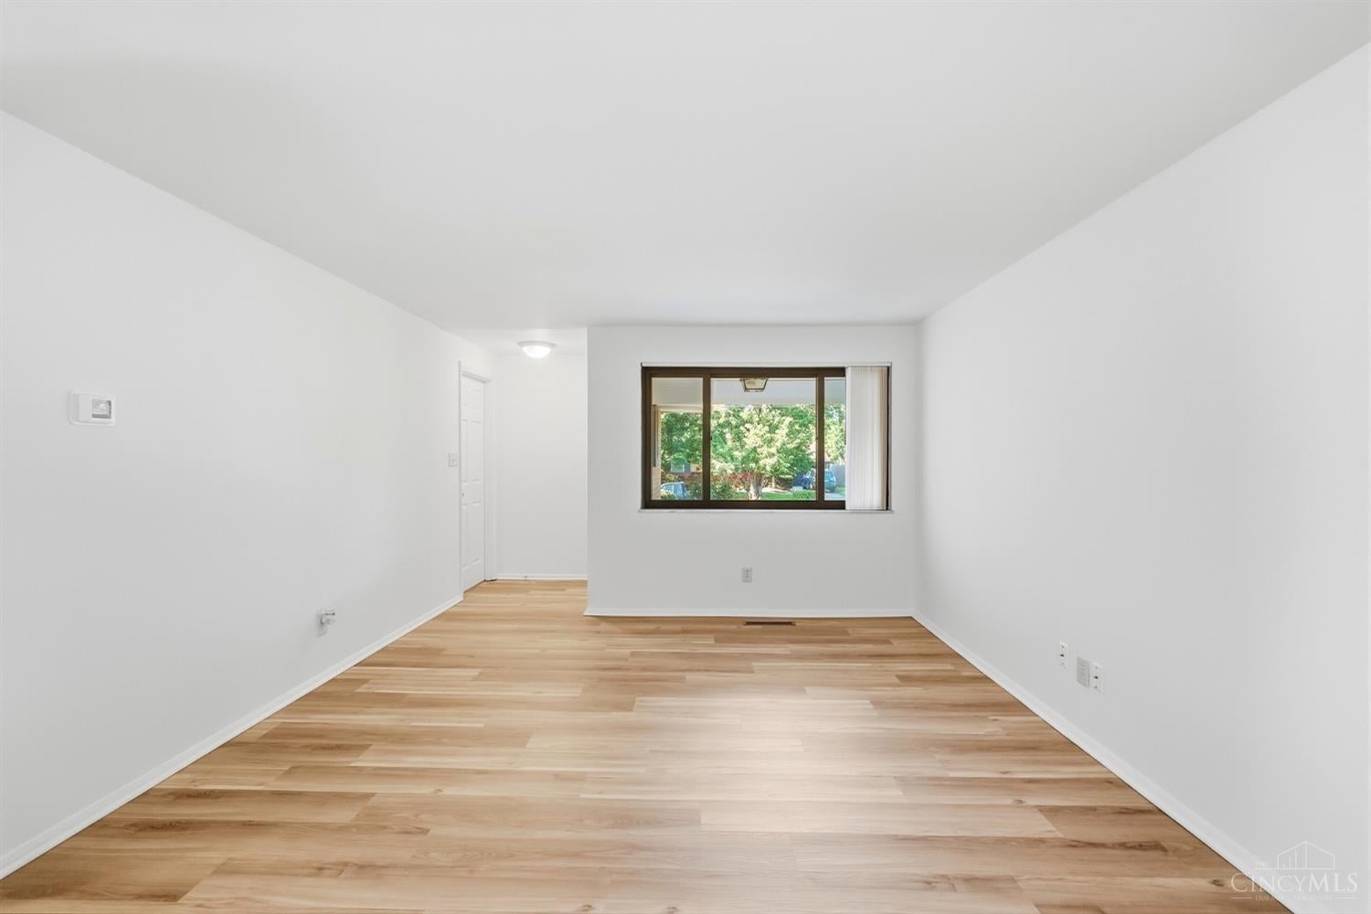
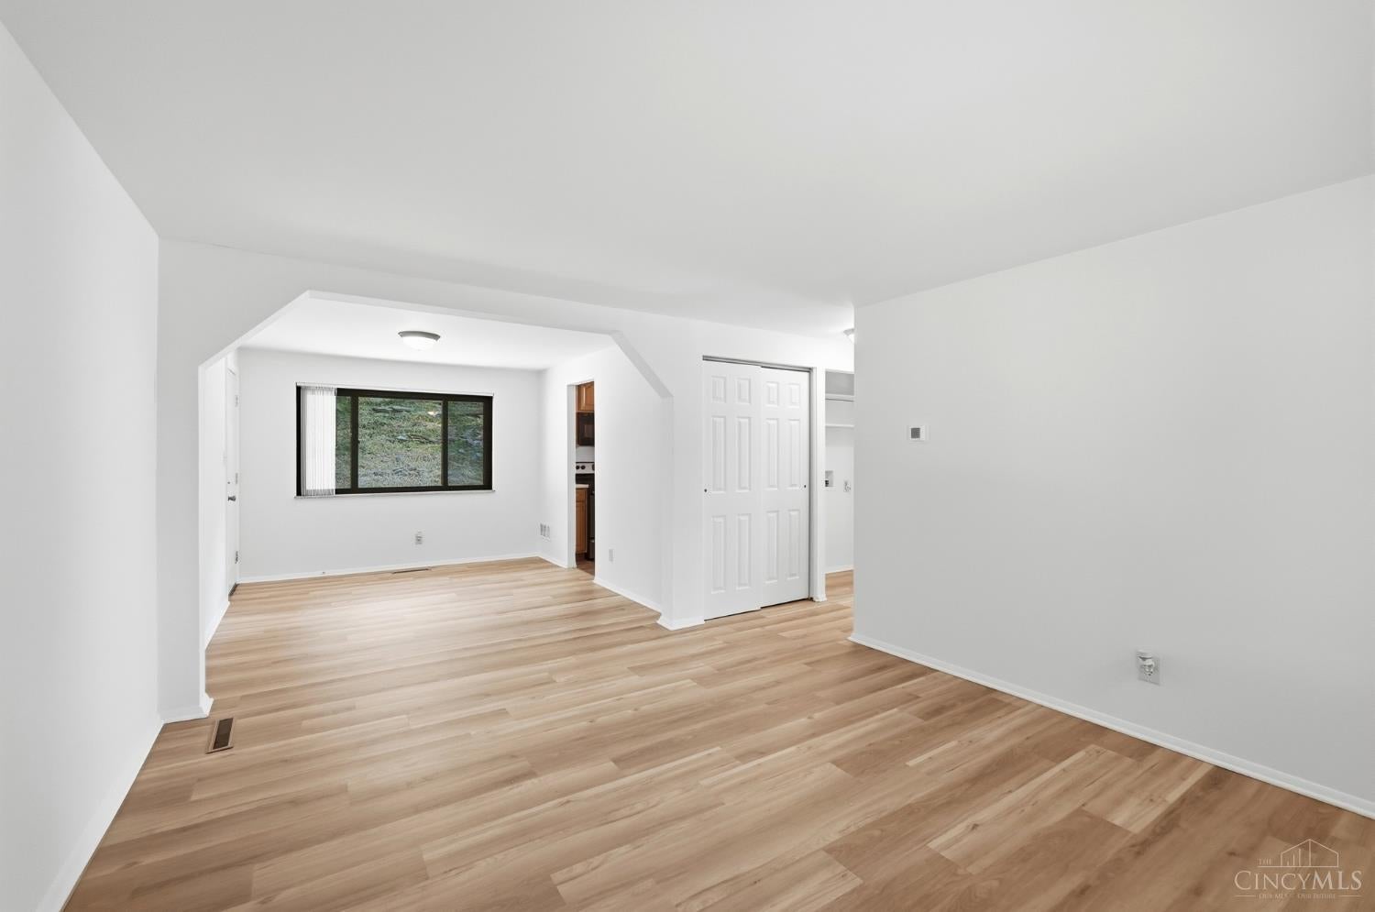
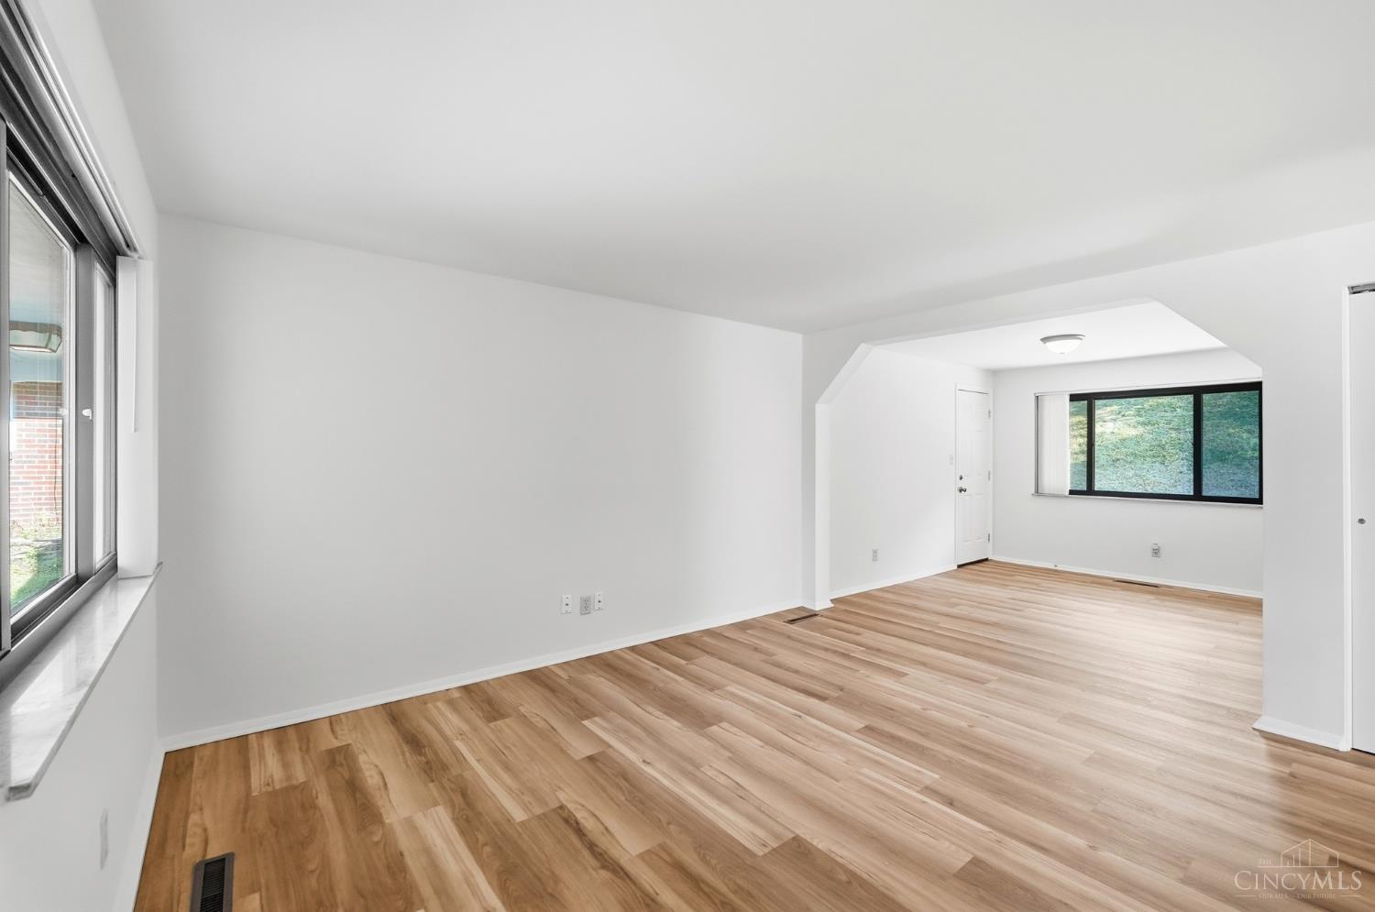
Welcome to 1034 Terrytown Ct, a beautifully maintained and completely move-in ready home in Springdale. This standout property offers true peace of mind with all the heavy lifting already done for you. Enjoy worry-free living with major recent updates, including a brand-new HVAC system (2026), a newer roof (2023), and an updated water heater (2021). Step outside to your own personal retreat. The large, inviting patio is perfect for weekend entertaining, summer barbecues, or simply relaxing with your morning coffee. Beyond the patio, the fully private yard offers a quiet oasis to unwind. Meticulously cared for and ready for its next chapter, this Springdale gem won't last long. Just unpack, settle in, and call it home.
Save
Ask
Tour
Hide
Listing Snapshot
Price
$244,900
Days On Site
0 Days
Bedrooms
3
Inside Area (SqFt)
1,300 sqft
Total Baths
2
Full Baths
2
Partial Baths
N/A
Lot Size
0.164 Acres
Year Built
1961
MLS® Number
1892617
Status
Active
Property Tax
N/A
HOA/Condo/Coop Fees
N/A
Sq Ft Source
N/A
Friends & Family
Recent Activity
| 8 hours ago | Listing updated with changes from the MLS® | |
| 8 hours ago | Status changed to Active | |
| 12 hours ago | Listing first seen on site |
General Features
Acres
0.164
Attached Garage
Yes
Foundation
Slab
Garage
Yes
Garage Spaces
1
Levels
One
Parking
On StreetDrivewayAttached
Property Sub Type
Single Family Residence
Sewer
Public Sewer
Style
Ranch
Utilities
Natural Gas Available
Water Source
Public
Zoning
Residential
Interior Features
Appliances
RangeOvenGas Water HeaterDishwasherMicrowaveRefrigerator
Basement
None
Cooling
Central Air
Heating
Natural GasForced Air
Bathroom 1
Level – First
Bathroom 2
Level – First
Bedroom 2
Dimensions – 10 x 10Level – FirstArea – 100
Bedroom 3
Dimensions – 9 x 10Level – FirstArea – 90
Dining Room
Dimensions – 10 x 11Level – FirstArea – 110
Entry Room
Level – FirstArea – 16
Family Room
Dimensions – 13 x 17Level – FirstArea – 221
Kitchen
Dimensions – 8 x 10Area – 80
Living Room
Dimensions – 12 x 13Area – 156
Master Bedroom
Dimensions – 10 x 11Level – FirstArea – 110
Save
Ask
Tour
Hide
Exterior Features
Construction Details
Brick
Fencing
PrivacyWood
Patio And Porch
Patio
Roof
Shingle
Community Features
MLS Area
Hamilton-W03
School District
Princeton City SD
Township
Springdale Vlg
Schools
School District
Princeton City SD
Elementary School
Unknown
Middle School
Unknown
High School
Unknown
Listing courtesy of Adam Jones of Coldwell Banker Realty

Listing information is provided by Participants of the Cincy MLS. IDX information is provided exclusively for personal, non-commercial use, and may not be used for any purpose other than to identify prospective properties consumers may be interested in purchasing. Information is deemed reliable but not guaranteed. Copyright 2026, Cincy MLS.
Last checked: 2026-09-10 12:19 PM UTC
Listing information is provided by Participants of the Cincy MLS. IDX information is provided exclusively for personal, non-commercial use, and may not be used for any purpose other than to identify prospective properties consumers may be interested in purchasing. Information is deemed reliable but not guaranteed. Copyright 2026, Cincy MLS.
Last checked: 2026-09-10 12:19 PM UTC
Neighborhood & Commute
Source: Walkscore
Disclosure: Community information and market data powered by Constellation Data Labs. Information is deemed reliable but not guaranteed.
Save
Ask
Tour
Hide