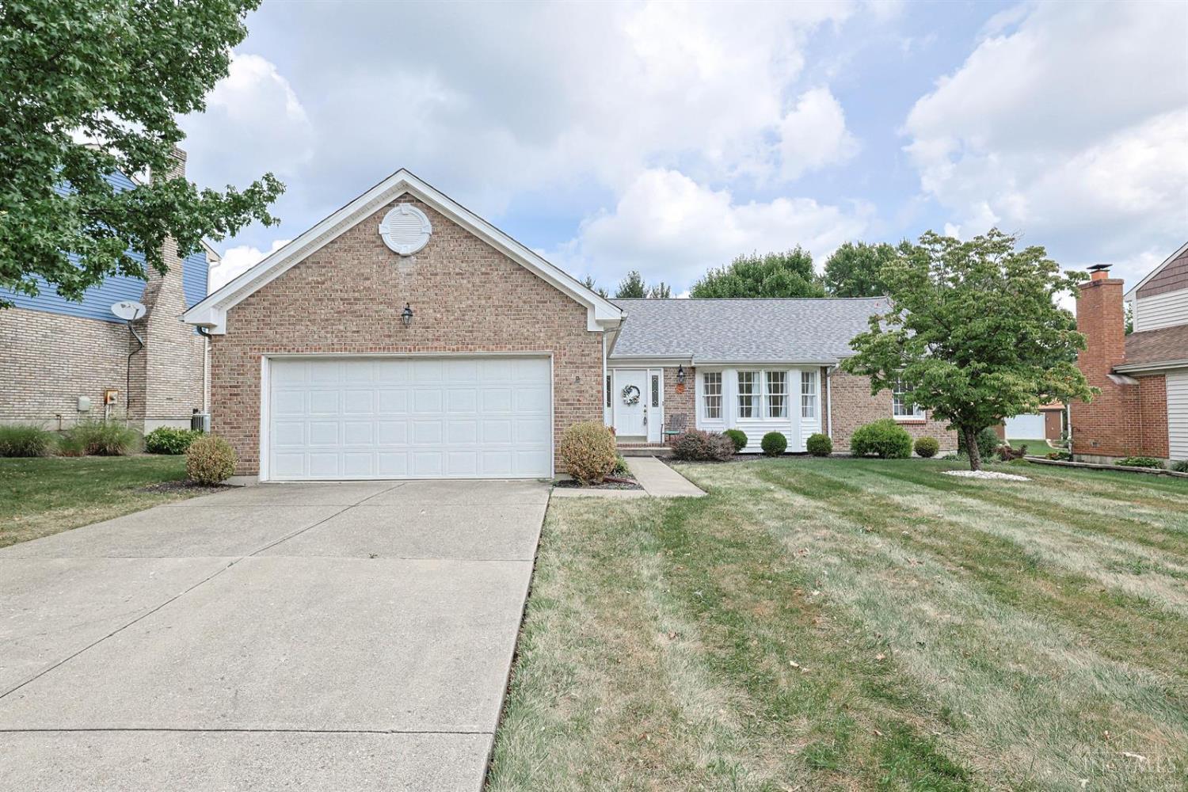
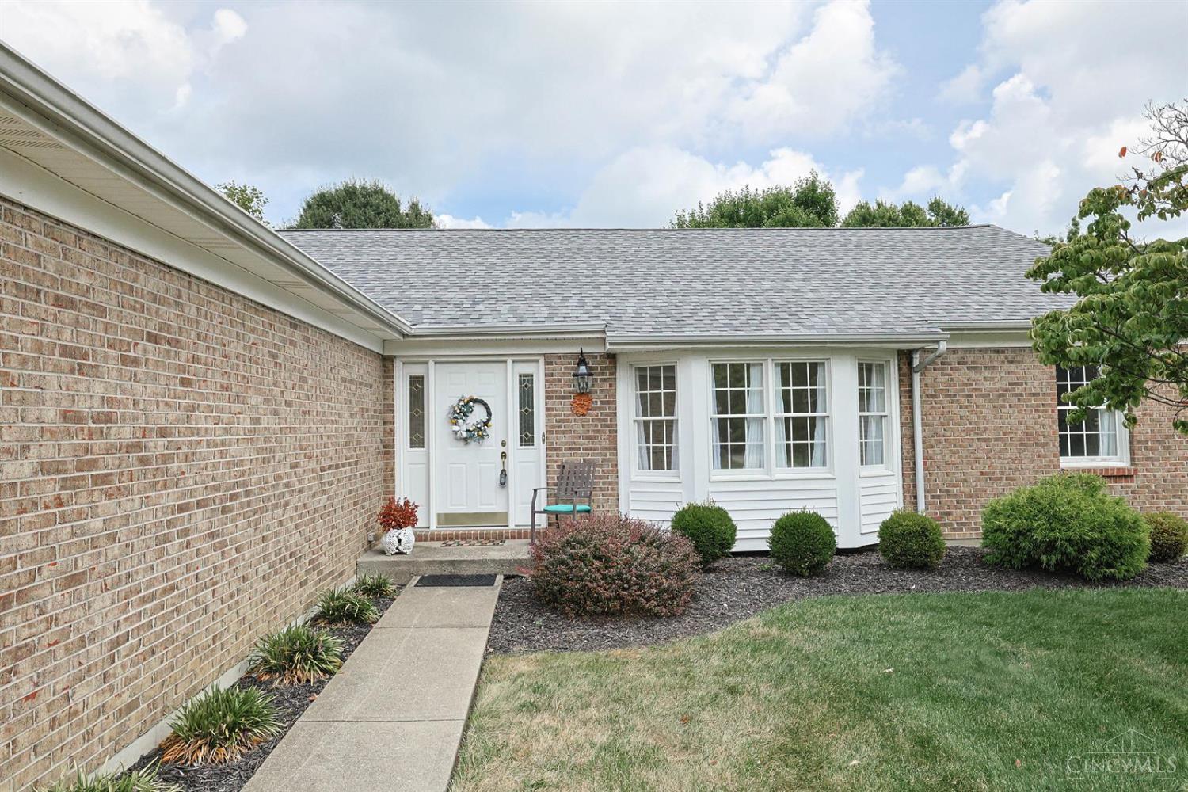
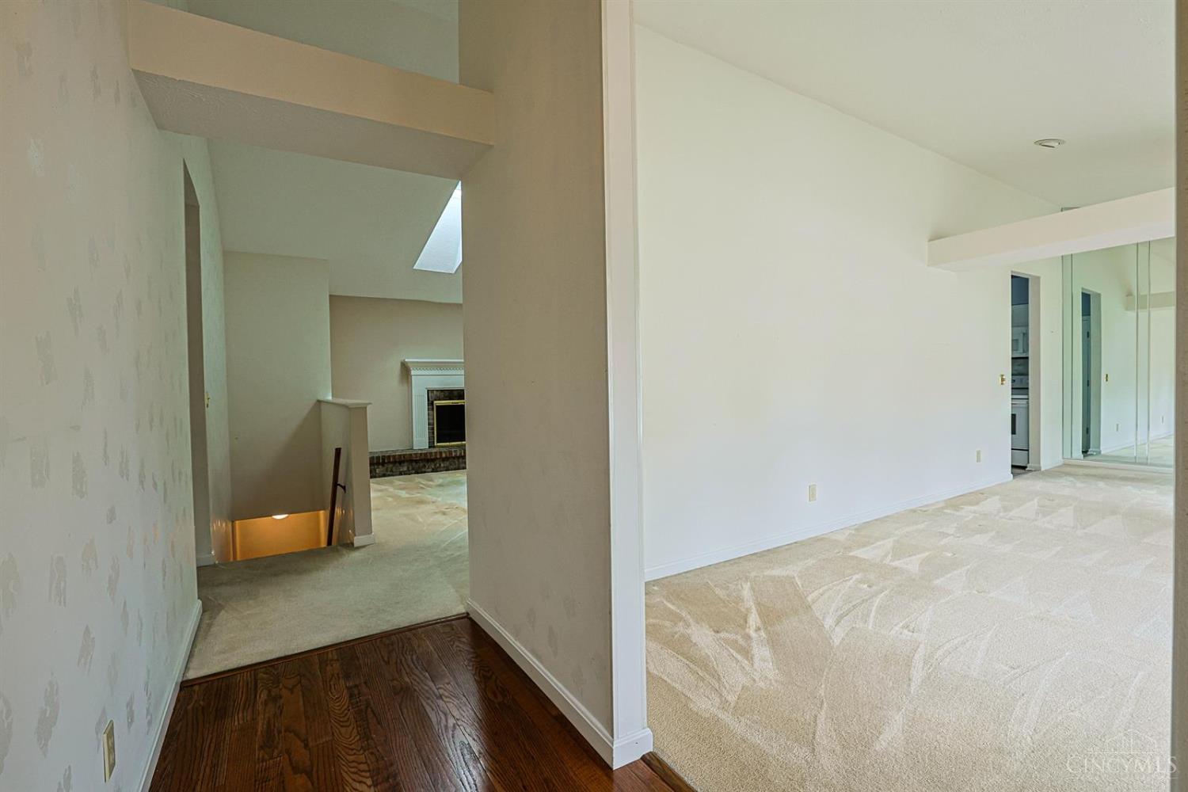
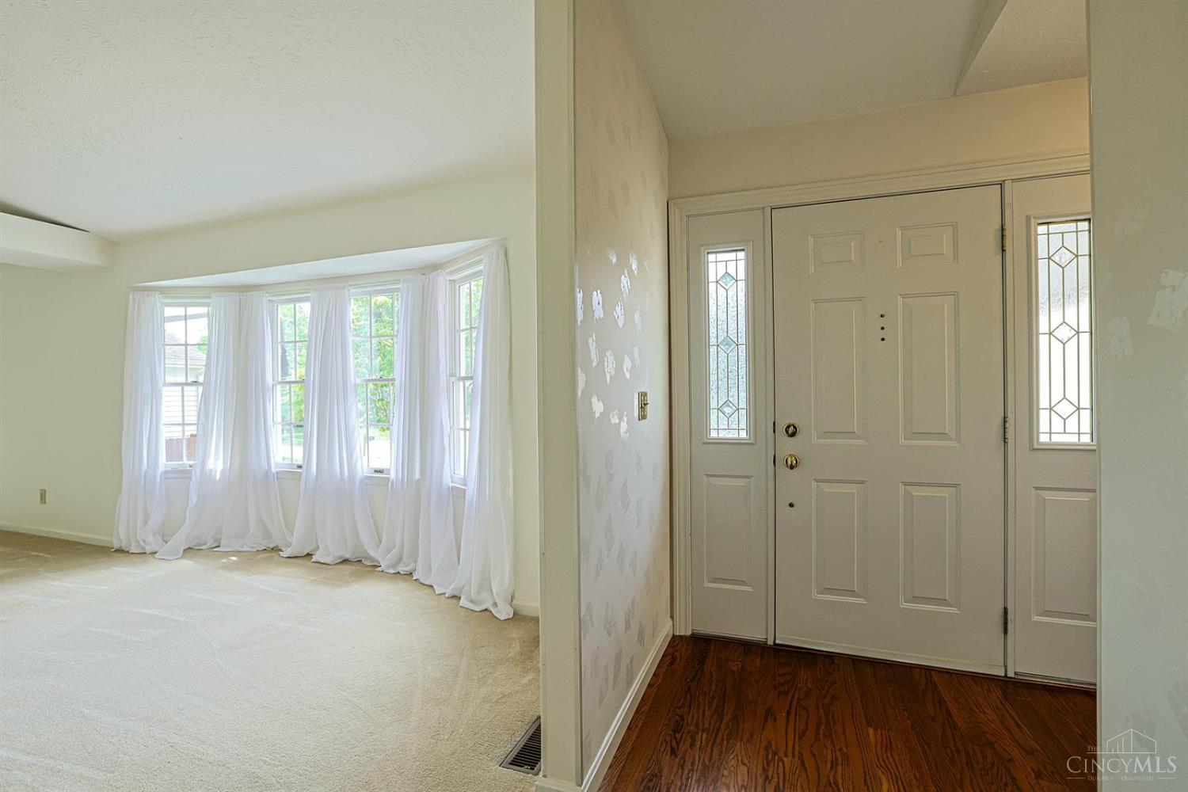
1902 Sandcliff Drive, Anderson Twp, OH, 45255

Save
Ask
Tour
Hide
Share
$350,000
1 Day On Site

1902 Sandcliff Drive
Anderson Twp, OH 45255

For Sale|Single Family Residence|Active
3
Beds
2
Total Baths
2
Full Baths
1,714
SqFt
$204
/SqFt
1988
Built
County:
Hamilton
Listing courtesy of Jessica Back of Sibcy Cline, Inc.
Upcoming Open Houses
Thu, Sep 10, 5:00 PM – 7:00 PM
Sun, Sep 13, 12:00 PM – 2:00 PM
1902 Sandcliff Drive1902 Sandcliff Drive1902 Sandcliff Drive1902 Sandcliff Drive
Save
Ask
Tour
Hide
Share

Mortgage Calculator

Monthly Payment (Est.)

$1,597
Calculator powered by Showcase IDX, a Constellation1 Company. Copyright ©2026 Information is deemed reliable but not guaranteed.

Welcome home to single-level living at its finest! Nestled on a quiet street in highly desirable Anderson Township, this charming ranch offers 3 bedrooms and 2 full bathrooms, seamlessly combining step-free convenience with stylish, low-maintenance living. Step inside to an inviting open layout designed to maximize natural light and everyday comfort. The heart of the home features a refreshed kitchen equipped with updated cabinetry, sleek granite countertops, and a spacious pantry. Unwind in the private primary suite, complete with a walk-in closet and an updated ensuite bath featuring a dual vanity and a large walk-in shower. Outside, the lovely yard serves as a peaceful retreat perfect for outdoor dining, gardening, or weekend relaxation. Located just minutes from top-rated Forest Hills schools, local parks, shopping, dining, and major highways, this move-in-ready home delivers the ideal blend of location, comfort, and ease.

Save
Ask
Tour
Hide
Share
Listing Snapshot
Price 
$350,000
Days On Site 
1 Day
Bedrooms 
3
Inside Area (SqFt) 
1,714 sqft
Total Baths 
2
Full Baths 
2
Partial Baths 
N/A
Lot Size 
0.245 Acres
Year Built 
1988
MLS® Number 
1892620
Status 
Active
Property Tax 
N/A
HOA/Condo/Coop Fees 
N/A
Sq Ft Source 
N/A
Friends & Family
Recent Activity
23 hours agoListing updated with changes from the MLS®
yesterdayStatus changed to Active
yesterdayListing first seen on site
General Features
Acres 
0.245
Attached Garage 
Yes
Garage 
Yes
Garage Spaces 
2
Levels 
One
Parking 
DrivewayAttached
Property Sub Type 
Single Family Residence
Sewer 
Public Sewer
Style 
Ranch
Utilities 
Natural Gas Available
Water Source 
Public
Zoning 
Residential
Interior Features
Appliances 
RangeOvenGas Water HeaterDishwasherMicrowaveRefrigerator
Basement 
UnfinishedPartial
Cooling 
Central Air
Fireplace 
Yes
Fireplace Features 
MasonryWood Burning
Fireplaces 
1
Heating 
Natural GasForced Air
Interior 
Vaulted Ceiling(s)Walk-In Closet(s)
Window Features 
Skylight(s)
Bathroom 1 
Level – First
Bathroom 2 
Level – First
Bedroom 2 
Dimensions – 11 x 10Level – FirstArea – 110
Bedroom 3 
Dimensions – 11 x 10Level – FirstArea – 110
Bedroom 4 
Dimensions – 10 x 11Level – FirstArea – 110
Dining Room 
Dimensions – 13 x 12Level – FirstArea – 156
Entry Room 
Level – FirstArea – 84
Family Room 
Dimensions – 18 x 17Level – FirstArea – 306
Kitchen 
Dimensions – 10 x 10Area – 100
Living Room 
Dimensions – 14 x 12Area – 168
Master Bedroom 
Dimensions – 16 x 14Level – FirstArea – 224
RecreationRoom 
Dimensions – 27 x 30Level – LowerArea – 810
Save
Ask
Tour
Hide
Share
Exterior Features
Construction Details 
Brick
Patio And Porch 
Patio
Roof 
Shingle
Windows/Doors 
Skylight(s)
Community Features
MLS Area 
Hamilton-E07
School District 
Forest Hills Local S
Township 
Anderson Twp
Schools
School District
Forest Hills Local S
Elementary School
Unknown
Middle School
Unknown
High School
Unknown
Listing courtesy of Jessica Back of Sibcy Cline, Inc.


Listing information is provided by Participants of the Cincy MLS. IDX information is provided exclusively for personal, non-commercial use, and may not be used for any purpose other than to identify prospective properties consumers may be interested in purchasing. Information is deemed reliable but not guaranteed. Copyright 2026, Cincy MLS.
Last checked: 2026-09-10 01:13 PM UTC

Neighborhood & Commute
Source: Walkscore
Disclosure: Community information and market data powered by Constellation Data Labs. Information is deemed reliable but not guaranteed.
Save
Ask
Tour
Hide
Share