4113 St Rt 73, Union Twp, OH, 45177

Save
Ask
Tour
Hide
Share
$400,000
5 Days On Site

4113 St Rt 73
Union Twp, OH 45177

For Sale|Single Family Residence|Active
3
Beds
3
Total Baths
2
Full Baths
1
Partial Bath
1,761
SqFt
$227
/SqFt
1992
Built
County:
Clinton
Listing courtesy of Kunal Patel of Glasshouse Realty Group
4113 St Rt 734113 St Rt 734113 St Rt 734113 St Rt 73
Save
Ask
Tour
Hide
Share

Mortgage Calculator

Monthly Payment (Est.)

$1,825
Calculator powered by Showcase IDX, a Constellation1 Company. Copyright ©2026 Information is deemed reliable but not guaranteed.

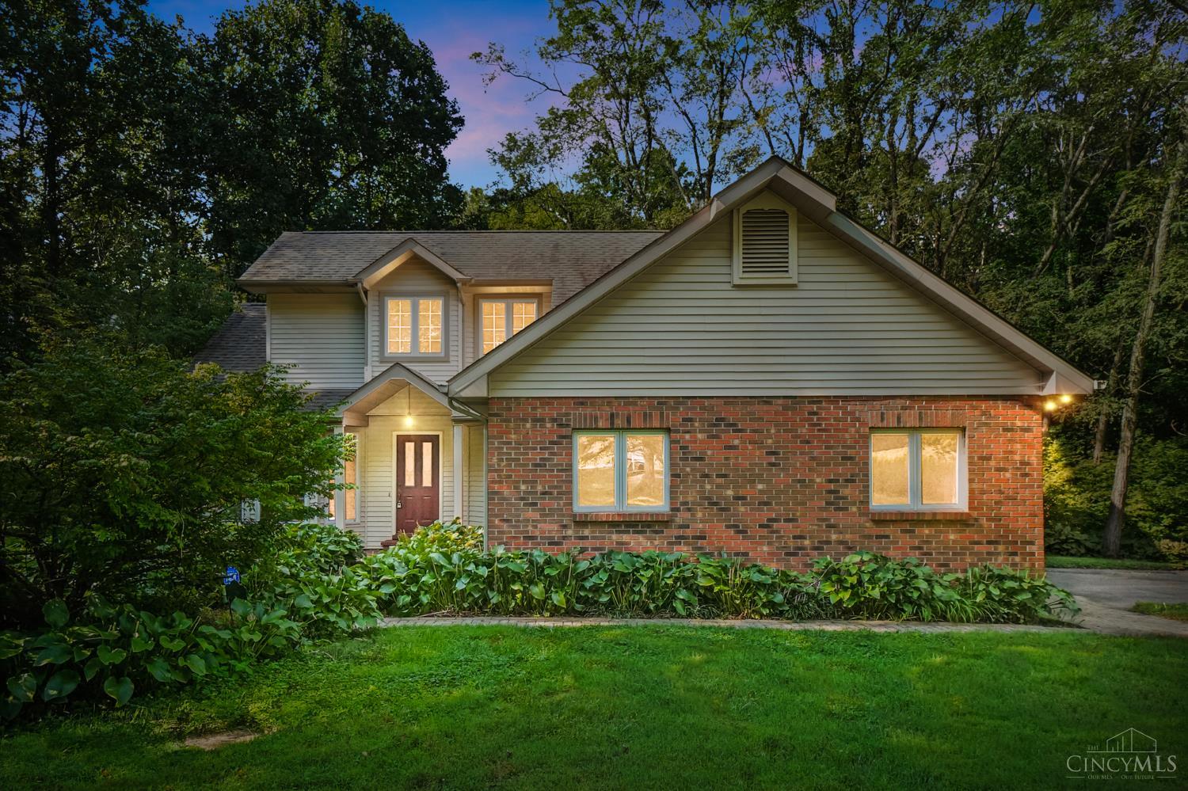
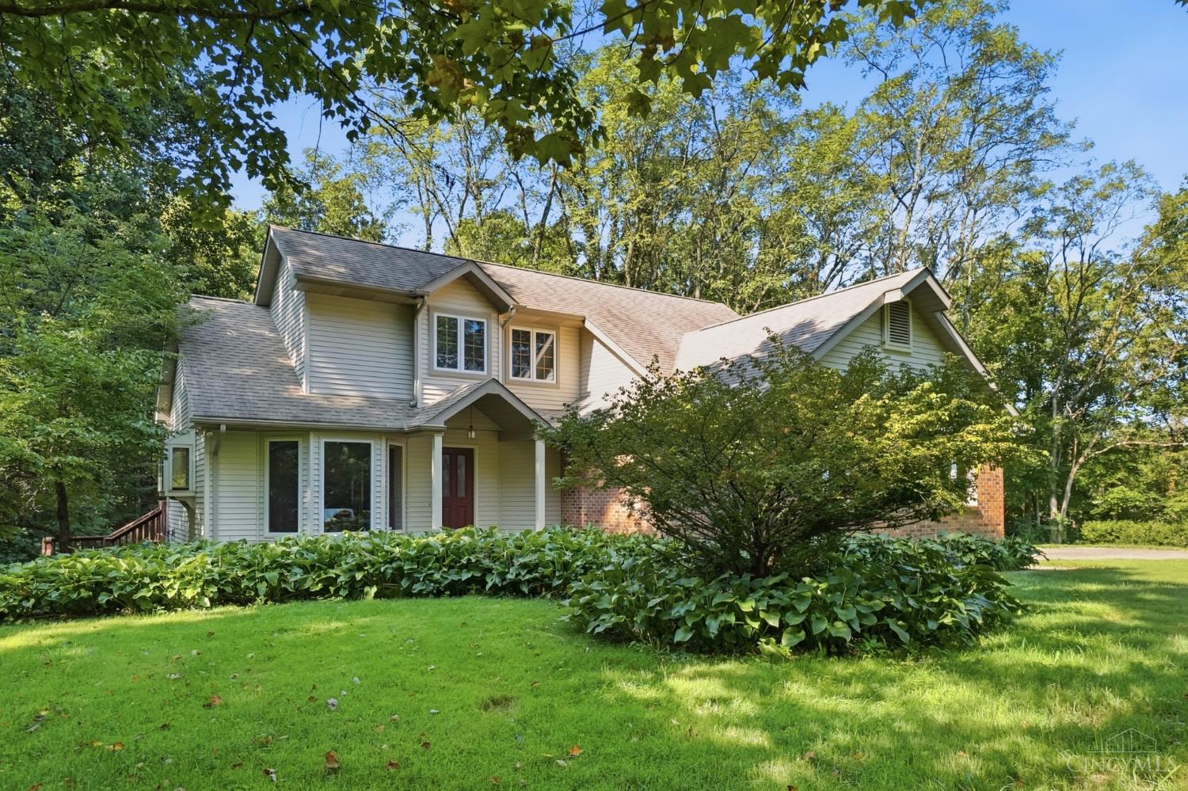
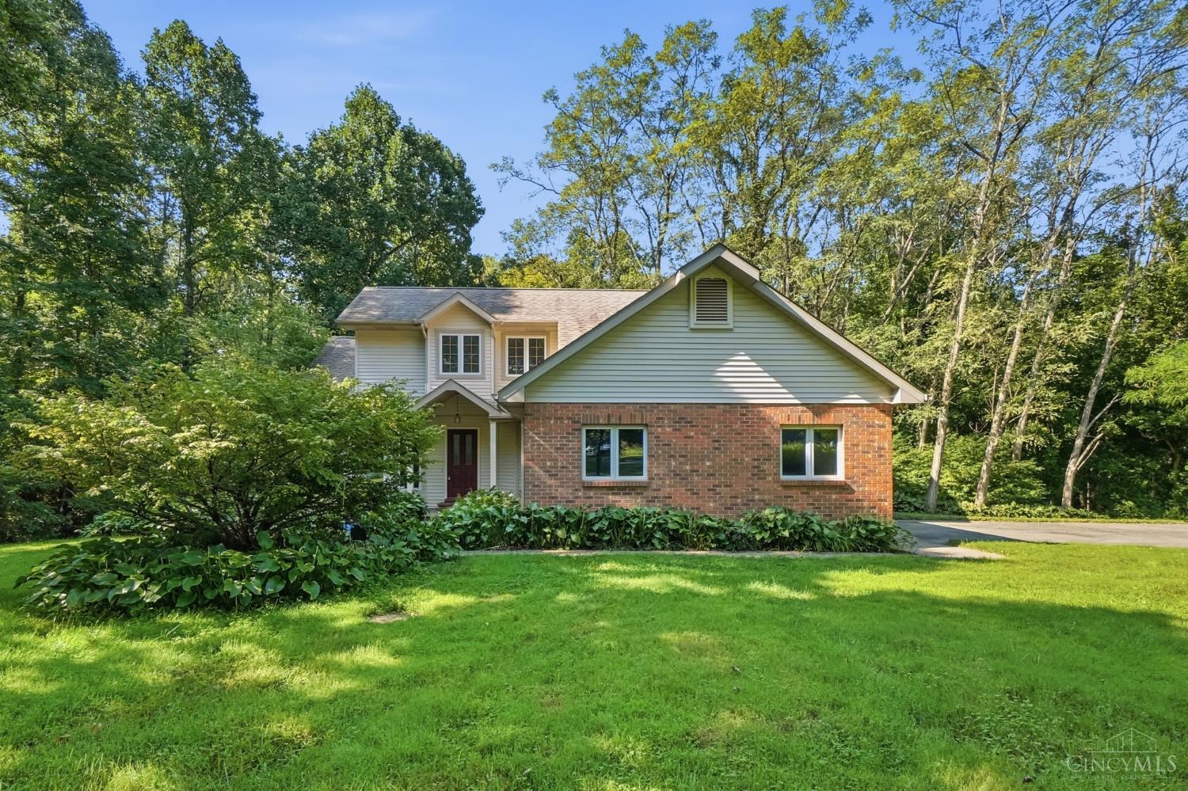
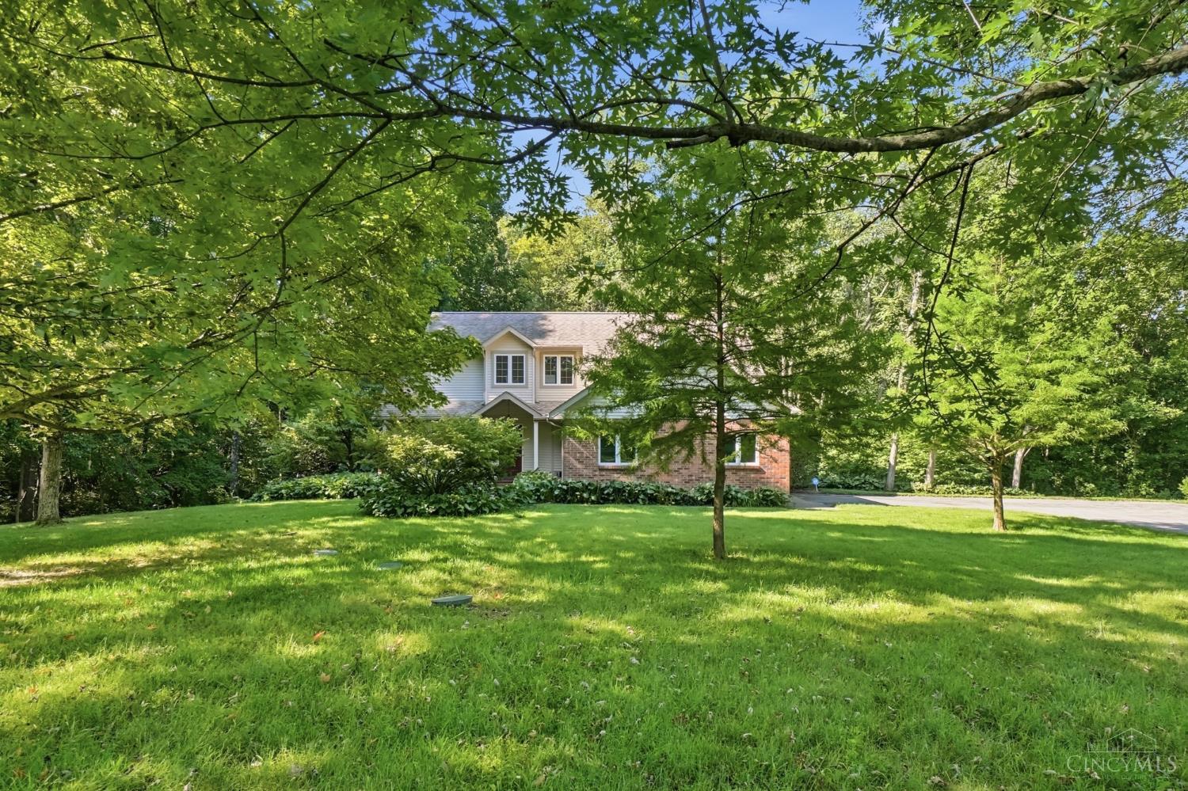
The brick and sided exterior of this home offers a serene 1.67-acres. The 2,373-square-foot interior features an inviting living area. Gatherings center around the wood-burning fireplace. The kitchen is equipped with wooden cabinetry, tiled flooring, stone counters and conveying appliances. Enjoy family dinners in the formal dining area. The main level bedroom suite offers a relaxing retreat under, complemented by a full bathroom. A powder room rounds out the main level. The second floor has two additional ample-sized bedrooms and another full bath. The finished walk-out basement expands the living area. Sliding glass doors provide direct walk-out access to the lower patio, and the utility space has plenty of room for your washer and dryer. Outdoor space is highlighted by a deck overlooking mature trees. Stairs descend from the deck to the patio, offering a seamless connection to the backyard. This tranquil property offers a unique blend of indoor comfort and natural outdoor beauty.

Save
Ask
Tour
Hide
Share
Listing Snapshot
Price 
$400,000
Days On Site 
5 Days
Bedrooms 
3
Inside Area (SqFt) 
1,761 sqft
Total Baths 
3
Full Baths 
2
Partial Baths 
1
Lot Size 
1.67 Acres
Year Built 
1992
MLS® Number 
1892625
Status 
Active
Property Tax 
N/A
HOA/Condo/Coop Fees 
N/A
Sq Ft Source 
N/A
Friends & Family
Recent Activity
16 hours agoListing updated with changes from the MLS®
6 days agoListing first seen on site
General Features
Acres 
1.67
Attached Garage 
Yes
Garage 
Yes
Garage Spaces 
2
Levels 
Two
Parking 
DrivewayAttached
Property Sub Type 
Single Family Residence
Sewer 
Septic TankPrivate Sewer
Style 
Traditional
Utilities 
Propane
Water Source 
Public
Zoning 
Residential
Interior Features
Appliances 
DisposalRangeOvenDishwasherMicrowaveRefrigerator
Basement 
FinishedWalk-Out AccessSump PumpFull
Cooling 
Central Air
Fireplace Features 
Living Room
Heating 
Natural Gas
Interior 
Walk-In Closet(s)
Bathroom 1 
Level – Second
Bathroom 2 
Level – First
Bedroom 2 
Dimensions – 12 x 12Level – SecondArea – 144
Bedroom 3 
Dimensions – 12 x 10Level – SecondArea – 120
Dining Room 
Dimensions – 10 x 10Level – FirstArea – 100
Entry Room 
Level – FirstArea – 20
Family Room 
Dimensions – 24 x 18Level – LowerArea – 432
Kitchen 
Dimensions – 14 x 13Area – 182
LaundryRoom 
Dimensions – 11 x 6Level – LowerArea – 66
Living Room 
Dimensions – 15 x 15Area – 225
Master Bedroom 
Dimensions – 16 x 16Level – FirstArea – 256
Save
Ask
Tour
Hide
Share
Exterior Features
Construction Details 
Aluminum SidingBrick
Lot Features 
Wooded
Patio And Porch 
DeckPatio
Roof 
Shingle
View 
Trees/Woods
Waterview 
Trees/Woods
Community Features
MLS Area 
Clinton-E32
School District 
Wilmington City SD
Township 
Union
Schools
School District
Wilmington City SD
Elementary School
Unknown
Middle School
Unknown
High School
Unknown
Listing courtesy of Kunal Patel of Glasshouse Realty Group


Listing information is provided by Participants of the Cincy MLS. IDX information is provided exclusively for personal, non-commercial use, and may not be used for any purpose other than to identify prospective properties consumers may be interested in purchasing. Information is deemed reliable but not guaranteed. Copyright 2026, Cincy MLS.
Last checked: 2026-09-10 11:41 AM UTC

Neighborhood & Commute
Source: Walkscore
Disclosure: Community information and market data powered by Constellation Data Labs. Information is deemed reliable but not guaranteed.
Save
Ask
Tour
Hide
Share